Skip main navigation
Sold for $940,000
  • Listed by: Coldwell Banker Realty • Tracey Thorpe • Contact: 562-233-9982
    Bought with: Seven Gables Real Estate
    $940,000

    5364 E Daggett St, Long Beach, CA 90815

    3beds
    1,164sqft
    Single Family Residence
    Built in 1947
    7,004 Square Feet Lot
    $1,174,300 Zestimate®
    $808/sqft
    $3,876 Estimated rent

    Home value

    $1,174,300

    $1.09M - $1.27M

    $3,876/mo

    Zestimate® history
    Loading
    Loading...

    Owner options

    List your home for rent

    $3,876/mo

    Rent Zestimate®

    Find your next renter with Zillow Rental Manager. Plus, with online applications, you can quickly screen prospective tenants – for free.

    Learn more

    $3,876/mo

    Rent Zestimate®

    Refinance and save

    $5,970/mo

    Est. payment

    Refinancing to a lower rate could help reduce your monthly payments and save thousands over the life of the loan.

    See today's rates

    $5,970/mo

    Est. payment

    Explore your selling options

    Work with a Zillow partner agent

    Leverage their expertise and Zillow's premium Showcase listings to get your home seen by more buyers.

    Get started

    List with your own agent

    Get your home in front of millions of buyers by listing it on Zillow.

    Learn how to do it

    Sell it yourself

    Take full control of how buyers see your home on Zillow by listing For Sale by Owner (FSBO).

    List your home

    What's special

    Expansive lotOversized detached two-car garageBeautiful original hardwood flooringCozy dining areaForced-air heating
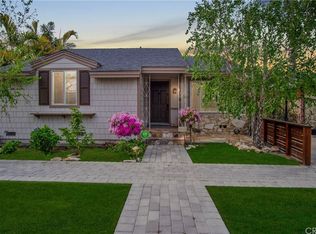
    Charming and full of opportunity, this 3-bedroom, 1-bathroom home—with an additional three-quarter bath (permit status unknown)—is situated on a spacious 7,000+ sq ft lot in the highly sought-after Los Altos neighborhood, ideally located south of Stearns. Freshly painted inside, the home features beautiful original hardwood flooring, new laminate flooring in the kitchen, and new carpet in one of the bedrooms, creating a warm and welcoming environment throughout. The thoughtful layout includes a rear-facing kitchen with a peaceful view of the backyard, connecting seamlessly to a cozy dining area. From here, sliding glass doors lead to a covered patio, creating the perfect setting for year-round indoor-outdoor living, dining al fresco, or relaxing in the shade with friends and family. Modern comforts such as forced-air heating and central A/C ensure year-round climate control. The oversized detached two-car garage provides abundant parking and storage, while the fully paid-off solar system offers energy efficiency and reduced utility costs. The enclosed service porch adds a versatile bonus area, and the home’s laundry has been thoughtfully relocated to the garage for added interior space. With its expansive lot, this property offers endless potential—whether you envision expanding the home, adding a pool, designing a lush garden retreat, or adding an ADU! All of this comes in a prime location close to top-rated schools, vibrant shopping and dining, parks, and easy freeway access. This is a wonderful opportunity to own a home in one of Long Beach’s most beloved neighborhoods, where you can create the lifestyle you’ve always imagined.

    Zillow last checked:

    Listing updated:

    Listed by:

    Tracey Thorpe DRE #01775129 5622339982,

    Coldwell Banker Realty,

    Debbie Thorpe DRE #01163045 562-494-4600,

    Coldwell Banker Realty

    Bought with:

    Joshua Gilliam, DRE #01302660

    Seven Gables Real Estate

    Source: CRMLS,MLS#: PW25163580MLS LogoOriginating MLS: California Regional MLS

    Facts & features

    Interior

    Bedrooms & bathrooms
    • Bedrooms: 3
    • Bathrooms: 1
    • Full bathrooms: 1
    • Main level bathrooms: 1
    • Main level bedrooms: 3
    Rooms
    • Room types: Bedroom, Kitchen, Living Room
    Bedroom
    • Features: All Bedrooms Down
    Bedroom
    • Features: Bedroom on Main Level
    Bathroom
    • Features: Separate Shower, Tub Shower
    Heating
    • Central
    Cooling
    • Central Air
    Appliances
    • Included: Gas Oven
    • Laundry: In Garage
    Features
    • Beamed Ceilings, All Bedrooms Down, Bedroom on Main Level
    • Flooring: Carpet, Vinyl
    • Windows: Plantation Shutters
    • Has fireplace: Yes
    • Fireplace features: See Remarks
    • Common walls with other units/homes: No Common Walls
    Interior area
    • Total interior livable area: 1,164 sqft

    Property

    Parking
    • Total spaces: 2
    • Parking features: Door-Single, Driveway, Garage, Oversized
    • Garage spaces: 2
    Accessibility
    • Accessibility features: None
    Features
    • Levels: One
    • Stories: 1
    • Entry location: Living Room
    • Patio & porch: Rear Porch, Concrete, Front Porch, Patio
    • Pool features: None
    • Spa features: None
    • Fencing: Block
    • Has view: Yes
    • View description: Neighborhood
    Lot
    • Size: 7,004 Square Feet
    • Features: Level, Sprinklers None, Yard
    Details
    • Parcel number: 7224015015
    • Zoning: 0
    • Special conditions: Standard,Trust

    Construction

    Type & style
    • Home type: SingleFamily
    • Architectural style: Traditional
    • Property subtype: Single Family Residence
    Materials
    • Stucco
    • Foundation: Raised
    • Roof: Composition,Shingle
    Condition
    • Additions/Alterations
    • New construction: No
    • Year built: 1947

    Utilities & green energy

    • Electric: Standard
    • Sewer: Public Sewer
    • Water: Public
    • Utilities for property: Electricity Connected, Natural Gas Connected, Phone Available, Sewer Connected, Water Connected

    Community & HOA

    Community
    • Features: Curbs, Gutter(s), Storm Drain(s), Street Lights, Suburban, Sidewalks
    • Security: Carbon Monoxide Detector(s), Smoke Detector(s)
    • Subdivision: Los Altos/South Of Fwy (Lsf)
    Location
    • Region: Long Beach

    Financial & listing details

    • Price per square foot: $808/sqft
    • Tax assessed value: $81,127
    • Annual tax amount: $1,313
    • Date on market: 8/8/2025
    • Cumulative days on market: 2 days
    • Listing terms: Cash,Cash to New Loan,Conventional,FHA,Submit,VA Loan
    • Road surface type: Paved

    Price history

    DateEventPrice
    9/10/2025Sold$940,000+3.3%$808/sqft
    Source: CRMLS #PW25163580 Report a problem
    8/21/2025Pending sale$910,000$782/sqft
    Source: CRMLS #PW25163580 Report a problem
    8/12/2025Contingent$910,000$782/sqft
    Source: CRMLS #PW25163580 Report a problem
    8/8/2025Listed for sale$910,000$782/sqft
    Source: CRMLS #PW25163580 Report a problem

    Public tax history

    YearProperty taxesTax assessment
    2025$1,313 +4.3%$81,127 +2%
    2024$1,259 +1.8%$79,538 +2%
    2023$1,237 +5.8%$77,979 +2%
    2022$1,169 +2.7%$76,451 +2%
    2021$1,138 +0.5%$74,953 +1%
    2020$1,132 $74,185 +2%
    2019$1,132 +12.4%$72,732 +2%
    2018$1,007 $71,307 +2%
    2017$1,007 +1.6%$69,910 +2%
    2016$991 +8.1%$68,540 +1.5%
    2015$917 +3.4%$67,512 +2%
    2014$887 $66,191 +2.5%
    2012-- $64,602 +2%
    2011-- $63,336 +0.8%
    2010-- $62,864 -0.2%
    2009-- $63,014 +2%
    2008-- $61,780 +2%
    2007-- $60,570 +2%
    2006-- $59,383
    2005-- $59,383 +4%
    2004-- $57,079 +1.9%
    2003-- $56,034 +2%
    2002-- $54,936 +4%
    2000-- $52,805
    Find assessor info on the county website

    Neighborhood: Los Altos

    Nearby schools

    GreatSchools rating
    Schools provided by the listing agent
    • Elementary: Bixby
    • Middle: Stanford
    • High: Wilson

    Source: CRMLS. This data may not be complete. We recommend contacting the local school district to confirm school assignments for this home.

    Get a cash offer in 3 minutes
    Find out how much your home could sell for in as little as 3 minutes with a no-obligation cash offer.
    Estimated market value
    $1,174,300
    Get a cash offer in 3 minutes
    Find out how much your home could sell for in as little as 3 minutes with a no-obligation cash offer.
    Estimated market value
    $1,174,300