Discover the charm of living at Silver Creek Valley Country Club. Situated on a generous corner lot by the 10th hole, imagine mornings spent gazing at tranquil golf course landscapes from your personal retreat. Nearby schools, such as Silver Oak Elementary, Chaboya Middle, and Silver Creek High, enhance your family's educational journey (buyers to verify). Additionally, San Jose State University is in close proximity. The location is ideal, with swift access to Highways 101 and 85. Moreover, San Jose International Airport is roughly a 30-minute drive, ensuring travel, be it for business or pleasure, is always convenient. This home offers 2 bedrooms, with an optional 3rd bedroom, and 2.5 bathrooms. A lifestyle defined by its perfect balance of relaxation, convenience, and luxury awaits you.
Sold for $1,738,000
$1,738,000
5364 Manderston Dr, San Jose, CA 95138
2beds
1,592sqft
Single Family Residence, Residential
Built in 1999
8,712 Square Feet Lot
$1,813,800 Zestimate®
$1,092/sqft
$4,512 Estimated rent
Home value
$1,813,800
$1.72M - $1.92M
$4,512/mo
Zestimate® history
Owner options
List your home for rent
$4,512/mo
Rent Zestimate®
Find your next renter with Zillow Rental Manager. Plus, with online applications, you can quickly screen prospective tenants – for free.
$4,512/mo
Rent Zestimate®
Refinance and save
$11,330/mo
Est. payment
Refinancing to a lower rate could help reduce your monthly payments and save thousands over the life of the loan.
$11,330/mo
Est. payment
Explore your selling options
Work with a Zillow partner agent
Leverage their expertise and Zillow's premium Showcase listings to get your home seen by more buyers.
Get startedList with your own agent
Get your home in front of millions of buyers by listing it on Zillow.
Learn how to do itSell it yourself
Take full control of how buyers see your home on Zillow by listing For Sale by Owner (FSBO).
List your homeWhat's special
Zillow last checked:
Listing updated:
Listed by:
Alex Wang 01351503 650-800-8840,
Rainmaker Real Estate 650-898-7246
Bought with:
Gema Smith, 01128805
Compass
Source: MLSListings Inc,MLS#: ML81946401
Facts & features
Interior
Bedrooms & bathrooms
- Bedrooms: 2
- Bathrooms: 3
- Full bathrooms: 2
- 1/2 bathrooms: 1
Rooms
- Room types: Laundry, Office
Bedroom
- Features: PrimaryBedroomonGroundFloor
Bathroom
- Features: DoubleSinks, PrimaryStallShowers, ShoweroverTub1, FullonGroundFloor, PrimaryOversizedTub, HalfonGroundFloor
Dining room
- Features: DiningAreainLivingRoom, EatinKitchen
Family room
- Features: NoFamilyRoom
Kitchen
- Features: ExhaustFan
Heating
- Central Forced Air Gas
Cooling
- Central Air
Appliances
- Included: Dishwasher, Exhaust Fan, Disposal, Microwave, Gas Oven/Range
- Laundry: Gas Dryer Hookup, Inside
Features
- High Ceilings
- Flooring: Carpet, Hardwood, Vinyl Linoleum
- Number of fireplaces: 1
- Fireplace features: Gas Starter, Living Room
Interior area
- Total structure area: 1,592
- Total interior livable area: 1,592 sqft
Property
Parking
- Total spaces: 2
- Parking features: Attached, Garage Door Opener
- Attached garage spaces: 2
Features
- Stories: 2
- Patio & porch: Deck
- Exterior features: Back Yard
- Pool features: Community
- Fencing: Back Yard,Mixed Height Type,Wood
- Has view: Yes
- View description: Golf Course
Lot
- Size: 8,712 Square Feet
Details
- Parcel number: 68052065
- Zoning: R1
- Special conditions: Standard
Construction
Type & style
- Home type: SingleFamily
- Property subtype: Single Family Residence, Residential
Materials
- Foundation: Slab
- Roof: Concrete, Tile
Condition
- New construction: No
- Year built: 1999
Utilities & green energy
- Gas: PublicUtilities
- Sewer: Public Sewer
- Water: Public
- Utilities for property: Public Utilities, Water Public
Community & HOA
HOA
- Has HOA: Yes
- Amenities included: Community Pool, Other
- HOA fee: $312 monthly
Location
- Region: San Jose
Financial & listing details
- Price per square foot: $1,092/sqft
- Tax assessed value: $1,772,760
- Annual tax amount: $24,789
- Date on market: 11/17/2023
- Listing agreement: ExclusiveRightToSell
Price history
| Date | Event | Price |
|---|---|---|
| 2/22/2024 | Sold | $1,738,000-3.3%$1,092/sqft |
Source:  MLSListings Inc #ML81946401 Report a problem MLSListings Inc #ML81946401 Report a problem | ||
| 1/29/2024 | Pending sale | $1,798,000$1,129/sqft |
Source: MLSListings Inc #ML81946401 Report a problem | ||
| 1/15/2024 | Price change | $1,798,000-9.6%$1,129/sqft |
Source: MLSListings Inc #ML81946401 Report a problem | ||
| 11/17/2023 | Listed for sale | $1,988,000+124.6%$1,249/sqft |
Source: MLSListings Inc #ML81946401 Report a problem | ||
| 4/28/2006 | Sold | $885,000+118.5%$556/sqft |
Source: Public Record Report a problem | ||
| 5/27/1999 | Sold | $405,000$254/sqft |
Source: Public Record Report a problem | ||
Public tax history
| Year | Property taxes | Tax assessment |
|---|---|---|
| 2025 | $24,789 +41.5% | $1,772,760 +48.5% |
| 2024 | $17,513 +2% | $1,193,741 +2% |
| 2023 | $17,173 +0.8% | $1,170,335 +2% |
| 2022 | $17,044 +1.8% | $1,147,388 +2% |
| 2021 | $16,735 +4.7% | $1,124,891 +1% |
| 2020 | $15,982 | $1,113,357 +2% |
| 2019 | $15,982 +4.2% | $1,091,527 +2% |
| 2018 | $15,335 | $1,070,125 +2% |
| 2017 | $15,335 +1.8% | $1,049,144 +2% |
| 2016 | $15,063 +4% | $1,028,573 +1.5% |
| 2015 | $14,487 +6.2% | $1,013,123 +2% |
| 2014 | $13,646 | $993,278 +15.5% |
| 2013 | -- | $860,000 +17.8% |
| 2012 | -- | $730,000 +31.3% |
| 2011 | -- | $556,000 -30.3% |
| 2010 | -- | $798,000 +7.8% |
| 2009 | -- | $740,000 -4.7% |
| 2008 | -- | $776,300 -11% |
| 2007 | -- | $872,300 +80.2% |
| 2006 | -- | $484,106 +2% |
| 2005 | -- | $474,615 +2% |
| 2004 | -- | $465,310 +1.9% |
| 2003 | -- | $456,783 +2% |
| 2002 | -- | $447,828 +2% |
| 2001 | -- | $439,048 |
Find assessor info on the county website
Neighborhood: Evergreen
Nearby homes
- $1,977,8003 bd2 ba1.8k sqft5358 Manderston Dr, San Jose, CA 95138Off Market
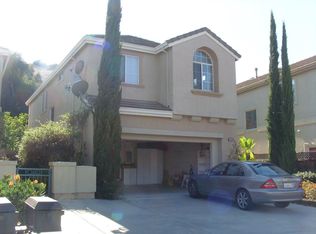
- $2,033,9004 bd3 ba2.2k sqft5352 Manderston Dr, San Jose, CA 95138Off Market
- $2,165,2003 bd2 ba2.2k sqft5347 Roxburghe Ct, San Jose, CA 95138Off Market
- $1,984,1004 bd3 ba2k sqft5346 Manderston Dr, San Jose, CA 95138Off Market
- $2,050,0004 bd3 ba2k sqft5341 Roxburghe Ct, San Jose, CA 95138Sold
- $1,700,0003 bd3 ba1.5k sqft5340 Manderston Dr, San Jose, CA 95138Sold
- $730,000-- bd-- ba-- sqft5340 Roxburghe Ct, San Jose, CA 95138Off Market
- $1,914,4003 bd3 ba1.5k sqft5349 Manderston Dr, San Jose, CA 95138Off Market
Nearby schools
GreatSchools rating
- 9/10Silver Oak Elementary SchoolGrades: K-6Distance: 0.7 mi
- 8/10Chaboya Middle SchoolGrades: 7-8Distance: 2.2 mi
- 9/10Silver Creek High SchoolGrades: 9-12Distance: 2.5 mi
Schools provided by the listing agent
- Elementary: SilverOakElementary
- Middle: ChaboyaMiddle
- High: SilverCreekHigh
- District: EvergreenElementary
Source: MLSListings Inc. This data may not be complete. We recommend contacting the local school district to confirm school assignments for this home.
Get a cash offer in 3 minutes
Find out how much your home could sell for in as little as 3 minutes with a no-obligation cash offer.
Estimated market value
$1,813,800
Get a cash offer in 3 minutes
Find out how much your home could sell for in as little as 3 minutes with a no-obligation cash offer.
Estimated market value
$1,813,800
- California
- Santa Clara County
- San Jose
- 95138
- Evergreen
- 5364 Manderston Dr
Nearby cities
Nearby neighborhoods
Nearby zip codes
Other San Jose Topics
