Adorable three bedroom one and a half bath home, completely remodeled. This location is a commuter's dream with easy access to major thoroughfares, close to everything yet quiet and peaceful. It has a fantastic front porch overlooking the huge front yard with mature trees and new landscaping. The perfect blend of character makes this country craftsman a home to call your own. Freshly refinished original hardwood floors, original wood doors throughout the home, even double antique glass pane doors between living and dining areas! Fresh clean brand new bathrooms and kitchen. new siding and a brand new roof and gutters. All the appliances are stainless steel and brand new , new counter tops, floors and cabinets galore! Covered parking in the rear of the house entering into the kitchen. Off of the kitchen you will find the main floor bedroom, one of the three bedrooms. There is a huge dining room or family room off the kitchen, a formal living room and a half bath round out the first floor. Up the stairs you will find two good sized bedrooms with a lot of natural light and a full new bathroom. Need a little more room? There is a full unfinished basement with both interior and exterior stairs to use your imagination with and an original detached garage that has potential for a variety of uses. There is a great deal of potential with this lovely property and the possibility to work from home in with a home based business. B-1 zoning with allows for a mixture of business and residential use in the same building. Check with the town of Stephens City and Frederick County for the optional uses. This one is a must see and won't last long!
Sold for $275,000
$275,000
5364 Mulberry St, Stephens City, VA 22655
3beds
1,306sqft
Single Family Residence
Built in 1950
0.5 Acres Lot
$332,200 Zestimate®
$211/sqft
$1,825 Estimated rent
Home value
$332,200
$316,000 - $349,000
$1,825/mo
Zestimate® history
Owner options
List your home for rent
$1,825/mo
Rent Zestimate®
Find your next renter with Zillow Rental Manager. Plus, with online applications, you can quickly screen prospective tenants – for free.
$1,825/mo
Rent Zestimate®
Refinance and save
$1,582/mo
Est. payment
Refinancing to a lower rate could help reduce your monthly payments and save thousands over the life of the loan.
$1,582/mo
Est. payment
Explore your selling options
Work with a Zillow partner agent
Leverage their expertise and Zillow's premium Showcase listings to get your home seen by more buyers.
Get startedList with your own agent
Get your home in front of millions of buyers by listing it on Zillow.
Learn how to do itSell it yourself
Take full control of how buyers see your home on Zillow by listing For Sale by Owner (FSBO).
List your homeWhat's special
New landscapingNew sidingOriginal wood doors throughoutNatural lightNew counter topsHalf bathMature trees
Zillow last checked:
Listing updated:
Listed by:
Nadeem Helfer 540-379-3164,
Corcoran McEnearney
Bought with:
Holly Goode, 0225212575
Keller Williams Realty/Lee Beaver & Assoc.
Source: Bright MLS,MLS#: VAFV2013558
Facts & features
Interior
Bedrooms & bathrooms
- Bedrooms: 3
- Bathrooms: 2
- Full bathrooms: 1
- 1/2 bathrooms: 1
- Main level bathrooms: 1
- Main level bedrooms: 1
Basement
- Description: Percent Finished: 0.0
- Area: 768
Heating
- Forced Air, Natural Gas
Cooling
- Central Air, Electric
Appliances
- Included: Dishwasher, Disposal, ENERGY STAR Qualified Refrigerator, Self Cleaning Oven, Oven/Range - Electric, Range Hood, Stainless Steel Appliance(s), Water Heater, Electric Water Heater
- Laundry: Hookup, In Basement
Features
- Ceiling Fan(s), Eat-in Kitchen, Kitchen - Table Space
- Flooring: Hardwood, Luxury Vinyl, Wood
- Doors: ENERGY STAR Qualified Doors
- Basement: Full,Interior Entry,Exterior Entry,Space For Rooms,Windows,Side Entrance,Connecting Stairway
- Has fireplace: No
Interior area
- Total structure area: 2,074
- Total interior livable area: 1,306 sqft
- Finished area above ground: 1,306
- Finished area below ground: 0
Property
Parking
- Total spaces: 1
- Parking features: Paved, Attached Carport
- Carport spaces: 1
Accessibility
- Accessibility features: None
Features
- Levels: One and One Half
- Stories: 1.5
- Patio & porch: Porch, Roof, Deck
- Exterior features: Street Lights
- Pool features: None
- Frontage type: Road Frontage
Lot
- Size: 0.5 Acres
- Features: Cleared, Front Yard, Landscaped, Rear Yard, Subdivision Possible, Suburban
Details
- Additional structures: Above Grade, Below Grade
- Parcel number: 74A03 A 180
- Zoning: B1
- Zoning description: B1 Mixed use of residential and business
- Special conditions: Standard
Construction
Type & style
- Home type: SingleFamily
- Architectural style: Craftsman,Cape Cod
- Property subtype: Single Family Residence
Materials
- Vinyl Siding
- Foundation: Block
- Roof: Architectural Shingle
Condition
- Very Good
- New construction: No
- Year built: 1950
- Major remodel year: 2023
Utilities & green energy
- Electric: 200+ Amp Service
- Sewer: Public Sewer
- Water: Public
- Utilities for property: Natural Gas Available, Sewer Available, Water Available
Community & HOA
Community
- Subdivision: None Available
HOA
- Has HOA: No
Location
- Region: Stephens City
Financial & listing details
- Price per square foot: $211/sqft
- Tax assessed value: $166,100
- Annual tax amount: $847
- Date on market: 7/7/2023
- Listing agreement: Exclusive Right To Sell
- Listing terms: Cash,Conventional,1031 Exchange,FHA,Rural Development,USDA Loan,VA Loan,VHDA
- Inclusions: Range, Refrigerator, Dishwasher
- Ownership: Fee Simple
- Road surface type: Paved
Price history
| Date | Event | Price |
|---|---|---|
| 8/18/2023 | Sold | $275,000$211/sqft |
Source:  Bright MLS #VAFV2013558 Report a problem Bright MLS #VAFV2013558 Report a problem | ||
| 7/16/2023 | Contingent | $275,000$211/sqft |
Source: Bright MLS #VAFV2013558 Report a problem | ||
| 7/7/2023 | Listed for sale | $275,000+223.5%$211/sqft |
Source: Bright MLS #VAFV2013558 Report a problem | ||
| 3/16/2023 | Sold | $85,000-32%$65/sqft |
Source: Public Record Report a problem | ||
| 1/2/2019 | Sold | $125,000-16.6%$96/sqft |
Source: Public Record Report a problem | ||
| 12/27/2018 | Pending sale | $149,900$115/sqft |
Source: ERA Brown & Rutherford Realty #VAFV121854 Report a problem | ||
| 12/10/2018 | Listed for sale | $149,900-14.3%$115/sqft |
Source: ERA Brown & Rutherford Realty #VAFV121854 Report a problem | ||
| 12/31/2003 | Sold | $175,000$134/sqft |
Source: Public Record Report a problem | ||
Public tax history
| Year | Property taxes | Tax assessment |
|---|---|---|
| 2025 | $1,298 +53.3% | $270,504 +62.9% |
| 2024 | $847 | $166,100 |
| 2023 | $847 +100% | $166,100 +19.6% |
| 2022 | $424 | $138,900 |
| 2021 | $424 | $138,900 +5.9% |
| 2020 | -- | $131,100 |
| 2019 | $1,599 +110.4% | $131,100 +5.2% |
| 2018 | $760 +1.7% | $124,600 |
| 2017 | $748 -2% | $124,600 -2% |
| 2016 | $763 +7.1% | $127,200 |
| 2015 | $712 +99.3% | $127,200 +5.8% |
| 2014 | $357 | $120,200 |
| 2013 | -- | $120,200 -1.6% |
| 2012 | -- | $122,200 |
| 2011 | -- | $122,200 +5.2% |
| 2010 | -- | $116,200 |
| 2009 | -- | $116,200 -1.5% |
| 2008 | -- | $118,000 |
| 2007 | -- | $118,000 |
| 2006 | -- | $118,000 |
| 2005 | -- | $118,000 +40.6% |
| 2003 | -- | $83,900 |
| 2002 | -- | $83,900 |
Find assessor info on the county website
Neighborhood: 22655
Nearby homes
- $344,9004 bd2 ba2k sqft5354 Mulberry St, Stephens City, VA 22655Off Market
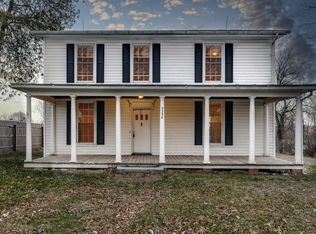
- $308,1002 bd1 ba1.8k sqft5374 Mulberry St, Stephens City, VA 22655Off Market
- $241,3002 bd1 ba2k sqft5368 Mulberry St, Stephens City, VA 22655Off Market
- $1,050,100-- bd1 ba-- sqft740 Fairfax St, Stephens City, VA 22655Off Market
- $364,2504 bd1 ba2.9k sqft790 Fairfax St, Stephens City, VA 22655Off Market
- $303,7004 bd2 ba1.4k sqft5366 Main St, Stephens City, VA 22655Off Market
- $83,000-- bd-- ba-- sqft5366 Main St, Stephens City, VA 22655Off Market
- $320,6003 bd2 ba1.5k sqft5357 Mulberry St, Stephens City, VA 22655Off Market
Nearby schools
GreatSchools rating
- 4/10Middletown Elementary SchoolGrades: PK-5Distance: 3.8 mi
- 4/10Robert E. Aylor Middle SchoolGrades: 6-8Distance: 2.5 mi
- 4/10Sherando High SchoolGrades: 9-12Distance: 1.4 mi
Schools provided by the listing agent
- Elementary: Middletown
- Middle: Robert E. Aylor
- High: Sherando
- District: Frederick County Public Schools
Source: Bright MLS. This data may not be complete. We recommend contacting the local school district to confirm school assignments for this home.
Get a cash offer in 3 minutes
Find out how much your home could sell for in as little as 3 minutes with a no-obligation cash offer.
Estimated market value
$332,200
Get a cash offer in 3 minutes
Find out how much your home could sell for in as little as 3 minutes with a no-obligation cash offer.
Estimated market value
$332,200
- Virginia
- Frederick County
- Stephens City
- 22655
- 5364 Mulberry St
Nearby cities
Nearby zip codes
Other Stephens City Topics
