Skip main navigation
Off market
  • $459,900

    5364 N Madelyn Ave, Fresno, CA 93723

    4beds
    2,000sqft
    SingleFamily
    Built in 2014
    6,000 Square Feet Lot
    $459,900 Zestimate®
    $230/sqft
    $2,721 Estimated rent

    Home value

    $459,900

    $437,000 - $483,000

    $2,721/mo

    Zestimate® history
    Loading
    Loading...

    Owner options

    List your home for rent

    $2,721/mo

    Rent Zestimate®

    Find your next renter with Zillow Rental Manager. Plus, with online applications, you can quickly screen prospective tenants – for free.

    Learn more

    $2,721/mo

    Rent Zestimate®

    Refinance and save

    $2,956/mo

    Est. payment

    Refinancing to a lower rate could help reduce your monthly payments and save thousands over the life of the loan.

    See today's rates

    $2,956/mo

    Est. payment

    Explore your selling options

    Work with a Zillow partner agent

    Leverage their expertise and Zillow's premium Showcase listings to get your home seen by more buyers.

    Get started

    List with your own agent

    Get your home in front of millions of buyers by listing it on Zillow.

    Learn how to do it

    Sell it yourself

    Take full control of how buyers see your home on Zillow by listing For Sale by Owner (FSBO).

    List your home

    What's special

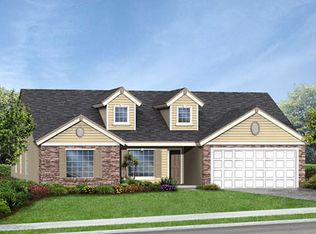
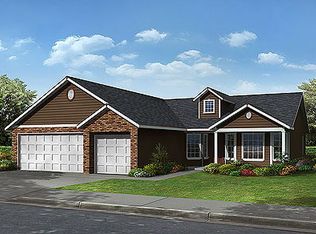
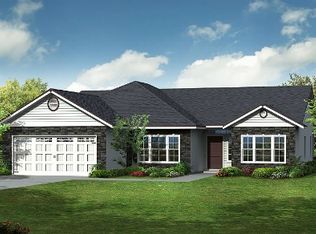
    tiful 4 bed/ 2 bath Everything's Included home by Lennar is very spacious and open.As you make your way throught the 18" tiled entry, you'll see a large great room with flat-screen TV pre-wire and lots of windows to let in ample sunlight. The fabulous, functional kitchen features: Energy-efficient and money-saving amenities Granite slab countertops and backsplash GE stainless steel, energy-efficient appliances A large pantry Ceramic 18" tile flooring Recessed can lighting Maple-overlay cabinetry with brushed nickel hardware A breakfast bar Opens to great room and dining room And much more!The large dining room, off the kitchen, is perfect for entertaining a crowd! A tiled, inside laundry room is also included, near the 2-bay garage. The three secondary bedrooms are serviced by a secondary bathroom with 18" tiled flooring, tiled dual vanity and tub/shower combination. A large linen closet will ease your storage needs. The 4th bedroom is perfect for a home office or hobby room. The owner's suite features a large walk-in closet, and an owner's bath with dual tiled vanities, a deep soaking tub with tiled deck, separate enclosed shower, another walk-in closet and separate water closet. Granite countertops are an available option for both bathrooms. You may also purchase a solar electric energy system as an option with this home. This comfortable Radcliffe plan is waiting for you and your family today!

    This property is off market, which means it's not currently listed for sale or rent on Zillow. This may be different from what's available on other websites or public sources.
    Facts & features

    Interior

    Bedrooms & bathrooms
    • Bedrooms: 4
    • Bathrooms: 2
    • Full bathrooms: 2
    Heating
    • Forced air, Electric, Gas
    Cooling
    • Central
    Appliances
    • Included: Dishwasher, Garbage disposal, Microwave, Range / Oven, Refrigerator
    Features
    • Flooring: Tile, Carpet
    • Has fireplace: Yes
    Interior area
    • Total interior livable area: 2,000 sqft

    Property

    Parking
    • Total spaces: 2
    • Parking features: Garage - Attached
    Features
    • Exterior features: Shingle, Stone, Stucco, Wood, Cement / Concrete
    • Has view: Yes
    • View description: None
    Lot
    • Size: 6,000 Square Feet
    Details
    • Parcel number: 50530504S

    Construction

    Type & style
    • Home type: SingleFamily
    Materials
    • wood frame
    • Roof: Shake / Shingle
    Condition
    • Year built: 2014

    Community & HOA

    Location
    • Region: Fresno

    Financial & listing details

    • Price per square foot: $230/sqft
    • Tax assessed value: $299,956
    • Annual tax amount: $4,234

    Price history

    DateEventPrice
    2/25/2014Sold$245,000-11%$123/sqft
    Source: Public Record Report a problem
    1/3/2014Price change$275,300+0.2%$138/sqft
    Source: Lennar Report a problem
    11/22/2013Price change$274,800-0.5%$137/sqft
    Source: Lennar Report a problem
    10/30/2013Price change$276,300+4.5%$138/sqft
    Source: Lennar Report a problem
    9/6/2013Listed for sale$264,500$132/sqft
    Source: Lennar Report a problem

    Public tax history

    YearProperty taxesTax assessment
    2025$4,234 +1.5%$299,956 +2%
    2024$4,172 +2.9%$294,075 +2%
    2023$4,056 +8.7%$288,310 +2%
    2022$3,731 +2%$282,657 +2%
    2021$3,658 +5.5%$277,116 +1%
    2020$3,467 +3.2%$274,276 +2%
    2019$3,360 +2.4%$268,899 +2%
    2018$3,281 -1.5%$263,628 +2%
    2017$3,333 +8.5%$258,460 +2%
    2016$3,071 -2.8%$253,393 +1.5%
    2015$3,159 +12.1%$249,588 +15.4%
    2014$2,819 $216,312 +498.4%
    2013-- $36,148 +2%
    2012-- $35,440
    Find assessor info on the county website

    Neighborhood: West

    Nearby schools

    GreatSchools rating
    Schools provided by the listing agent
    • Elementary: Herndon-Barstow Elementary School
    • Middle: Rio Vista Middle School
    • High: Central High School East Campus
    • District: Central U.S.D.

    Source: The MLS. This data may not be complete. We recommend contacting the local school district to confirm school assignments for this home.

    Get a cash offer in 3 minutes
    Find out how much your home could sell for in as little as 3 minutes with a no-obligation cash offer.
    Estimated market value
    $459,900
    Get a cash offer in 3 minutes
    Find out how much your home could sell for in as little as 3 minutes with a no-obligation cash offer.
    Estimated market value
    $459,900