Skip main navigation
Off market
  • $1,981,700

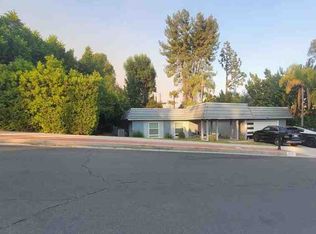
    5364 Orrville Ave, Woodland Hills, CA 91367

    4beds
    2,876sqft
    SingleFamily
    Built in 1969
    10,885 Square Feet Lot
    $1,981,700 Zestimate®
    $689/sqft
    $7,584 Estimated rent

    Home value

    $1,981,700

    $1.86M - $2.14M

    $7,584/mo

    Zestimate® history
    Loading
    Loading...

    Owner options

    List your home for rent

    $7,584/mo

    Rent Zestimate®

    Find your next renter with Zillow Rental Manager. Plus, with online applications, you can quickly screen prospective tenants – for free.

    Learn more

    $7,584/mo

    Rent Zestimate®

    Refinance and save

    $12,724/mo

    Est. payment

    Refinancing to a lower rate could help reduce your monthly payments and save thousands over the life of the loan.

    See today's rates

    $12,724/mo

    Est. payment

    Explore your selling options

    Work with a Zillow partner agent

    Leverage their expertise and Zillow's premium Showcase listings to get your home seen by more buyers.

    Get started

    List with your own agent

    Get your home in front of millions of buyers by listing it on Zillow.

    Learn how to do it

    Sell it yourself

    Take full control of how buyers see your home on Zillow by listing For Sale by Owner (FSBO).

    List your home

    What's special

    Office spaceFront yardFruit treesSprawling backyardSeparate family roomCovered patioFireplace

    Contemporary sophistication and comfort abound in this luxury showcase pool home, located on a serene tree-lined street in prime Woodland Hills! This stunning 4 bedroom, 3.5 bathroom home plus loft/office space, welcomes you into living spaces adorned with soaring ceilings and opulent walls of windows that invite sunlight and views of lush foliage from every angle. The formal living room with its designer fireplace and automatic blinds, opens to a large custom deck, perfect for entertaining. A separate family room as well as a formal dining room area, neighbor the gourmet Kitchen, which boasts an expansive eat-in island, marble counters, custom lux cabinets, Wolf appliances, Sub-Zero refrigerator with separate Sub-Zero freezer, as well as a wine fridge. Located downstairs is the romantic Master Retreat with an ultra luxurious bathroom featuring floor to ceiling marble, heated marble floors, floating dual vanity, free standing deep soaking tub, steam shower, and Toto brand toilet. The dramatic staircase beckons you to an upstairs creative loft and office space, and hosts 3 additional bedrooms all with custom built European style closets. The 2 well appointed upstairs bathrooms include one en-suite. The sprawling backyard is a true oasis! Complete with a sparkling salt water pool that features a waterfall and a Baja shelf, the well planned custom landscaping offers multiple entertaining opportunities, including a covered patio with a built in BBQ, a firetable enclave, a modern step down deck, and spacious side yards with a mature vegetable and herb gardens. The front yard blossoms with cocktail fruit trees such as lemon, lime and mandarin orange. 3 car garage. Newer HVAC system, metal roof, windows & doors. Award winning schools and a wonderful neighborhood. Welcome Home!

    This property is not currently displayed as for sale or rent on Zillow. This may be different from what's on other websites or public sources.

    Facts & features

    Interior

    Bedrooms & bathrooms
    • Bedrooms: 4
    • Bathrooms: 4
    • Full bathrooms: 2
    • 3/4 bathrooms: 1
    • 1/2 bathrooms: 1
    Heating
    • Forced air
    Cooling
    • Central
    Appliances
    • Included: Dishwasher, Garbage disposal, Range / Oven, Refrigerator
    • Laundry: Garage
    Features
    • Bidet, Two Story Ceilings, Detached/No Common Walls, High Ceilings (9 Feet+), Open Floor Plan, Built-Ins, Recessed Lighting
    • Flooring: Tile, Hardwood
    • Has fireplace: Yes
    • Common walls with other units/homes: Detached/No Common Walls
    Interior area
    • Total interior livable area: 2,876 sqft

    Property

    Parking
    • Total spaces: 3
    • Parking features: Garage - Attached
    Features
    • Levels: Two
    Lot
    • Size: 10,885 Square Feet
    Details
    • Parcel number: 2047008029

    Construction

    Type & style
    • Home type: SingleFamily
    • Architectural style: Conventional
    Materials
    • Roof: Metal
    Condition
    • Updated/Remodeled
    • Year built: 1969

    Utilities & green energy

    • Sewer: In Street

    Community & HOA

    Community
    • Security: Carbon Monoxide Detector(s), Exterior Security Lights, Prewired for alarm system, Smoke Detector
    Location
    • Region: Woodland Hills

    Financial & listing details

    • Price per square foot: $689/sqft
    • Tax assessed value: $2,160,618

    Price history

    DateEventPrice
    10/27/2021Sold$1,900,000+10.1%$661/sqft
    Source: CLAW #21783964 Report a problem
    9/26/2021Pending sale$1,725,000$600/sqft
    Source: CLAW #21783964 Report a problem
    9/22/2021Listed for sale$1,725,000+127%$600/sqft
    Source: CLAW #21783964 Report a problem
    8/28/2014Sold$760,000-3.2%$264/sqft
    Source: Public Record Report a problem
    6/17/2014Pending sale$785,000$273/sqft
    Source: Pinnacle Estate Properties Inc. #SR14091486 Report a problem
    5/4/2014Listed for sale$785,000-17.3%$273/sqft
    Source: Pinnacle Estate Properties Inc. #SR14091486 Report a problem
    3/20/2008Listing removed$949,000$330/sqft
    Source: Owner Report a problem
    10/20/2007Listed for sale$949,000+99.8%$330/sqft
    Source: Owner Report a problem
    4/10/2002Sold$475,000+358.4%$165/sqft
    Source: Public Record Report a problem
    2/24/1999Sold$103,628-28.5%$36/sqft
    Source: Public Record Report a problem
    2/9/1995Sold$145,000$50/sqft
    Source: Public Record Report a problem

    Public tax history

    YearProperty taxesTax assessment
    2026-- $2,160,618 +2%
    2025$25,720 +1%$2,118,254 +2%
    2024$25,463 +7%$2,076,720 +7.2%
    2023$23,793 +4.9%$1,938,000 +2%
    2022$22,687 +109.9%$1,900,000 +115.3%
    2021$10,808 -1%$882,406 +1%
    2020$10,913 $873,359 +2%
    2019$10,913 +5.4%$856,235 +2.6%
    2018$10,353 +0.6%$834,447 +2%
    2017$10,293 +2.2%$818,086 +6%
    2016$10,069 +2.5%$771,589 +1.5%
    2015$9,826 +33.9%$760,000 +32.8%
    2014$7,340 $572,423 +2.5%
    2012-- $558,664 +2%
    2011-- $547,710 +0.8%
    2010-- $543,617 -0.2%
    2009-- $544,910 +2%
    2008-- $534,226 +2%
    2007-- $523,751 +2%
    2006-- $513,483
    2005-- $513,483 +4%
    2004-- $493,545 +1.9%
    2003-- $484,500 +3.5%
    2002-- $468,180 +9.3%
    2000-- $428,400
    Find assessor info on the county website

    Neighborhood: Woodland Hills

    Nearby schools

    GreatSchools rating
    Schools provided by the listing agent
    • Elementary: Lockhurst Charter
    • Middle: Hale Charter
    • High: El Camino Charter
    • District: Los Angeles Unified

    Source: The MLS. This data may not be complete. We recommend contacting the local school district to confirm school assignments for this home.

    Get a cash offer in 3 minutes
    Find out how much your home could sell for in as little as 3 minutes with a no-obligation cash offer.
    Estimated market value
    $1,981,700
    Get a cash offer in 3 minutes
    Find out how much your home could sell for in as little as 3 minutes with a no-obligation cash offer.
    Estimated market value
    $1,981,700