MOTIVATED SELLER. $150,000 PRICE REDUCTION. Situated on a beautifully landscaped, private preserve lot in the sought after Heron Creek Golf and Country Club, this 4 bedroom + Office, 3 bath, 3 car garage, pool home has been renovated from top to bottom over the last few years. This open floor plan boasts 2975 sq ft of living area. As you step through the custom etched double doors, you will notice the 11’ tray ceilings, modern lighting and neutral décor, with triple stacking sliding doors leading to the large covered lanai and resurfaced, heated, saltwater pool. The kitchen is a cook’s dream with refinished maple cabinets, new backslash, under cabinet lighting/power outlets, new granite counter tops, center island, roll-out shelves in all lower cabinets, TWO pantries with solid wood shelving, new dishwasher, gas stove top and refrigerator, double convection wall oven, RO water filtration at the sink and refrigerator and new wood plank look tile floors. The generous primary suite offers tray ceiling, access to lanai, blackout window treatments, dual walk-in closets and private en suite with dual sinks, soaking tub and walk-in shower. The three guest rooms all have walk-in closets, two with shared bath and a third at the back of the home with adjacent bath that doubles as a pool bath. Recent updates include: New roof (2023), HVAC (2020), Water Heater (2019), gutters (2020), epoxy garage floor and overhead storage (2020), Water Softener/RO system (2021), new landscape and lighting, new pool pump, heater & salt system (2019), new flooring, kitchen & primary bath full remodel, paint inside and out, re-screen lanai cage and so much more. Heron Creek Golf & CC offers a spectacular 21,000 sq ft clubhouse, an amazing array of social activities, 27 hole Arthur Hills designed championship golf course & practice facility, tennis, fitness center & resort style pool. Required membership starting as low as 246/month. HOA fees include all ground maintenance, irrigation, cable TV, high speed internet & guarded gate entry. Easy access to I-75 and the soon to be built SMH Hospital and only a short commute to gulf beaches, downtown Venice, Wellen Park, the Braves stadium & local airports.
Sold for $650,000
$650,000
5364 ROYAL POINCIANA WAY, NORTH PORT, FL 34291
4beds
2,975sqft
Single Family Residence
Built in 2006
10,219 Square Feet Lot
$615,700 Zestimate®
$218/sqft
$3,880 Estimated rent
Home value
$615,700
$579,000 - $646,000
$3,880/mo
Zestimate® history
Owner options
List your home for rent
$3,880/mo
Rent Zestimate®
Find your next renter with Zillow Rental Manager. Plus, with online applications, you can quickly screen prospective tenants – for free.
$3,880/mo
Rent Zestimate®
Refinance and save
$4,846/mo
Est. payment
Refinancing to a lower rate could help reduce your monthly payments and save thousands over the life of the loan.
$4,846/mo
Est. payment
Explore your selling options
Work with a Zillow partner agent
Leverage their expertise and Zillow's premium Showcase listings to get your home seen by more buyers.
Get startedList with your own agent
Get your home in front of millions of buyers by listing it on Zillow.
Learn how to do itSell it yourself
Take full control of how buyers see your home on Zillow by listing For Sale by Owner (FSBO).
List your homeWhat's special
Zillow last checked:
Listing updated:
Listed by:
Douglas Addeo 561-251-3408,
COMMUNITY REALTY ASSOCIATES 561-852-1341
Bought with:
Non-Member Agent
STELLAR NON-MEMBER OFFICE
Source: Stellar MLS,MLS#: T3454948 Originating MLS: Tampa
Originating MLS: Tampa
Facts & features
Interior
Bedrooms & bathrooms
- Bedrooms: 4
- Bathrooms: 3
- Full bathrooms: 3
Rooms
- Room types: Attic, Den/Library/Office, Great Room, Utility Room
Primary bedroom
- Features: Walk-In Closet(s)
- Level: First
- Dimensions: 14x19
Bedroom 2
- Features: Walk-In Closet(s)
- Level: First
- Dimensions: 12x12
Bedroom 3
- Features: Walk-In Closet(s)
- Level: First
- Dimensions: 13x11
Bedroom 4
- Features: Walk-In Closet(s)
- Level: First
- Dimensions: 13x11
Den
- Level: First
- Dimensions: 13x15
Dining room
- Level: First
- Dimensions: 12x16
Family room
- Level: First
- Dimensions: 18x22
Kitchen
- Level: First
- Dimensions: 13x24
Living room
- Level: First
- Dimensions: 14x16
Heating
- Central
Cooling
- Central Air
Appliances
- Included: Oven, Dishwasher, Disposal, Dryer, Gas Water Heater, Microwave, Range, Washer, Water Softener
Features
- Walk-In Closet(s)
- Flooring: Carpet, Ceramic Tile
- Windows: Blinds, Drapes
- Has fireplace: No
Interior area
- Total structure area: 3,922
- Total interior livable area: 2,975 sqft
Property
Parking
- Total spaces: 3
- Parking features: Driveway, Garage Door Opener
- Attached garage spaces: 3
- Has uncovered spaces: Yes
- Details: Garage Dimensions: 00x00
Features
- Levels: One
- Stories: 1
- Patio & porch: Patio
- Exterior features: Irrigation System
- Has private pool: Yes
- Pool features: Gunite, Heated, In Ground, Screen Enclosure
Lot
- Size: 10,219 Square Feet
- Features: Conservation Area, Sidewalk
Details
- Parcel number: 0977060839
- Zoning: PCDN
- Special conditions: None
Construction
Type & style
- Home type: SingleFamily
- Architectural style: Mediterranean
- Property subtype: Single Family Residence
Materials
- Block, Stucco
- Foundation: Slab
- Roof: Metal,Tile
Condition
- New construction: No
- Year built: 2006
Utilities & green energy
- Sewer: Public Sewer
- Water: Public
- Utilities for property: Cable Available
Community & HOA
Community
- Features: Deed Restrictions, Gated Community - Guard, Gated Community - No Guard, Golf, Pool
- Security: Fire Alarm, Security System, Smoke Detector(s)
- Pet fee: $0 monthly
- Subdivision: HERON CREEK
HOA
- Has HOA: Yes
- Amenities included: Clubhouse, Fitness Center, Gated, Golf Course, Pool, Recreation Facilities, Security, Tennis Court(s)
- Services included: Cable TV, Internet, Maintenance Grounds, Other, Recreational Facilities, Security, Trash
- HOA fee: $640 monthly
- HOA name: Unknown
Location
- Region: North Port
Financial & listing details
- Price per square foot: $218/sqft
- Tax assessed value: $506,600
- Annual tax amount: $5,412
- Date on market: 6/24/2023
- Cumulative days on market: 311 days
- Listing terms: Cash,Conventional
- Ownership: Fee Simple
- Total actual rent: 0
- Road surface type: Paved
Price history
| Date | Event | Price |
|---|---|---|
| 8/1/2024 | Sold | $650,000-3.7%$218/sqft |
Source:  Stellar MLS #T3454948 Report a problem Stellar MLS #T3454948 Report a problem | ||
| 5/29/2024 | Pending sale | $675,000$227/sqft |
Source: Stellar MLS #T3454948 Report a problem | ||
| 5/14/2024 | Price change | $675,000-3.4%$227/sqft |
Source: Stellar MLS #T3454948 Report a problem | ||
| 4/10/2024 | Price change | $699,000-3.6%$235/sqft |
Source: Stellar MLS #T3454948 Report a problem | ||
| 3/25/2024 | Price change | $725,000-1.9%$244/sqft |
Source: Stellar MLS #T3454948 Report a problem | ||
| 2/20/2024 | Price change | $739,000-3.4%$248/sqft |
Source: Stellar MLS #T3454948 Report a problem | ||
| 1/25/2024 | Price change | $765,000-1.3%$257/sqft |
Source: Stellar MLS #T3454948 Report a problem | ||
| 11/8/2023 | Listed for sale | $775,000$261/sqft |
Source: Stellar MLS #T3454948 Report a problem | ||
| 10/11/2023 | Listing removed | -- |
Source: Stellar MLS #T3454948 Report a problem | ||
| 9/6/2023 | Price change | $775,000-3.1%$261/sqft |
Source: Stellar MLS #T3454948 Report a problem | ||
| 7/21/2023 | Price change | $799,900-3.6%$269/sqft |
Source: Stellar MLS #T3454948 Report a problem | ||
| 6/25/2023 | Listed for sale | $829,900+90.1%$279/sqft |
Source: Stellar MLS #T3454948 Report a problem | ||
| 4/15/2020 | Sold | $436,500-0.6%$147/sqft |
Source: Public Record Report a problem | ||
| 2/20/2020 | Pending sale | $439,000$148/sqft |
Source: Coldwell Banker Realty - Venice/Englewood #N6107438 Report a problem | ||
| 2/12/2020 | Price change | $439,000-5.6%$148/sqft |
Source: Coldwell Banker Realty - Venice/Englewood #N6107438 Report a problem | ||
| 1/13/2020 | Price change | $464,900-2.1%$156/sqft |
Source: Coldwell Banker Residential Real Estate - Venice/Englewood #N6107438 Report a problem | ||
| 11/9/2019 | Price change | $474,900-4.8%$160/sqft |
Source: Coldwell Banker Residential Real Estate - Venice/Englewood #N6107438 Report a problem | ||
| 10/14/2019 | Listed for sale | $499,000+46.1%$168/sqft |
Source: COLDWELL BANKER RESIDENTIAL REAL ESTATE #N6107438 Report a problem | ||
| 7/5/2017 | Sold | $341,500-2.4%$115/sqft |
Source: Public Record Report a problem | ||
| 5/9/2017 | Listing removed | $2,400$1/sqft |
Source: REALTY BY DALE THOMAS #C7238889 Report a problem | ||
| 5/4/2017 | Listed for rent | $2,400$1/sqft |
Source: REALTY BY DALE THOMAS #C7238889 Report a problem | ||
| 4/26/2017 | Price change | $349,999-2.4%$118/sqft |
Source: RE/MAX ANCHOR OF MARINA PARK #C7234717 Report a problem | ||
| 2/7/2017 | Price change | $358,500-7.4%$121/sqft |
Source: RE/MAX ANCHOR OF MARINA PARK #C7234717 Report a problem | ||
| 1/16/2017 | Listed for sale | $387,000+0.5%$130/sqft |
Source: RE/MAX ANCHOR OF MARINA PARK #C7234717 Report a problem | ||
| 7/1/2016 | Listing removed | $384,900$129/sqft |
Source: REALTY BY DALE THOMAS #C7225285 Report a problem | ||
| 6/27/2016 | Listed for sale | $384,900-3.3%$129/sqft |
Source: REALTY BY DALE THOMAS #C7225285 Report a problem | ||
| 11/1/2007 | Sold | $398,000$134/sqft |
Source: Public Record Report a problem | ||
Public tax history
| Year | Property taxes | Tax assessment |
|---|---|---|
| 2025 | $7,625 -15.4% | $506,600 -10% |
| 2024 | $9,008 +66.4% | $563,200 +57.4% |
| 2023 | $5,412 -6.2% | $357,703 -4.3% |
| 2022 | $5,770 +0.8% | $373,684 +3% |
| 2021 | $5,726 +14.5% | $362,800 +15.2% |
| 2020 | $5,000 +2% | $314,879 +2.3% |
| 2019 | $4,903 | $307,800 +8.8% |
| 2018 | $4,903 -0.3% | $282,800 -13% |
| 2017 | $4,920 -13.6% | $325,100 -1.2% |
| 2016 | $5,697 | $328,900 +6.3% |
| 2015 | $5,697 +3.7% | $309,500 +8.9% |
| 2014 | $5,493 +4% | $284,100 |
| 2013 | $5,284 +8.4% | $284,100 +7.8% |
| 2012 | $4,875 +3% | $263,500 +1.1% |
| 2011 | $4,731 +391.4% | $260,700 +910.5% |
| 2010 | $963 -83.4% | $25,800 -91.2% |
| 2009 | $5,791 | $293,300 -16.8% |
| 2008 | $5,791 -23% | $352,500 -24.4% |
| 2007 | $7,526 | $466,500 +394.2% |
| 2006 | -- | $94,400 |
Find assessor info on the county website
Neighborhood: 34291
Nearby homes
- $569,4004 bd3 ba2.6k sqft5372 Royal Poinciana Way, North Port, FL 34291Off Market
- $553,9004 bd3 ba2.6k sqft5356 Royal Poinciana Way, North Port, FL 34291Off Market
- $553,5004 bd3 ba2.3k sqft5396 Royal Poinciana Way, North Port, FL 34291Off Market
- $705,0005 bd4 ba3.6k sqft5348 Royal Poinciana Way, North Port, FL 34291Sold
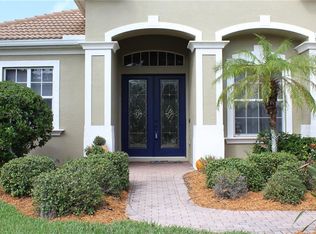
- $574,8004 bd3 ba2.6k sqft5359 Royal Poinciana Way, North Port, FL 34291Off Market
- $564,9004 bd3 ba2.3k sqft5367 Royal Poinciana Way, North Port, FL 34291Off Market
- $629,2004 bd3 ba2.5k sqft5375 Royal Poinciana Way, North Port, FL 34291Off Market
- $570,8004 bd3 ba2.6k sqft5388 Royal Poinciana Way, North Port, FL 34291Off Market
Nearby schools
GreatSchools rating
- 6/10Lamarque Elementary SchoolGrades: PK-5Distance: 2.4 mi
- 8/10Heron Creek Middle SchoolGrades: 6-8Distance: 0.7 mi
- 3/10North Port High SchoolGrades: PK,9-12Distance: 0.5 mi
Schools provided by the listing agent
- Elementary: Lamarque Elementary
- Middle: Heron Creek Middle
- High: North Port High
Source: Stellar MLS. This data may not be complete. We recommend contacting the local school district to confirm school assignments for this home.
Get a cash offer in 3 minutes
Find out how much your home could sell for in as little as 3 minutes with a no-obligation cash offer.
Estimated market value
$615,700
Get a cash offer in 3 minutes
Find out how much your home could sell for in as little as 3 minutes with a no-obligation cash offer.
Estimated market value
$615,700
- Florida
- Sarasota County
- North Port
- 34291
- 5364 ROYAL POINCIANA WAY
Nearby cities
Nearby neighborhoods
Nearby zip codes
Other North Port Topics
