Welcome to your dream patio home in the coveted Grant Ranch community! This stunning, open concept ranch home is an absolute must-see, offering the perfect blend of comfort and function.
Step inside and be instantly greeted by an expansive family room/dining area bathed in natural light, courtesy of the wall of windows and oversized sliding glass door that invites you to a private backyard oasis. Imagine hosting gatherings around the gas fireplace or simply unwinding in this serene space. The kitchen offers plenty of prep space for get togethers as well as an abundance of cabinet storage to keep everything out of sight but readily available when needed!
The primary ensuite is thoughtfully designed for ultimate privacy and relaxation, nestled away from all other livings spaces. Indulge in the spa-like 5-piece bathroom and fall in love with the generous walk-in closet that promises to meet all your storage needs.
The second bedroom, equally charming, is ideal for guests or family members, ensuring everyone feels right at home. Need a home office? Look no further! The sunlit office, positioned at the front of the house, offers mountain views that will inspire and invigorate your workday.
Laundry becomes a pleasure with a conveniently located washer and dryer on the main level, complete with a window that allows you to keep an eye on the weather as you tackle your chores.
Dream big with the unfinished basement, it's just waiting for your personal touch to transform it into a space that suits your unique needs and desires.
Let's not forget the incredible HOA benefits! This Heron Shores HOA includes access to Bowles Reservoir Number One which is located just steps away from the property.
Don't miss your chance to make this exceptional home yours! Schedule your showing today! This is not just a house – it's the lifestyle you've been waiting for. You will not be disappointed.
Sold for $640,000
$640,000
5364 S Saulsbury Way, Littleton, CO 80123
2beds
3,074sqft
Single Family Residence
Built in 1999
5,400 Square Feet Lot
$655,000 Zestimate®
$208/sqft
$2,701 Estimated rent
Home value
$655,000
$609,000 - $701,000
$2,701/mo
Zestimate® history
Owner options
List your home for rent
$2,701/mo
Rent Zestimate®
Find your next renter with Zillow Rental Manager. Plus, with online applications, you can quickly screen prospective tenants – for free.
$2,701/mo
Rent Zestimate®
Refinance and save
$3,050/mo
Est. payment
Refinancing to a lower rate could help reduce your monthly payments and save thousands over the life of the loan.
$3,050/mo
Est. payment
Explore your selling options
Work with a Zillow partner agent
Leverage their expertise and Zillow's premium Showcase listings to get your home seen by more buyers.
Get startedList with your own agent
Get your home in front of millions of buyers by listing it on Zillow.
Learn how to do itSell it yourself
Take full control of how buyers see your home on Zillow by listing For Sale by Owner (FSBO).
List your homeWhat's special
Zillow last checked:
Listing updated:
Listed by:
Jennifer Casey 303-917-7161 jen@jencaseygroup.com,
Equity Colorado Real Estate
Bought with:
Victoria Rollins, 40026494
RE/MAX Professionals
Source: REcolorado as distributed by MLS GRID,MLS#: 4632726
Facts & features
Interior
Bedrooms & bathrooms
- Bedrooms: 2
- Bathrooms: 2
- Full bathrooms: 2
- Main level bathrooms: 2
- Main level bedrooms: 2
Primary bedroom
- Description: Spacious And Nestled Away From All Other Living Spaces
- Level: Main
Bedroom
- Description: Generously Sized Bedroom
- Level: Main
Primary bathroom
- Description: 5-Piece Bath, Large Walk-In Closet
- Level: Main
Bathroom
- Level: Main
Dining room
- Description: Open Floor Plan With Direct Access To Kitchen Area
- Level: Main
Kitchen
- Description: Includes Island And Eating Area With Ample Storage And Countertop Space
- Level: Main
Living room
- Description: Gas Fireplace With Built-Ins. Large Sliding Door To Private Covered Patio
- Level: Main
Office
- Description: Beautiful Windows
- Level: Main
Heating
- Forced Air
Cooling
- Central Air
Appliances
- Included: Dishwasher, Disposal, Dryer, Gas Water Heater, Microwave, Range, Range Hood, Refrigerator, Washer
- Laundry: In Unit
Features
- Built-in Features, Ceiling Fan(s), Eat-in Kitchen, Five Piece Bath, High Ceilings, Kitchen Island, Laminate Counters, Open Floorplan, Pantry, Primary Suite, Smoke Free, Vaulted Ceiling(s), Walk-In Closet(s)
- Flooring: Carpet, Wood
- Windows: Double Pane Windows, Window Coverings
- Basement: Unfinished
- Number of fireplaces: 1
- Fireplace features: Gas, Living Room
Interior area
- Total structure area: 3,074
- Total interior livable area: 3,074 sqft
- Finished area above ground: 1,879
- Finished area below ground: 0
Property
Parking
- Total spaces: 2
- Parking features: Garage - Attached
- Attached garage spaces: 2
Features
- Levels: One
- Stories: 1
- Patio & porch: Covered, Front Porch, Patio
- Exterior features: Private Yard, Rain Gutters
- Fencing: Full
- Has view: Yes
- View description: Mountain(s)
Lot
- Size: 5,400 Square Feet
- Features: Landscaped, Sprinklers In Front, Sprinklers In Rear
Details
- Parcel number: 424768
- Special conditions: Standard
Construction
Type & style
- Home type: SingleFamily
- Property subtype: Single Family Residence
Materials
- Stone, Wood Siding
Condition
- Year built: 1999
Utilities & green energy
- Sewer: Public Sewer
- Utilities for property: Cable Available, Electricity Connected, Natural Gas Connected, Phone Available
Community & HOA
Community
- Security: Carbon Monoxide Detector(s), Smoke Detector(s)
- Subdivision: Grant Ranch
HOA
- Has HOA: Yes
- Amenities included: Clubhouse, Fitness Center, Park, Playground, Pond Seasonal, Pool, Tennis Court(s), Trail(s)
- Services included: Maintenance Grounds, Snow Removal, Trash
- HOA fee: $72 monthly
- HOA name: Grant Ranch
- HOA phone: 303-420-4433
- Second HOA fee: $155 monthly
- Second HOA name: Heron Shores
- Second HOA phone: 303-420-4433
Location
- Region: Littleton
Financial & listing details
- Price per square foot: $208/sqft
- Tax assessed value: $715,533
- Annual tax amount: $4,862
- Date on market: 8/8/2024
- Listing terms: 1031 Exchange,Cash,Conventional,FHA,Jumbo,VA Loan
- Exclusions: Sellers Personal Property And Workbench In Garage
- Ownership: Estate
- Electric utility on property: Yes
Price history
| Date | Event | Price |
|---|---|---|
| 11/12/2024 | Sold | $640,000-1.5%$208/sqft |
Source:  REcolorado as distributed by MLS GRID #4632726 Report a problem REcolorado as distributed by MLS GRID #4632726 Report a problem | ||
| 10/23/2024 | Pending sale | $650,000$211/sqft |
Source: REcolorado as distributed by MLS GRID #4632726 Report a problem | ||
| 10/21/2024 | Price change | $650,000-3%$211/sqft |
Source: REcolorado as distributed by MLS GRID #4632726 Report a problem | ||
| 10/1/2024 | Price change | $670,000-1.5%$218/sqft |
Source: REcolorado as distributed by MLS GRID #4632726 Report a problem | ||
| 9/6/2024 | Listed for sale | $680,000$221/sqft |
Source: REcolorado as distributed by MLS GRID #4632726 Report a problem | ||
| 8/23/2024 | Pending sale | $680,000$221/sqft |
Source: REcolorado as distributed by MLS GRID #4632726 Report a problem | ||
| 8/8/2024 | Listed for sale | $680,000+90%$221/sqft |
Source: REcolorado as distributed by MLS GRID #4632726 Report a problem | ||
| 12/29/2004 | Sold | $357,900+44.1%$116/sqft |
Source: Public Record Report a problem | ||
| 12/21/1998 | Sold | $248,345$81/sqft |
Source: Public Record Report a problem | ||
Public tax history
| Year | Property taxes | Tax assessment |
|---|---|---|
| 2025 | $4,879 +0.4% | $44,721 +1.5% |
| 2024 | $4,862 +20.9% | $44,045 |
| 2023 | $4,020 -1.8% | $44,045 +17.9% |
| 2022 | $4,095 +13.5% | $37,347 -2.8% |
| 2021 | $3,610 | $38,422 +10.4% |
| 2020 | $3,610 -0.6% | $34,799 |
| 2019 | $3,633 +3.9% | $34,799 +4.8% |
| 2018 | $3,495 | $33,199 |
| 2017 | $3,495 +5% | $33,199 -1.2% |
| 2016 | $3,329 | $33,591 |
| 2015 | $3,329 -13.7% | $33,591 +19.3% |
| 2014 | $3,859 +4.1% | $28,167 |
| 2013 | $3,706 +1.4% | $28,167 +3.4% |
| 2012 | $3,655 -0.8% | $27,237 |
| 2011 | $3,685 +0.1% | $27,237 -2.7% |
| 2010 | $3,680 +1.3% | $28,000 |
| 2009 | $3,633 +0.2% | $28,000 +1.5% |
| 2008 | $3,627 +14.9% | $27,590 |
| 2007 | $3,158 +1.6% | $27,590 +15.6% |
| 2006 | $3,107 -16.9% | $23,870 -15.5% |
| 2005 | $3,738 +6.2% | $28,260 |
| 2004 | $3,519 +1.5% | $28,260 |
| 2003 | $3,467 +1.1% | $28,260 +2.5% |
| 2002 | $3,431 -12.8% | $27,580 +3.3% |
| 2001 | $3,935 -0.6% | $26,700 |
| 2000 | $3,959 | $26,700 |
Find assessor info on the county website
Neighborhood: 80123
Nearby homes
- $686,0002 bd2 ba1.8k sqft5362 S Saulsbury Way, Littleton, CO 80123Off Market
- $773,9003 bd3 ba1.6k sqft5366 S Saulsbury Way, Littleton, CO 80123Off Market
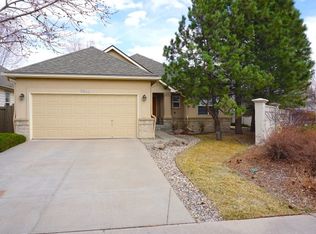
- $804,1003 bd3 ba2k sqft5360 S Saulsbury Way, Littleton, CO 80123Off Market
- $931,1003 bd3 ba3.5k sqft7060 W Arlington Dr, Lakewood, CO 80123Off Market
- $866,8004 bd3 ba3.5k sqft7062 W Arlington Dr, Lakewood, CO 80123Off Market
- $663,1002 bd2 ba2.5k sqft7175 W Belmont Dr, Littleton, CO 80123Off Market
- $791,5002 bd2 ba2.2k sqft5363 S Saulsbury Way, Littleton, CO 80123Off Market
- $906,3003 bd4 ba3.5k sqft7064 W Arlington Dr, Lakewood, CO 80123Off Market
Nearby schools
GreatSchools rating
- 5/10Blue Heron Elementary SchoolGrades: PK-5Distance: 1 mi
- 5/10Summit Ridge Middle SchoolGrades: 6-8Distance: 3 mi
- 8/10Dakota Ridge Senior High SchoolGrades: 9-12Distance: 3.9 mi
Schools provided by the listing agent
- Elementary: Blue Heron
- Middle: Summit Ridge
- High: Dakota Ridge
- District: Jefferson County R-1
Source: REcolorado as distributed by MLS GRID. This data may not be complete. We recommend contacting the local school district to confirm school assignments for this home.
Get a cash offer in 3 minutes
Find out how much your home could sell for in as little as 3 minutes with a no-obligation cash offer.
Estimated market value
$655,000
Get a cash offer in 3 minutes
Find out how much your home could sell for in as little as 3 minutes with a no-obligation cash offer.
Estimated market value
$655,000
- Colorado
- Jefferson County
- Littleton
- 80123
- 5364 S Saulsbury Way
Nearby cities
Nearby neighborhoods
Nearby zip codes
Other Littleton Topics
