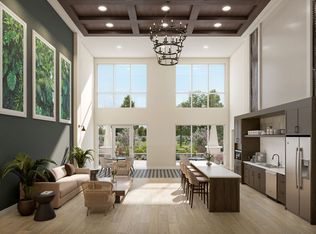
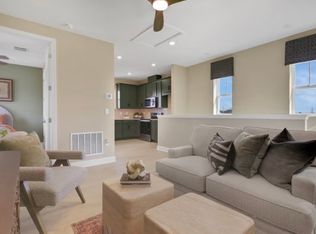
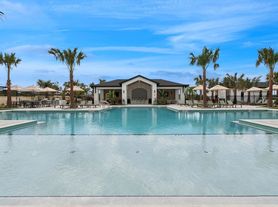
Welcome home to a brand-new 1-bedroom above-garage apartment, the perfect modern living space designed for your comfort and convenience. This stunning apartment unit, located in the Crossroads at Kelly Park in Apopka, boasts a contemporary design with high-quality finishes throughout. Upon entering and walking up, you'll be greeted by an inviting living area that opens onto an open-plan kitchen. The kitchen features brand-new appliances, including a refrigerator, oven, microwave, and dishwasher. Whether you are a seasoned chef or new to cooking, you will love this convenience. Adjacent to the kitchen, you'll find a cozy bedroom that offers a peaceful retreat. The bedroom is generously sized and can comfortably accommodate a queen-sized bed and additional furniture. With its well-designed layout and ample natural light, this bedroom provides a serene atmosphere for rest. One of the standout features of this apartment is a washer and dryer conveniently located in the unit. Say goodbye to trips to the laundromat and enjoy the convenience of doing laundry in the comfort of your home. The community offers an impressive range of community amenities designed to enhance everyday living. Residents can enjoy a resort-style pool, shaded cabana seating, playgrounds, and open green spaces with walking trails, all of which encourage an active, social lifestyle. Future nearby developments, like the Wyld Oaks mixed-use center, will bring added convenience with planned retail, restaurants, medical facilities, and more, all just minutes from home. With easy access to major roadways like the 429, your new apartment location makes commuting to Downtown Orlando, the theme parks, and Orlando International Airport simple and stress-free. Internet and reasonable use of the utilities are included in the rent, and parking is also available at no additional charge. This home is a must-see before it's gone! (Property may be under audio/video surveillance.)
Condo for rent
Condo
Available now
No pets
Air conditioner, central air
In unit laundry
Central
What's special
Resort-style poolCozy bedroomShaded cabana seatingAmple natural lightOpen-plan kitchen
- 57 days |
- -- |
- -- |
Zillow last checked:
Listing updated:
Travel times

Let’s turn your rent into credit progress
Build credit history with every on-time payment and get credit for the payment you’re already making.
Facts & features
Interior
Bedrooms & bathrooms
- Bedrooms: 1
- Bathrooms: 1
- Full bathrooms: 1
Heating
- Central
Cooling
- Air Conditioner, Central Air
Appliances
- Included: Dishwasher, Dryer, Electric Water Heater, Garbage Disposal, Microwave Oven, Range, Refrigerator, Washer
- Laundry: In Unit, Laundry Closet
Features
- Open Floorplan, Thermostat
Interior area
- Total interior livable area: 624 sqft
Video & virtual tour
Property
Parking
- Details: Contact manager
Features
- Stories: 2
- Exterior features: Thermostat
- Pool features: Pool
- Has view: Yes
- View description: Park/Greenbelt
Details
- Parcel number: 112027156500770
Construction
Type & style
- Home type: Condo
- Property subtype: Condo
Condition
- Year built: 2026
Utilities & green energy
- Utilities for property: Electricity, Garbage, Internet, Sewage, Water
Building
Management
- Pets allowed: No
Community & HOA
Community
- Features: Golf, Park, Pool, Sidewalks
HOA
- Amenities included: Dog Park
Location
- Region: Apopka
Financial & listing details
- Lease term: 12 Months
Nearby apartments for rent


Price history
| Date | Event | Price |
|---|---|---|
| 8/27/2026 | Listed for rent | $1,600$3/sqft |
Source: Stellar MLS #O6435054 Report a problem | ||
| 6/26/2026 | Sold | $678,140-9.7%$1,087/sqft |
Source:  Stellar MLS #G5105684 Report a problem Stellar MLS #G5105684 Report a problem | ||
| 12/18/2025 | Pending sale | $750,990$1,204/sqft |
Source: Stellar MLS #G5105684 Report a problem | ||