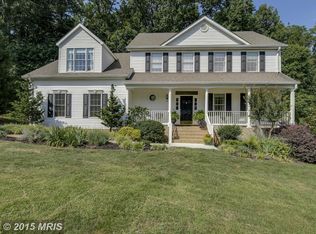
Nestled within the serene enclave of Auburn Mill Estates, 5364 Wade Ct stands as a testament to meticulous care and thoughtful updates by its original owners. This spacious brick-front colonial residence spans a generous .75-acre lot adorned with lush green grass and mature landscaping, offering a tranquil retreat on a cul-de-sac street, elegantly set back on a charming ridge. Boasting 4,300 square feet of living space, including four bedrooms and three and a half baths, this home epitomizes comfort and luxury. Upon entry, you're welcomed into an inviting main level featuring an expansive floor plan. The open kitchen, complete with a large granite island, seamlessly connects to the family room, where a gas fireplace adds to the cozy ambiance, providing warmth and comfort during cooler months. Freshly painted interiors and refinished hardwood floors contribute to the inviting atmosphere, exuding a sense of newness and warmth throughout. Additionally, the main level offers a dedicated home office space, ideal for remote work or managing household affairs. Moving upstairs reveals four well-proportioned bedrooms, including one that could serve as a larger in-law suite. The owner's suite boasts a newly renovated spa-like oasis, adding a touch of luxury to everyday living. A basement designed for entertainment awaits, promising endless possibilities for relaxation and socializing with family and friends. Outside, the large backyard provides ample space for outdoor activities, relaxation, and entertaining, offering a picturesque setting for creating lasting memories. Practical upgrades, such as dual-zone HVAC units replaced in 2017 and 2021, alongside a water heater and water softener replaced in 2020, ensure modern convenience and peace of mind. Set against the backdrop of Auburn Mill Estates, this property offers a harmonious blend of tranquility and accessibility to nearby amenities, schools, and transportation. With downtown Warrenton and Gainesville just a stone's throw away, featuring vibrant shopping and restaurant scenes, this idyllic retreat presents the perfect balance of convenience and serenity.
Sold for $845,000
Street View
$845,000
5364 Wade Ct, Warrenton, VA 20187
4beds
4,250sqft
Single Family Residence
Built in 2005
0.75 Acres Lot
$912,800 Zestimate®
$199/sqft
$4,063 Estimated rent
Home value
$912,800
$867,000 - $958,000
$4,063/mo
Zestimate® history
Owner options
List your home for rent
$4,063/mo
Rent Zestimate®
Find your next renter with Zillow Rental Manager. Plus, with online applications, you can quickly screen prospective tenants – for free.
$4,063/mo
Rent Zestimate®
Refinance and save
$5,130/mo
Est. payment
Refinancing to a lower rate could help reduce your monthly payments and save thousands over the life of the loan.
$5,130/mo
Est. payment
Explore your selling options
Work with a Zillow partner agent
Leverage their expertise and Zillow's premium Showcase listings to get your home seen by more buyers.
Get startedList with your own agent
Get your home in front of millions of buyers by listing it on Zillow.
Learn how to do itSell it yourself
Take full control of how buyers see your home on Zillow by listing For Sale by Owner (FSBO).
List your homeWhat's special
Lush green grassGas fireplaceDedicated home office spaceExpansive floor planMature landscapingHalf bathsAuburn mill estates
Zillow last checked:
Listing updated:
Listed by:
Jon Hurley 703-930-2372,
Samson Properties
Bought with:
Jason Quimby, 0225181748
KW Metro Center
Source: Bright MLS,MLS#: VAFQ2011852
Facts & features
Interior
Bedrooms & bathrooms
- Bedrooms: 4
- Bathrooms: 4
- Full bathrooms: 3
- 1/2 bathrooms: 1
- Main level bathrooms: 1
Rooms
- Room types: Living Room, Dining Room, Primary Bedroom, Bedroom 2, Bedroom 3, Bedroom 4, Kitchen, Family Room, Library, Study, Laundry, Other
Basement
- Area: 1394
Heating
- Forced Air, Heat Pump, Propane
Cooling
- Ceiling Fan(s), Central Air, Electric
Appliances
- Included: Cooktop, Dishwasher, Ice Maker, Intercom, Microwave, Double Oven, Self Cleaning Oven, Oven, Refrigerator, Water Dispenser, Washer, Dryer, Water Heater
- Laundry: Main Level, Laundry Room
Features
- Family Room Off Kitchen, Breakfast Area, Kitchen Island, Kitchen - Table Space, Dining Area, Primary Bath(s), Upgraded Countertops, Open Floorplan, Cathedral Ceiling(s), Tray Ceiling(s), 9'+ Ceilings, 2 Story Ceilings
- Flooring: Carpet, Engineered Wood, Hardwood, Laminate, Luxury Vinyl, Wood
- Doors: French Doors, Six Panel
- Windows: Bay/Bow, Casement, Double Pane Windows, Palladian, Screens
- Basement: Sump Pump,Full,Unfinished,Walk-Out Access,Rear Entrance
- Number of fireplaces: 1
- Fireplace features: Glass Doors, Mantel(s)
Interior area
- Total structure area: 6,775
- Total interior livable area: 4,250 sqft
- Finished area above ground: 3,103
- Finished area below ground: 1,147
Property
Parking
- Total spaces: 12
- Parking features: Garage Door Opener, Inside Entrance, Asphalt, Attached, Driveway
- Attached garage spaces: 2
- Uncovered spaces: 10
- Details: Garage Sqft: 400
Accessibility
- Accessibility features: None
Features
- Levels: Three
- Stories: 3
- Exterior features: Storage
- Pool features: None
- Spa features: Bath
- Has view: Yes
- View description: Trees/Woods
Lot
- Size: 0.75 Acres
- Features: Wooded, Landscaped, No Thru Street, Open Lot, Rear Yard, SideYard(s)
Details
- Additional structures: Above Grade, Below Grade
- Parcel number: 7905366012
- Zoning: R1
- Special conditions: Standard
Construction
Type & style
- Home type: SingleFamily
- Architectural style: Colonial
- Property subtype: Single Family Residence
Materials
- Brick Front, Vinyl Siding
- Foundation: Concrete Perimeter
- Roof: Shingle
Condition
- Excellent
- New construction: No
- Year built: 2005
Details
- Builder model: THE FAIRFIELD
- Builder name: B.R. STEPHENS EN
Utilities & green energy
- Sewer: Septic < # of BR
- Water: Public
- Utilities for property: Cable Available
Community & HOA
Community
- Subdivision: Auburn Mill Estates
HOA
- Has HOA: No
Location
- Region: Warrenton
Financial & listing details
- Price per square foot: $199/sqft
- Tax assessed value: $6,233
- Annual tax amount: $6,233
- Date on market: 5/1/2024
- Listing agreement: Exclusive Agency
- Listing terms: Cash,Conventional,VA Loan
- Inclusions: Riding Mower, Push Mower
- Exclusions: Bar Table Does Not Convey
- Ownership: Fee Simple
- Road surface type: Black Top
Price history
| Date | Event | Price |
|---|---|---|
| 6/6/2024 | Sold | $845,000$199/sqft |
Source:  Bright MLS #VAFQ2011852 Report a problem Bright MLS #VAFQ2011852 Report a problem | ||
| 5/8/2024 | Contingent | $845,000$199/sqft |
Source: Bright MLS #VAFQ2011852 Report a problem | ||
| 5/1/2024 | Listed for sale | $845,000+41%$199/sqft |
Source: Bright MLS #VAFQ2011852 Report a problem | ||
| 3/24/2005 | Sold | $599,500+379.6%$141/sqft |
Source: Public Record Report a problem | ||
| 4/7/2004 | Sold | $125,000$29/sqft |
Source: Public Record Report a problem | ||
Public tax history
| Year | Property taxes | Tax assessment |
|---|---|---|
| 2025 | $6,675 +2.5% | $690,300 |
| 2024 | $6,510 +4.4% | $690,300 |
| 2023 | $6,233 | $690,300 |
| 2022 | $6,233 +4.6% | $690,300 +15.2% |
| 2021 | $5,957 | $599,300 |
| 2020 | -- | $599,300 |
| 2019 | $5,899 | $599,300 |
| 2018 | $5,899 | $599,300 +18.9% |
| 2016 | -- | $503,900 |
| 2015 | -- | $503,900 +10.6% |
| 2014 | -- | $455,400 +9.2% |
| 2013 | -- | $417,200 |
| 2012 | -- | $417,200 |
| 2011 | -- | $417,200 |
| 2010 | -- | $417,200 -30% |
| 2009 | -- | $595,800 |
| 2008 | -- | $595,800 |
| 2007 | -- | $595,800 |
| 2005 | -- | $595,800 +65.7% |
| 2004 | -- | $359,600 +450.7% |
| 2003 | -- | $65,300 |
| 2002 | -- | $65,300 +8.5% |
| 2001 | -- | $60,200 +9.1% |
| 2000 | -- | $55,200 |
Find assessor info on the county website
Neighborhood: 20187
Nearby homes
- $809,2003 bd2 ba3.4k sqft5370 Wade Ct, Warrenton, VA 20187Off Market
- $803,9004 bd2 ba3.2k sqft5350 Wade Ct, Warrenton, VA 20187Off Market
- $839,1004 bd4 ba3k sqft7101 Baldwin Ridge Rd, Warrenton, VA 20187Off Market
- $842,7004 bd5 ba4k sqft5252 Wade Ct, Warrenton, VA 20187Off Market
- $781,4005 bd4 ba2.5k sqft7046 Executive Ct, Warrenton, VA 20187Off Market
- $540,6003 bd2 ba1.4k sqft7047 Executive Ct, Warrenton, VA 20187Off Market
- $590,8003 bd3 ba2.4k sqft7043 Panorama Ct, Warrenton, VA 20187Off Market
- $986,7004 bd5 ba5k sqft5347 Wade Ct, Warrenton, VA 20187Off Market
Nearby schools
GreatSchools rating
- 7/10C. Hunter Ritchie Elementary SchoolGrades: PK-5Distance: 1.9 mi
- 8/10Auburn Middle SchoolGrades: 6-8Distance: 0.8 mi
- 8/10Kettle Run High SchoolGrades: 9-12Distance: 2.6 mi
Schools provided by the listing agent
- Elementary: C. Hunter Ritchie
- Middle: Auburn
- High: Kettle Run
- District: Fauquier County Public Schools
Source: Bright MLS. This data may not be complete. We recommend contacting the local school district to confirm school assignments for this home.
Get a cash offer in 3 minutes
Find out how much your home could sell for in as little as 3 minutes with a no-obligation cash offer.
Estimated market value
$912,800
Get a cash offer in 3 minutes
Find out how much your home could sell for in as little as 3 minutes with a no-obligation cash offer.
Estimated market value
$912,800
- Virginia
- Fauquier County
- Warrenton
- 20187
- 5364 Wade Ct
Nearby cities
Nearby zip codes
Other Warrenton Topics
