Skip main navigation
Sold for $550,000
  • $550,000

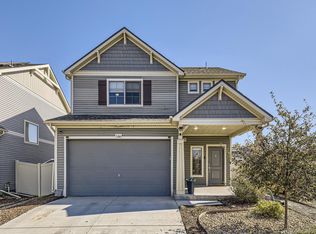
    5364 Walden Court, Denver, CO 80249

    4beds
    2,255sqft
    Single Family Residence
    Built in 2018
    4,950 Square Feet Lot
    $522,100 Zestimate®
    $244/sqft
    $3,177 Estimated rent

    Home value

    $522,100

    $496,000 - $548,000

    $3,177/mo

    Zestimate® history
    Loading
    Loading...

    Owner options

    List your home for rent

    $3,177/mo

    Rent Zestimate®

    Find your next renter with Zillow Rental Manager. Plus, with online applications, you can quickly screen prospective tenants – for free.

    Learn more

    $3,177/mo

    Rent Zestimate®

    Refinance and save

    $3,165/mo

    Est. payment

    Refinancing to a lower rate could help reduce your monthly payments and save thousands over the life of the loan.

    See today's rates

    $3,165/mo

    Est. payment

    Explore your selling options

    Work with a Zillow partner agent

    Leverage their expertise and Zillow's premium Showcase listings to get your home seen by more buyers.

    Get started

    List with your own agent

    Get your home in front of millions of buyers by listing it on Zillow.

    Learn how to do it

    Sell it yourself

    Take full control of how buyers see your home on Zillow by listing For Sale by Owner (FSBO).

    List your home

    What's special

    Back on the Market due to Buyer's Financing. Welcome to this stunning and spacious turn key two-story home in Gateway. The main floor features a charming open floor plan with gourmet kitchen including a large island and inviting family room and dining area perfect for entertaining. Updates include all new main level windows and sliding glass door with a transferable lifetime warranty as well as a new 16 SEER air conditioner. The upstairs includes a laundry room, three spacious bedrooms with a full bathroom and the primary bedroom and bathroom retreat with a walk-in closet. As you walk out to the cozy backyard you are greeted with a perfect space for barbequing and relaxing. The patio features a lovely space for a firepit, dining area and do not miss the included hot tub. Minutes to Town Center Park, Green Valley Ranch Beer Garden and tons of restaurants and shopping, this home truly is Green Valley Ranch living at its finest. For more information visit: www.5364WaldenCourt.com Information provided herein is from sources deemed reliable but not guaranteed and is provided without the intention that any buyer rely upon it. Listing Broker takes no responsibility for its accuracy and all information must be independently verified by buyers.

    Zillow last checked:

    Listing updated:

    Listed by:

    Audra Panik 970-412-7042 audra@coloradohomerealty.com,

    Colorado Home Realty

    Bought with:

    Danait Tilahun, 100084523

    HomeSmart Realty

    Source: REcolorado as distributed by MLS GRID,MLS#: 9841676MLS Logo

    Facts & features

    Interior

    Bedrooms & bathrooms
    • Bedrooms: 4
    • Bathrooms: 3
    • Full bathrooms: 1
    • 3/4 bathrooms: 1
    • 1/2 bathrooms: 1
    • Main level bathrooms: 1
    Primary bedroom
    • Level: Upper
    Bedroom
    • Level: Upper
    Bedroom
    • Level: Upper
    Bedroom
    • Level: Upper
    Primary bathroom
    • Level: Upper
    Bathroom
    • Level: Main
    Bathroom
    • Level: Upper
    Dining room
    • Level: Main
    Kitchen
    • Level: Main
    Laundry
    • Level: Upper
    Living room
    • Level: Main
    Heating
    • Forced Air
    Cooling
    • Central Air
    Appliances
    • Included: Dishwasher, Disposal, Dryer, Microwave, Oven, Range, Refrigerator, Washer
    Features
    • Ceiling Fan(s), Kitchen Island, Open Floorplan, Pantry, Primary Suite, Quartz Counters, Walk-In Closet(s)
    • Flooring: Carpet, Vinyl
    • Windows: Double Pane Windows, Window Coverings
    • Has basement: No
    Interior area
    • Total structure area: 2,255
    • Total interior livable area: 2,255 sqft
    • Finished area above ground: 2,255

    Property

    Parking
    • Total spaces: 2
    • Parking features: Oversized
    • Attached garage spaces: 2
    Features
    • Levels: Two
    • Stories: 2
    • Patio & porch: Front Porch, Patio
    • Exterior features: Private Yard
    • Has spa: Yes
    • Spa features: Spa/Hot Tub, Heated
    • Fencing: Full
    Lot
    • Size: 4,950 Square Feet
    • Features: Sprinklers In Front, Sprinklers In Rear
    Details
    • Parcel number: 16121013
    • Special conditions: Standard

    Construction

    Type & style
    • Home type: SingleFamily
    • Property subtype: Single Family Residence
    Materials
    • Vinyl Siding
    • Roof: Composition
    Condition
    • Year built: 2018

    Utilities & green energy

    • Sewer: Public Sewer
    • Water: Public

    Community & HOA

    Community
    • Security: Carbon Monoxide Detector(s), Smoke Detector(s)
    • Subdivision: First Creek Village
    HOA
    • Has HOA: Yes
    • HOA name: GVR North / Westwind
    • HOA phone: 303-369-1800
    • Second HOA name: GVR Metro District
    • Second HOA phone: 303-307-3240
    Location
    • Region: Denver

    Financial & listing details

    • Price per square foot: $244/sqft
    • Annual tax amount: $4,557
    • Date on market: 6/9/2023
    • Listing terms: Cash,Conventional,FHA,VA Loan
    • Exclusions: Seller`s Personal Property, Mini Refrigerator, Tvs And Mounts
    • Ownership: Individual

    Price history

    DateEventPrice
    6/26/2024Listing removed--
    Source: REcolorado as distributed by MLS GRID #1751289 Report a problem
    6/19/2024Price change$3,095-3.1%$1/sqft
    Source: REcolorado as distributed by MLS GRID #1751289 Report a problem
    5/13/2024Price change$3,195-3%$1/sqft
    Source: REcolorado as distributed by MLS GRID #1751289 Report a problem
    4/17/2024Listed for rent$3,295+6.3%$1/sqft
    Source: REcolorado as distributed by MLS GRID #1751289 Report a problem
    9/7/2023Listing removed--
    Source: REcolorado as distributed by MLS GRID #4250246 Report a problem
    9/6/2023Price change$3,100-3.1%$1/sqft
    Source: REcolorado as distributed by MLS GRID #4250246 Report a problem
    8/23/2023Listed for rent$3,200$1/sqft
    Source: REcolorado as distributed by MLS GRID #4250246 Report a problem
    8/18/2023Sold$550,000$244/sqft
    Source: REcolorado as distributed by MLS GRID #9841676 Report a problem

    Public tax history

    Tax history is unavailable.

    Neighborhood: Gateway - Green Valley Ranch

    Nearby schools

    GreatSchools rating
    Schools provided by the listing agent
    • Elementary: SOAR at Green Valley Ranch
    • Middle: Noel Community Arts School
    • High: Noel Community Arts School
    • District: Denver 1

    Source: REcolorado as distributed by MLS GRID. This data may not be complete. We recommend contacting the local school district to confirm school assignments for this home.

    Get a cash offer in 3 minutes
    Find out how much your home could sell for in as little as 3 minutes with a no-obligation cash offer.
    Estimated market value
    $522,100
    Get a cash offer in 3 minutes
    Find out how much your home could sell for in as little as 3 minutes with a no-obligation cash offer.
    Estimated market value
    $522,100