Stop your search because you’ve found the luxurious living and stylish comfort you’ve been looking for in this exquisite home. A covered front porch creates an elegant entry and peaceful spot to enjoy the tranquility of The Reserve at Pinebrook at Hamilton Mill neighborhood. Just past the threshold, a regal dining room sits at the forefront of the main level, a multi-functional canvas that can easily transform into a refined sitting room, a private study, or a vibrant playroom per your family’s needs. The floorplan of this home provides a thoughtful balance of space and functionality that effortlessly serves the needs of any size family. $35,000 of builder upgrades were selected to enhance the beauty and enjoyment of this luxurious home. At the heart of the home lies a celebration of open-concept living: an expansive family room converges with a culinary paradise of a kitchen, and a cozy breakfast area. Envision heartfelt family gatherings around a crackling fire in the gas fireplace, indulging in mouth-watering meals conjured up in the top-tier kitchen, featuring a high-end vented range hood, premium stainless steel appliances, and chic, timeless finishes. Tucked just off the kitchen, you’ll find a delightful surprise - a dedicated home-organization workspace featuring a built-in desk. An impeccable corner for managing household tasks, or an inspiring spot for kids to focus on their studies. The main level is crowned by a magnificent primary suite, boasting a spacious bedroom and a lavish bathroom, bedecked with a large tiled shower, a dual-sink vanity, a discrete water closet, and a grand walk-in closet. A flexible area completes the suite, ripe for customization as a glamorous vanity spot or an extra organization haven. Upstairs, find three generously-sized bedrooms, each featuring a spacious walk-in closet, sharing a roomy hall bathroom. Adding another layer of versatility is a vibrant loft space at the front of the second level, a potential light-filled home office, children's play area, or a high-tech media room, ready to be designed to cater to your family's unique needs. The elegance of this residence extends to the great outdoors. Set in one of the neighborhood's premium plots, this home opens to an ample, lush woodland providing serene views and a tranquil quiet to be savored from the patio, a sublime spot for lounging or grilling. Enjoy the neighborhood's superior pool and tennis courts, offering leisure and active pursuits just moments from your front door. Additionally, this gem is ideally positioned near highly-rated schools, a variety of restaurants, beloved shopping hubs like Hamilton Mill, invigorating parks, and opulent destinations such as Chateau Elan. Luxurious, versatile, and perfectly situated, this home is a dream come true for those who seek an elevated lifestyle!
Closed
$510,000
5364 Wheeler Run Dr, Auburn, GA 30011
4beds
2,820sqft
Single Family Residence, Residential
Built in 2021
0.28 Acres Lot
$511,300 Zestimate®
$181/sqft
$2,605 Estimated rent
Home value
$511,300
$486,000 - $537,000
$2,605/mo
Zestimate® history
Owner options
List your home for rent
$2,605/mo
Rent Zestimate®
Find your next renter with Zillow Rental Manager. Plus, with online applications, you can quickly screen prospective tenants – for free.
$2,605/mo
Rent Zestimate®
Refinance and save
$3,892/mo
Est. payment
Refinancing to a lower rate could help reduce your monthly payments and save thousands over the life of the loan.
$3,892/mo
Est. payment
Explore your selling options
Work with a Zillow partner agent
Leverage their expertise and Zillow's premium Showcase listings to get your home seen by more buyers.
Get startedList with your own agent
Get your home in front of millions of buyers by listing it on Zillow.
Learn how to do itSell it yourself
Take full control of how buyers see your home on Zillow by listing For Sale by Owner (FSBO).
List your homeWhat's special
Zillow last checked:
Listing updated:
Listed by:
Cindy Bunch,
Keller Williams Realty Atlanta Partners,
DOUG BUNCH,
Keller Williams Realty Atlanta Partners
Bought with:
Mingwei Li, 414621
Virtual Properties Realty.com
Source: FMLS GA,MLS#: 7249903
Facts & features
Interior
Bedrooms & bathrooms
- Bedrooms: 4
- Bathrooms: 3
- Full bathrooms: 2
- 1/2 bathrooms: 1
- Main level bathrooms: 1
- Main level bedrooms: 1
Rooms
- Room types: Family Room, Loft
Primary bedroom
- Features: Master on Main
- Level: Master on Main
Bedroom
- Features: Master on Main
Primary bathroom
- Features: Double Vanity, Separate Tub/Shower
Dining room
- Features: Separate Dining Room
Kitchen
- Features: Cabinets White, Kitchen Island, Pantry, Solid Surface Counters, View to Family Room
Heating
- Central, Forced Air
Cooling
- Ceiling Fan(s), Central Air
Appliances
- Included: Dishwasher, Gas Cooktop, Gas Water Heater, Microwave, Range Hood, Refrigerator
- Laundry: In Kitchen, Laundry Room
Features
- Double Vanity, Entrance Foyer, Tray Ceiling(s), Walk-In Closet(s)
- Flooring: Carpet, Ceramic Tile, Hardwood
- Windows: Double Pane Windows
- Basement: None
- Attic: Pull Down Stairs
- Number of fireplaces: 1
- Fireplace features: Factory Built, Family Room, Gas Starter
- Common walls with other units/homes: No Common Walls
Interior area
- Total structure area: 2,820
- Total interior livable area: 2,820 sqft
Property
Parking
- Total spaces: 2
- Parking features: Attached, Garage, Garage Faces Front
- Attached garage spaces: 2
Accessibility
- Accessibility features: None
Features
- Levels: Two
- Stories: 2
- Patio & porch: Front Porch, Patio
- Exterior features: Private Yard
- Pool features: None
- Spa features: None
- Fencing: None
- Has view: Yes
- View description: Other
- Waterfront features: None
- Body of water: None
Lot
- Size: 0.28 Acres
- Features: Back Yard, Front Yard, Landscaped, Level
Details
- Additional structures: None
- Parcel number: R3005B269
- Other equipment: None
- Horse amenities: None
Construction
Type & style
- Home type: SingleFamily
- Architectural style: Traditional
- Property subtype: Single Family Residence, Residential
Materials
- Brick Veneer, Cement Siding
- Foundation: Slab
- Roof: Composition
Condition
- Resale
- New construction: No
- Year built: 2021
Details
- Builder name: pulte
Utilities & green energy
- Electric: 110 Volts, 220 Volts
- Sewer: Public Sewer
- Water: Public
- Utilities for property: Electricity Available, Natural Gas Available, Sewer Available, Water Available
Green energy
- Energy efficient items: None
- Energy generation: None
Community & HOA
Community
- Features: Homeowners Assoc, Playground, Pool, Sidewalks, Street Lights, Tennis Court(s)
- Security: None
- Subdivision: Pinebrook At Hamilton Mill
HOA
- Has HOA: Yes
- HOA fee: $675 annually
Location
- Region: Auburn
Financial & listing details
- Price per square foot: $181/sqft
- Tax assessed value: $538,800
- Annual tax amount: $1,059
- Date on market: 7/21/2023
- Cumulative days on market: 10 days
- Listing terms: 1031 Exchange,Cash,Conventional,FHA,VA Loan
- Electric utility on property: Yes
- Road surface type: Asphalt
Price history
| Date | Event | Price |
|---|---|---|
| 2/1/2026 | Listing removed | $2,700$1/sqft |
Source: Zillow Rentals Report a problem | ||
| 12/13/2025 | Price change | $2,700-3.6%$1/sqft |
Source: Zillow Rentals Report a problem | ||
| 12/6/2025 | Listed for rent | $2,800$1/sqft |
Source: Zillow Rentals Report a problem | ||
| 12/5/2025 | Listing removed | $2,800$1/sqft |
Source: Zillow Rentals Report a problem | ||
| 11/15/2025 | Listed for rent | $2,800$1/sqft |
Source: Zillow Rentals Report a problem | ||
| 11/14/2025 | Listing removed | $548,000$194/sqft |
Source:  FMLS GA #7656600 Report a problem FMLS GA #7656600 Report a problem | ||
| 10/2/2025 | Listed for sale | $548,000+7.5%$194/sqft |
Source:  GAMLS #10614433 Report a problem GAMLS #10614433 Report a problem | ||
| 9/28/2025 | Listing removed | $2,800$1/sqft |
Source: Zillow Rentals Report a problem | ||
| 9/18/2025 | Listed for rent | $2,800$1/sqft |
Source: Zillow Rentals Report a problem | ||
| 9/6/2023 | Listing removed | -- |
Source: Zillow Rentals Report a problem | ||
| 8/30/2023 | Listed for rent | $2,800+0.2%$1/sqft |
Source: Zillow Rentals Report a problem | ||
| 8/22/2023 | Sold | $510,000-1.9%$181/sqft |
Source: FMLS GA #7249903 Report a problem | ||
| 7/31/2023 | Pending sale | $519,900$184/sqft |
Source: GAMLS #20136127 Report a problem | ||
| 7/21/2023 | Listed for sale | $519,900-1.7%$184/sqft |
Source: GAMLS #20136127 Report a problem | ||
| 5/9/2023 | Listing removed | $528,900$188/sqft |
Source: GAMLS #20101799 Report a problem | ||
| 4/20/2023 | Price change | $528,900-0.2%$188/sqft |
Source: GAMLS #20101799 Report a problem | ||
| 4/3/2023 | Price change | $530,000-0.9%$188/sqft |
Source: GAMLS #20101799 Report a problem | ||
| 3/3/2023 | Price change | $535,000-0.9%$190/sqft |
Source: GAMLS #20101799 Report a problem | ||
| 2/6/2023 | Listed for sale | $540,000$191/sqft |
Source: GAMLS #20101799 Report a problem | ||
| 1/24/2023 | Listing removed | -- |
Source: Zillow Rentals Report a problem | ||
| 1/18/2023 | Price change | $2,795-5.3%$1/sqft |
Source: Zillow Rentals Report a problem | ||
| 1/7/2023 | Price change | $2,950-13.2%$1/sqft |
Source: Zillow Rentals Report a problem | ||
| 12/13/2022 | Listed for rent | $3,400$1/sqft |
Source: Zillow Rentals Report a problem | ||
Public tax history
| Year | Property taxes | Tax assessment |
|---|---|---|
| 2025 | $7,839 +5.3% | $215,520 +7.9% |
| 2024 | $7,447 +14.8% | $199,760 -3.5% |
| 2023 | $6,487 +512.7% | $207,040 +20.2% |
| 2022 | $1,059 +1.1% | $172,280 +697.6% |
| 2021 | $1,048 | $21,600 |
Find assessor info on the county website
Neighborhood: 30011
Nearby homes
- $615,7005 bd5 ba3.3k sqft5374 Wheeler Run Dr, Auburn, GA 30011Off Market
- $630,2005 bd5 ba3.5k sqft5384 Wheeler Run Dr, Auburn, GA 30011Off Market
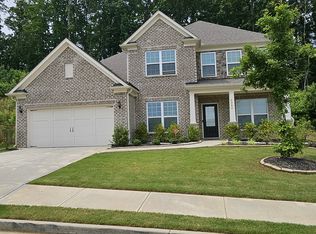
- $585,5335 bd5 ba3.2k sqft5334 Wheeler Run Dr, Auburn, GA 30011Sold
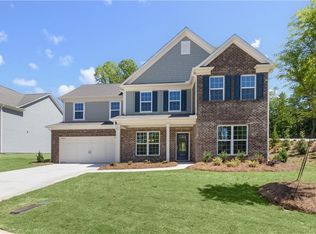
- $500,0004 bd3 ba2.6k sqft5530 Wheeler Ridge Rd, Auburn, GA 30011Sold
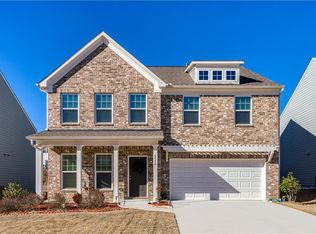
- $781,4005 bd4 ba4.1k sqft5640 Wheeler Rd, Auburn, GA 30011Off Market
- $585,0005 bd4 ba3.3k sqft5314 Wheeler Run Dr, Auburn, GA 30011Sold
- $589,1005 bd3 ba-- sqft5215 Wheeler Run Dr, Auburn, GA 30011Off Market
- $1,000-- bd-- ba-- sqftWheeler Rd, Auburn, GA 30011Off Market
Nearby schools
GreatSchools rating
- 9/10Duncan Creek Elementary SchoolGrades: PK-5Distance: 1.6 mi
- 8/10Frank N. Osborne Middle SchoolGrades: 6-8Distance: 1.7 mi
- 9/10Mill Creek High SchoolGrades: 9-12Distance: 2 mi
Schools provided by the listing agent
- Elementary: Duncan Creek
- Middle: Osborne
- High: Mill Creek
Source: FMLS GA. This data may not be complete. We recommend contacting the local school district to confirm school assignments for this home.
Get a cash offer in 3 minutes
Find out how much your home could sell for in as little as 3 minutes with a no-obligation cash offer.
Estimated market value
$511,300
Get a cash offer in 3 minutes
Find out how much your home could sell for in as little as 3 minutes with a no-obligation cash offer.
Estimated market value
$511,300
- Georgia
- Gwinnett County
- Hoschton
- 30011
- 5364 Wheeler Run Dr
Nearby cities
Nearby zip codes
Other Hoschton Topics
