Skip main navigation
Closed
  • $295,000

    5364 Winding Creek Dr #0, Rockford, IL 61114

    3beds
    2,000sqft
    Condominium, Duplex, Single Family Residence
    Built in 1980
    -- sqft lot
    $309,500 Zestimate®
    $148/sqft
    $2,860 Estimated rent

    Home value

    $309,500

    $275,000 - $350,000

    $2,860/mo

    Zestimate® history
    Loading
    Loading...

    Owner options

    List your home for rent

    $2,860/mo

    Rent Zestimate®

    Find your next renter with Zillow Rental Manager. Plus, with online applications, you can quickly screen prospective tenants – for free.

    Learn more

    $2,860/mo

    Rent Zestimate®

    Refinance and save

    $2,824/mo

    Est. payment

    Refinancing to a lower rate could help reduce your monthly payments and save thousands over the life of the loan.

    See today's rates

    $2,824/mo

    Est. payment

    Explore your selling options

    Work with a Zillow partner agent

    Leverage their expertise and Zillow's premium Showcase listings to get your home seen by more buyers.

    Get started

    List with your own agent

    Get your home in front of millions of buyers by listing it on Zillow.

    Learn how to do it

    Sell it yourself

    Take full control of how buyers see your home on Zillow by listing For Sale by Owner (FSBO).

    List your home

    What's special

    Stunning soaring ceilingsInstant hot water dispenserLower-level porch overlooking natureOpen floor planFinished walk-out lower levelWelcoming front porchMain floor laundry
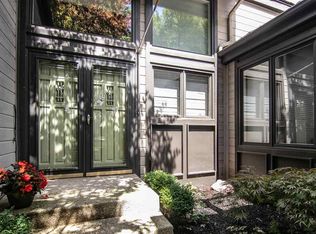
    Welcome to this beautiful 2900 sq ft. 3-bedroom, 3-full-bathroom condo offering an exceptional blend of comfort, style, and convenience. Designed with an open floor plan and stunning soaring ceilings, the entry and living room are filled with natural light, creating a warm and inviting atmosphere the moment you step inside. The main floor primary suite provides ease and privacy, featuring ample space and serene views. You'll also love the main floor laundry and the spacious kitchen with an eat-in area, chefs dream stove and instant hot water dispenser. Perfect blend for everyday living and entertaining. The finished walk-out lower level adds incredible versatility, offering a large family room, a full bathroom, and a third bedroom-ideal for guests, hobbies, or additional living space. Step outside and enjoy multiple outdoor living areas, including: A 16' x 15' upper screened-in porch, a welcoming front porch, and a lower-level porch overlooking nature. The private backyard backs up to greenspace and a beautiful creek, providing peaceful, picturesque views in every season. Hardwood flooring, ceramic tile, and freshly cleaned carpets throughout. Ample closet storage, large lower level storage and work area, and cedar closet. Newer furnace and roof. Level 2 EVC in garage. Centrally located on private tree lined street, close to shopping and restaurants.

    Zillow last checked:

    Listing updated:

    Listed by:

    Jessica Cheney 815-227-5900,

    Dickerson & Nieman Realtors - Rockford

    Bought with:

    Jessica Cheney

    Dickerson & Nieman Realtors - Rockford

    Source: MRED as distributed by MLS GRID,MLS#: 12528335MLS Logo

    Facts & features

    Interior

    Bedrooms & bathrooms
    • Bedrooms: 3
    • Bathrooms: 3
    • Full bathrooms: 3
    Rooms
    • Room types: Screened Porch
    Primary bedroom
    • Features: Bathroom (Full)
    • Level: Main
    • Area: 255 Square Feet
    • Dimensions: 17X15
    Bedroom 2
    • Level: Main
    • Area: 156 Square Feet
    • Dimensions: 13X12
    Bedroom 3
    • Level: Basement
    • Area: 224 Square Feet
    • Dimensions: 16X14
    Dining room
    • Level: Main
    • Area: 144 Square Feet
    • Dimensions: 12X12
    Family room
    • Level: Basement
    • Area: 375 Square Feet
    • Dimensions: 25X15
    Kitchen
    • Level: Main
    • Area: 240 Square Feet
    • Dimensions: 24X10
    Laundry
    • Level: Main
    • Area: 40 Square Feet
    • Dimensions: 8X5
    Living room
    • Level: Main
    • Area: 400 Square Feet
    • Dimensions: 25X16
    Screened porch
    • Level: Main
    • Area: 224 Square Feet
    • Dimensions: 16X14
    Heating
    • Natural Gas, Forced Air
    Cooling
    • Central Air
    Appliances
    • Laundry: Main Level
    Features
    • Cathedral Ceiling(s), Wet Bar, 1st Floor Bedroom, In-Law Floorplan, 1st Floor Full Bath, Storage, Built-in Features, Walk-In Closet(s), Open Floorplan, Separate Dining Room
    • Flooring: Hardwood, Carpet
    • Basement: Partially Finished,Walk-Out Access
    • Number of fireplaces: 1
    • Fireplace features: Wood Burning, Living Room
    Interior area
    • Total structure area: 2,900
    • Total interior livable area: 2,000 sqft

    Property

    Parking
    • Total spaces: 2
    • Parking features: Asphalt, Garage Door Opener, Yes, Garage Owned, Attached, Garage
    • Attached garage spaces: 2
    • Has uncovered spaces: Yes
    Accessibility
    • Accessibility features: Entry Slope less than 1 foot, Bath Grab Bars, Disability Access
    Features
    • Patio & porch: Patio, Screened
    • Waterfront features: Creek
    Lot
    • Features: Landscaped, Wooded, Mature Trees
    Details
    • Parcel number: 1209181007
    • Special conditions: None

    Construction

    Type & style
    • Home type: Condo
    • Property subtype: Condominium, Duplex, Single Family Residence
    Materials
    • Frame
    Condition
    • New construction: No
    • Year built: 1980

    Utilities & green energy

    • Sewer: Public Sewer
    • Water: Public

    Community & HOA

    HOA
    • Has HOA: Yes
    • Amenities included: None
    • Services included: Insurance, Exterior Maintenance, Lawn Care, Snow Removal, Other
    • HOA fee: $629 monthly
    Location
    • Region: Rockford

    Financial & listing details

    • Price per square foot: $148/sqft
    • Annual tax amount: $7,257
    • Date on market: 12/5/2025
    • Listing terms: Cash
    • Ownership: Condo

    Price history

    DateEventPrice
    3/2/2026Sold$295,000-1.7%$148/sqft
    Source: MRED as distributed by MLS GRID #12528335 Report a problem
    1/23/2026Pending sale$300,000$150/sqft
    Source: MRED as distributed by MLS GRID #12528335 Report a problem
    1/21/2026Price change$300,000-4.8%$150/sqft
    Source: MRED as distributed by MLS GRID #12528335 Report a problem
    12/5/2025Listed for sale$315,000$158/sqft
    Source: MRED as distributed by MLS GRID #12528335 Report a problem

    Public tax history

    Tax history is unavailable.

    Neighborhood: 61114

    Nearby schools

    GreatSchools rating
    Schools provided by the listing agent
    • Elementary: Spring Creek Elementary School
    • Middle: Eisenhower Middle School
    • High: Guilford High School
    • District: 205

    Source: MRED as distributed by MLS GRID. This data may not be complete. We recommend contacting the local school district to confirm school assignments for this home.

    Get a cash offer in 3 minutes
    Find out how much your home could sell for in as little as 3 minutes with a no-obligation cash offer.
    Estimated market value
    $309,500
    Get a cash offer in 3 minutes
    Find out how much your home could sell for in as little as 3 minutes with a no-obligation cash offer.
    Estimated market value
    $309,500