A Glenmoor 4 bedroom with an expanded Great Room (2,048 sq ft per county records) and 2.5 baths (Hall Bath has walk-in tub). Quiet traffic street. Formal Living Room with plantation shutters and view of Rear Yard. Expanded Family Room lends itself to other options (in-law area with side entry, ADU possibilities, etc). Lovely Andersen windows, fresh paint inside and out. New w/w carpets. Very easy commuter location with 880 and 84 access, walk to shopping (Lucky’s Market) and restaurants. This very lovely Glenmoor home has a wonderful more open-concept floorplan.
Sold for $1,775,000
$1,775,000
5364 York Dr, Fremont, CA 94536
4beds
2,048sqft
Residential, Single Family Residence
Built in 1964
7,875 Square Feet Lot
$1,998,700 Zestimate®
$867/sqft
$4,822 Estimated rent
Home value
$1,998,700
$1.84M - $2.16M
$4,822/mo
Zestimate® history
Owner options
List your home for rent
$4,822/mo
Rent Zestimate®
Find your next renter with Zillow Rental Manager. Plus, with online applications, you can quickly screen prospective tenants – for free.
$4,822/mo
Rent Zestimate®
Refinance and save
$12,495/mo
Est. payment
Refinancing to a lower rate could help reduce your monthly payments and save thousands over the life of the loan.
$12,495/mo
Est. payment
Explore your selling options
Work with a Zillow partner agent
Leverage their expertise and Zillow's premium Showcase listings to get your home seen by more buyers.
Get startedList with your own agent
Get your home in front of millions of buyers by listing it on Zillow.
Learn how to do itSell it yourself
Take full control of how buyers see your home on Zillow by listing For Sale by Owner (FSBO).
List your homeWhat's special
Zillow last checked:
Listing updated:
Listed by:
Everett Eslinger DRE #00335018 510-714-7652,
Coldwell Banker Realty
Bought with:
Carol Zhang, DRE #01952464
Coldwell Banker Realty
Source: Bay East AOR,MLS#: 41054963
Facts & features
Interior
Bedrooms & bathrooms
- Bedrooms: 4
- Bathrooms: 3
- Full bathrooms: 2
- Partial bathrooms: 1
Rooms
- Room types: 4 Bedrooms, 2.5 Baths, Primary Bedrm Suite - 1, Main Entry, Dining Room, Family Room, Office, Dining Area, Other, Great Room
Bathroom
- Features: Solid Surface, Tile, Tub, Updated Baths, Window, Stall Shower
Kitchen
- Features: Counter - Tile, Dishwasher, Eat In Kitchen, Electric Range/Cooktop, Garbage Disposal, Microwave, Oven Built-in, Range/Oven Built-in, Refrigerator, Updated Kitchen
Heating
- Forced Air, Fireplace(s)
Cooling
- Ceiling Fan(s)
Appliances
- Included: Dishwasher, Electric Range, Microwave, Oven, Range, Refrigerator
- Laundry: Hookups Only, Cabinets, Inside, Sink, Common Area
Features
- In-Law Floorplan, Updated Kitchen
- Flooring: Tile, Carpet
- Windows: Skylight(s)
- Basement: Crawl Space
- Number of fireplaces: 1
- Fireplace features: Family Room, Stone
Interior area
- Total structure area: 2,048
- Total interior livable area: 2,048 sqft
Property
Parking
- Total spaces: 2
- Parking features: Direct Access, Side Yard Access, Garage Faces Front, Garage Door Opener
- Attached garage spaces: 2
Features
- Levels: One
- Stories: 1
- Patio & porch: Patio, Front Porch, Porch, Porch Steps
- Exterior features: Entry Gate
- Pool features: Membership (Optional), Community
- Fencing: Fenced,Wood
Lot
- Size: 7,875 Square Feet
- Features: Front Yard, Paved, Back Yard, Side Yard, Landscape Back, Landscape Front, Yard Space
Details
- Parcel number: 531418
- Special conditions: Standard
Construction
Type & style
- Home type: SingleFamily
- Architectural style: Ranch
- Property subtype: Residential, Single Family Residence
Materials
- Brick, Stucco, Wood Siding
- Foundation: Raised
Condition
- Existing
- New construction: No
- Year built: 1964
Details
- Builder name: Glenmoor
Utilities & green energy
- Electric: No Solar
Community & HOA
Community
- Security: Carbon Monoxide Detector(s)
- Subdivision: Glenmoor
HOA
- Has HOA: Yes
- Amenities included: Greenbelt, Playground, Pool, Tennis Court(s), Barbecue, BBQ Area, Game Court Exterior, Park, Picnic Area
- Services included: Common Area Maint
- HOA fee: $360 annually
- HOA name: GLENMOOR GARDENS HOA
- HOA phone: 510-797-7600
Location
- Region: Fremont
Financial & listing details
- Price per square foot: $867/sqft
- Tax assessed value: $1,846,710
- Price range: $1.8M - $1.8M
- Date on market: 4/9/2024
- Listing agreement: Excl Right
- Listing terms: Cash,Conventional
Price history
| Date | Event | Price |
|---|---|---|
| 5/21/2024 | Sold | $1,775,000+4.4%$867/sqft |
Source:  Bay East AOR #41054963 Report a problem Bay East AOR #41054963 Report a problem | ||
| 4/26/2024 | Pending sale | $1,699,950$830/sqft |
Source:  bridgeMLS/CCAR/Bay East AOR #41054963 Report a problem bridgeMLS/CCAR/Bay East AOR #41054963 Report a problem | ||
| 4/9/2024 | Listed for sale | $1,699,950$830/sqft |
Source: bridgeMLS/CCAR/Bay East AOR #41054963 Report a problem | ||
Public tax history
| Year | Property taxes | Tax assessment |
|---|---|---|
| 2026 | -- | $1,846,710 +2% |
| 2025 | $22,032 +971.1% | $1,810,500 +1460.3% |
| 2024 | $2,057 +3.8% | $116,039 +2% |
| 2023 | $1,981 +2.8% | $113,763 +2% |
| 2022 | $1,927 +2.2% | $111,533 +2% |
| 2021 | $1,886 +4.8% | $109,347 +1% |
| 2020 | $1,799 +0.9% | $108,225 +2% |
| 2019 | $1,782 +4.9% | $106,104 +2% |
| 2018 | $1,699 | $104,023 +2% |
| 2017 | $1,699 +2.7% | $101,984 +2% |
| 2016 | $1,655 +4.8% | $99,984 +1.5% |
| 2015 | $1,579 | $98,482 +2% |
| 2014 | $1,579 | $96,553 +0.5% |
| 2013 | -- | $96,118 +2% |
| 2012 | -- | $94,233 +2% |
| 2011 | -- | $92,385 +0.8% |
| 2010 | -- | $91,695 -0.2% |
| 2009 | -- | $91,913 +2% |
| 2008 | -- | $90,111 +2% |
| 2007 | -- | $88,344 +2% |
| 2006 | -- | $86,612 +2% |
| 2005 | -- | $84,914 +2% |
| 2004 | -- | $83,251 +1.9% |
| 2003 | -- | $81,725 +2% |
| 2002 | -- | $80,123 +2% |
| 2001 | $1,012 | $78,552 |
Find assessor info on the county website
Neighborhood: Glenmoor
Nearby homes
- $1,706,3003 bd2 ba1.7k sqft5374 York Dr, Fremont, CA 94536Off Market
- $1,594,7003 bd3 ba1.4k sqft5354 York Dr, Fremont, CA 94536Off Market
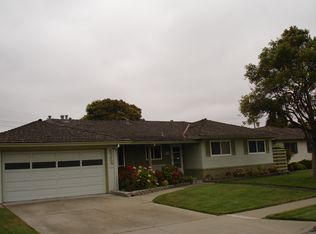
- $1,720,8003 bd2 ba1.7k sqft5365 Brophy Dr, Fremont, CA 94536Off Market
- $1,610,0004 bd2 ba1.6k sqft5375 Brophy Dr, Fremont, CA 94536Off Market
- $1,671,6004 bd2 ba1.6k sqft5355 Brophy Dr, Fremont, CA 94536Off Market
- $1,474,4003 bd2 ba1.4k sqft5415 Brophy Dr, Fremont, CA 94536Off Market
- $1,554,0004 bd2 ba1.6k sqft5344 York Dr, Fremont, CA 94536Off Market
- $1,762,2003 bd2 ba1.5k sqft5363 York Dr, Fremont, CA 94536Off Market
Nearby schools
GreatSchools rating
- 8/10John G. Mattos Elementary SchoolGrades: K-5Distance: 0.6 mi
- 8/10G. M. Walters Middle SchoolGrades: 6-8Distance: 1.2 mi
- 7/10John F. Kennedy High SchoolGrades: 9-12Distance: 1.1 mi
Schools provided by the listing agent
- District: Fremont (510) 657-2350
Source: Bay East AOR. This data may not be complete. We recommend contacting the local school district to confirm school assignments for this home.
Get a cash offer in 3 minutes
Find out how much your home could sell for in as little as 3 minutes with a no-obligation cash offer.
Estimated market value
$1,998,700
Get a cash offer in 3 minutes
Find out how much your home could sell for in as little as 3 minutes with a no-obligation cash offer.
Estimated market value
$1,998,700
- California
- Alameda County
- Fremont
- 94536
- Glenmoor
- 5364 York Dr
