Meticulously maintained ranch nestled on a spacious lot in sought-after Shelby Township! Originally built by a builder for himself, this home offers many special features. Full brick exterior. Spacious family room pre-wired for surround sound. Refinished wood floors. Updated kitchen with granite counters, stainless appliances & skylight. Oversized living room with oversized bay window offering an abundance of natural daylight. Crown molding in foyer, living room & family room. Expansive basement underneath the entire first floor offering an additional 1,100 SF. Fruit cellar in basement. Washer & dryers on the main level. Ample storage. Attic fan to utilize for temperature control. Tree lined backyard offering privacy perfect for entertaining. Deck with fenced in koi pond and option to use as a dog run. Oversized garage offering plenty of storage. Circle Driveway. Walk or ride your bike to Clinton River Trail. BATVAI
Sold for $392,000
$392,000
53640 Briar Dr, Shelby Township, MI 48316
3beds
2,843sqft
Single Family Residence
Built in 1971
0.3 Acres Lot
$425,300 Zestimate®
$138/sqft
$2,862 Estimated rent
Home value
$425,300
$404,000 - $447,000
$2,862/mo
Zestimate® history
Owner options
List your home for rent
$2,862/mo
Rent Zestimate®
Find your next renter with Zillow Rental Manager. Plus, with online applications, you can quickly screen prospective tenants – for free.
$2,862/mo
Rent Zestimate®
Refinance and save
$2,549/mo
Est. payment
Refinancing to a lower rate could help reduce your monthly payments and save thousands over the life of the loan.
$2,549/mo
Est. payment
Explore your selling options
Work with a Zillow partner agent
Leverage their expertise and Zillow's premium Showcase listings to get your home seen by more buyers.
Get startedList with your own agent
Get your home in front of millions of buyers by listing it on Zillow.
Learn how to do itSell it yourself
Take full control of how buyers see your home on Zillow by listing For Sale by Owner (FSBO).
List your homeWhat's special
Zillow last checked:
Listing updated:
Listed by:
Daniel T Kilger 248-231-1358,
Max Broock, REALTORS®-Birmingham
Bought with:
Rachel Vavro, 6501412521
REALTEAM Real Estate
Source: Realcomp II,MLS#: 20240043539
Facts & features
Interior
Bedrooms & bathrooms
- Bedrooms: 3
- Bathrooms: 2
- Full bathrooms: 2
Primary bedroom
- Level: Entry
- Area: 143
- Dimensions: 13 x 11
Bedroom
- Level: Entry
- Area: 121
- Dimensions: 11 x 11
Bedroom
- Level: Entry
- Area: 110
- Dimensions: 10 x 11
Primary bathroom
- Level: Entry
- Area: 80
- Dimensions: 10 x 8
Other
- Level: Entry
- Area: 32
- Dimensions: 8 x 4
Dining room
- Level: Entry
- Area: 140
- Dimensions: 14 x 10
Family room
- Level: Entry
- Area: 252
- Dimensions: 18 x 14
Kitchen
- Level: Entry
- Area: 140
- Dimensions: 14 x 10
Laundry
- Level: Entry
- Area: 40
- Dimensions: 8 x 5
Other
- Level: Basement
- Area: 348
- Dimensions: 29 x 12
Heating
- Forced Air, Natural Gas
Cooling
- Attic Fan, Ceiling Fans, Central Air
Appliances
- Included: Built In Gas Oven, Disposal, Dryer, Free Standing Refrigerator, Gas Cooktop, Microwave, Washer
- Laundry: Laundry Room
Features
- Basement: Partially Finished
- Has fireplace: Yes
- Fireplace features: Gas, Living Room
Interior area
- Total interior livable area: 2,843 sqft
- Finished area above ground: 1,743
- Finished area below ground: 1,100
Property
Parking
- Total spaces: 2
- Parking features: Two Car Garage, Attached, Circular Driveway, Direct Access, Electricityin Garage, Garage Door Opener, Garage Faces Side
- Attached garage spaces: 2
Features
- Levels: One
- Stories: 1
- Entry location: GroundLevel
- Patio & porch: Covered, Deck, Porch
- Exterior features: Chimney Caps, Lighting, Water Sense Labeled Irrigation Controller
- Pool features: None
- Fencing: Fencing Allowed
Lot
- Size: 0.3 Acres
- Dimensions: 100.00 x 130.00
Details
- Parcel number: 0708303005
- Special conditions: Short Sale No,Standard
Construction
Type & style
- Home type: SingleFamily
- Architectural style: Ranch
- Property subtype: Single Family Residence
Materials
- Brick
- Foundation: Basement, Block, Sump Pump
- Roof: Asphalt
Condition
- New construction: No
- Year built: 1971
Utilities & green energy
- Sewer: Sewer At Street
- Water: Waterat Street
Community & HOA
Community
- Subdivision: CAROLYN OAKS
HOA
- Has HOA: No
Location
- Region: Shelby Township
Financial & listing details
- Price per square foot: $138/sqft
- Tax assessed value: $96,295
- Annual tax amount: $2,896
- Date on market: 6/19/2024
- Cumulative days on market: 14 days
- Listing agreement: Exclusive Right To Sell
- Listing terms: Cash,Conventional
Price history
| Date | Event | Price |
|---|---|---|
| 7/26/2024 | Sold | $392,000+0.8%$138/sqft |
Source:  Realcomp II #20240043539 Report a problem Realcomp II #20240043539 Report a problem | ||
| 6/23/2024 | Pending sale | $389,000$137/sqft |
Source: Realcomp II #20240043539 Report a problem | ||
| 6/19/2024 | Price change | $389,000-2.7%$137/sqft |
Source: Realcomp II #20240043539 Report a problem | ||
| 6/13/2024 | Pending sale | $399,900$141/sqft |
Source: Realcomp II #20240036291 Report a problem | ||
| 6/6/2024 | Listed for sale | $399,900$141/sqft |
Source: Realcomp II #20240036291 Report a problem | ||
Public tax history
| Year | Property taxes | Tax assessment |
|---|---|---|
| 2025 | $3,111 +5% | $178,800 +7.8% |
| 2024 | $2,961 +5.3% | $165,800 +8.6% |
| 2023 | $2,813 +2.8% | $152,700 +4.8% |
| 2022 | $2,736 +0.7% | $145,700 -4.8% |
| 2021 | $2,717 | $153,100 +2.8% |
| 2020 | $2,717 +8.5% | $149,000 +21.3% |
| 2019 | $2,505 +3.1% | $122,800 +2.8% |
| 2018 | $2,430 +2.2% | $119,500 +4.2% |
| 2017 | $2,378 | $114,700 |
| 2016 | $2,378 | $114,700 +4.8% |
| 2015 | $2,378 +78.1% | $109,400 +31.6% |
| 2013 | $1,335 | $83,100 |
| 2012 | -- | -- |
| 2009 | -- | -- |
| 2001 | $2,120 +3.5% | $76,500 +3.2% |
| 2000 | $2,048 | $74,130 |
Find assessor info on the county website
Neighborhood: 48316
Nearby homes
- $348,5004 bd1 ba1.9k sqft53662 Briar Dr, Shelby Township, MI 48316Off Market
- $379,4004 bd2 ba1.9k sqft53667 Briar Dr, Shelby Township, MI 48316Off Market
- $525,3004 bd3 ba2.4k sqft53684 Briar Dr, Shelby Township, MI 48316Off Market
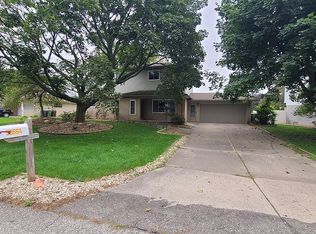
- $---- bd-- ba-- sqft53684 Briar Dr, Utica, MI 48316Off Market
- $371,6004 bd2 ba1.8k sqft4150 Thorney Dr, Shelby Township, MI 48316Off Market
- $361,0003 bd2 ba1.9k sqft53724 Briar, Shelby, MI 48316Off Market
- $370,0003 bd1 ba1.7k sqft53687 Briar Dr, Shelby Township, MI 48316Off Market
- $378,5003 bd2 ba1.7k sqft4121 Thorney Dr, Shelby Township, MI 48316Off Market
Nearby schools
GreatSchools rating
- 8/10Switzer Elementary SchoolGrades: PK-6Distance: 0.3 mi
- 7/10Malow Junior High SchoolGrades: 7-9Distance: 1.2 mi
- 9/10Eisenhower High SchoolGrades: 10-12Distance: 1.4 mi
Get a cash offer in 3 minutes
Find out how much your home could sell for in as little as 3 minutes with a no-obligation cash offer.
Estimated market value
$425,300
Get a cash offer in 3 minutes
Find out how much your home could sell for in as little as 3 minutes with a no-obligation cash offer.
Estimated market value
$425,300
- Michigan
- Macomb County
- Shelby Township
- 48316
- 53640 Briar Dr
Nearby cities
Nearby zip codes
Other Shelby Township Topics
