Welcome home to this beautifully maintained, one-owner Colonial perfectly positioned on a premium corner lot at the entrance of a peaceful cul-de-sac. Offering the ideal blend of timeless charm and modern updates, this spacious 4-bedroom, 2.5-bath home is designed for comfortable everyday living and effortless entertaining. Step inside to discover a classic yet functional layout featuring a formal dining room, inviting family room with a cozy fireplace, elegant living room, and a convenient first-floor office—perfect for remote work or flex space. The kitchen features newer appliances and opens seamlessly to the main living areas, creating a warm and welcoming gathering space. Enjoy quiet mornings or relaxing evenings in the screened-in porch overlooking a private, partially fenced backyard surrounded by mature trees—your own serene outdoor retreat. A first-floor laundry room adds everyday convenience. This home also offers peace of mind with quality Pella windows throughout and major mechanical updates including a newer roof, furnace, air conditioning system, and generator hookup. Upstairs, you’ll find generously sized bedrooms, an updated main bathroom, and a spacious primary suite featuring its own private ensuite bath. Ideally located within the highly regarded Utica Community Schools district and just minutes from Downtown Rochester, Yates Cider Mill, Stony Creek Metropark, and the Macomb Orchard Trail, this home offers the perfect balance of tranquility and accessibility.
Sold for $465,000
$465,000
53645 Lambeth Ct, Shelby Township, MI 48316
4beds
2,577sqft
Single Family Residence
Built in 1976
0.3 Acres Lot
$470,000 Zestimate®
$180/sqft
$3,065 Estimated rent
Home value
$470,000
$447,000 - $494,000
$3,065/mo
Zestimate® history
Owner options
List your home for rent
$3,065/mo
Rent Zestimate®
Find your next renter with Zillow Rental Manager. Plus, with online applications, you can quickly screen prospective tenants – for free.
$3,065/mo
Rent Zestimate®
Refinance and save
$3,048/mo
Est. payment
Refinancing to a lower rate could help reduce your monthly payments and save thousands over the life of the loan.
$3,048/mo
Est. payment
Explore your selling options
Work with a Zillow partner agent
Leverage their expertise and Zillow's premium Showcase listings to get your home seen by more buyers.
Get startedList with your own agent
Get your home in front of millions of buyers by listing it on Zillow.
Learn how to do itSell it yourself
Take full control of how buyers see your home on Zillow by listing For Sale by Owner (FSBO).
List your homeWhat's special
Updated main bathroomPremium corner lotGenerously sized bedroomsFormal dining roomPeaceful cul-de-sacFirst-floor laundry roomQuality pella windows throughout
Zillow last checked:
Listing updated:
Listed by:
Timothy A Francisco Jr 586-276-9800,
Real Estate One-Sterling Heights
Bought with:
Kelly McHenry, 6501367049
KW Professionals
Source: Realcomp II,MLS#: 20261008658
Facts & features
Interior
Bedrooms & bathrooms
- Bedrooms: 4
- Bathrooms: 3
- Full bathrooms: 2
- 1/2 bathrooms: 1
Primary bedroom
- Level: Second
- Area: 180
- Dimensions: 15 X 12
Bedroom
- Level: Second
- Area: 132
- Dimensions: 12 X 11
Bedroom
- Level: Second
- Area: 130
- Dimensions: 13 X 10
Bedroom
- Level: Second
- Area: 156
- Dimensions: 13 X 12
Primary bathroom
- Level: Second
- Area: 32
- Dimensions: 8 X 4
Other
- Level: Second
- Area: 63
- Dimensions: 9 X 7
Other
- Level: Entry
- Area: 30
- Dimensions: 5 X 6
Dining room
- Level: Entry
- Area: 120
- Dimensions: 10 X 12
Kitchen
- Level: Entry
- Area: 252
- Dimensions: 21 X 12
Laundry
- Level: Entry
- Area: 45
- Dimensions: 9 X 5
Library
- Level: Entry
- Area: 96
- Dimensions: 12 X 8
Living room
- Level: Entry
- Area: 192
- Dimensions: 16 X 12
Heating
- Forced Air, Natural Gas
Cooling
- Central Air
Appliances
- Included: Dishwasher, Dryer, Free Standing Electric Oven, Free Standing Refrigerator, Microwave, Washer
Features
- Basement: Unfinished
- Has fireplace: Yes
- Fireplace features: Family Room, Wood Burning
Interior area
- Total interior livable area: 2,577 sqft
- Finished area above ground: 2,577
Property
Parking
- Total spaces: 2
- Parking features: Two Car Garage, Attached
- Attached garage spaces: 2
Features
- Levels: Two
- Stories: 2
- Entry location: GroundLevelwSteps
- Patio & porch: Covered, Porch
- Pool features: None
- Fencing: Back Yard,Fencing Allowed
Lot
- Size: 0.3 Acres
- Dimensions: 100 x 130
Details
- Parcel number: 0707403020
- Special conditions: Short Sale No,Standard
Construction
Type & style
- Home type: SingleFamily
- Architectural style: Colonial
- Property subtype: Single Family Residence
Materials
- Brick, Wood Siding
- Foundation: Basement, Poured
Condition
- New construction: No
- Year built: 1976
Utilities & green energy
- Sewer: Public Sewer
- Water: Public
Community & HOA
Community
- Subdivision: HUNTINGTON PARK SUB
HOA
- Has HOA: No
Location
- Region: Shelby Township
Financial & listing details
- Price per square foot: $180/sqft
- Tax assessed value: $133,982
- Annual tax amount: $4,122
- Date on market: 2/20/2026
- Cumulative days on market: 17 days
- Listing agreement: Exclusive Right To Sell
- Listing terms: Cash,Conventional,FHA,Va Loan
Price history
| Date | Event | Price |
|---|---|---|
| 5/4/2026 | Sold | $465,000+2.2%$180/sqft |
Source:  Realcomp II #20261008658 Report a problem Realcomp II #20261008658 Report a problem | ||
| 4/16/2026 | Pending sale | $455,000$177/sqft |
Source: Realcomp II #20261008658 Report a problem | ||
| 3/31/2026 | Listed for sale | $455,000$177/sqft |
Source: Realcomp II #20261008658 Report a problem | ||
| 3/2/2026 | Pending sale | $455,000$177/sqft |
Source: Realcomp II #20261008658 Report a problem | ||
| 2/20/2026 | Listed for sale | $455,000-1.1%$177/sqft |
Source: Realcomp II #20261008658 Report a problem | ||
| 12/3/2025 | Listing removed | $459,900$178/sqft |
Source: Realcomp II #20251031523 Report a problem | ||
| 9/30/2025 | Price change | $459,900-8%$178/sqft |
Source: Realcomp II #20251031523 Report a problem | ||
| 9/19/2025 | Listed for sale | $500,000$194/sqft |
Source: Realcomp II #20251031523 Report a problem | ||
Public tax history
| Year | Property taxes | Tax assessment |
|---|---|---|
| 2025 | $4,122 +5% | $209,200 +3.2% |
| 2024 | $3,924 +5.3% | $202,800 +9.6% |
| 2023 | $3,727 +2.8% | $185,000 +7.9% |
| 2022 | $3,625 +0.7% | $171,400 +8.1% |
| 2021 | $3,600 | $158,500 +2.4% |
| 2020 | $3,600 +8.5% | $154,800 +5.1% |
| 2019 | $3,319 +3.1% | $147,300 +6.3% |
| 2018 | $3,220 +2.2% | $138,600 +11.2% |
| 2017 | $3,151 | $124,600 |
| 2016 | $3,151 | $124,600 +5.4% |
| 2015 | $3,151 +78.1% | $118,250 +7.9% |
| 2013 | $1,769 | $109,600 |
| 2012 | -- | -- |
| 2009 | -- | -- |
| 2001 | $2,629 +3.5% | $94,880 +3.2% |
| 2000 | $2,540 | $91,940 |
Find assessor info on the county website
Neighborhood: 48316
Nearby homes
- $423,7004 bd2 ba2.2k sqft53621 Woodbridge Dr, Shelby Township, MI 48316Off Market
- $400,0003 bd2 ba3.9k sqft53649 Lambeth Ct, Shelby Township, MI 48316Sold
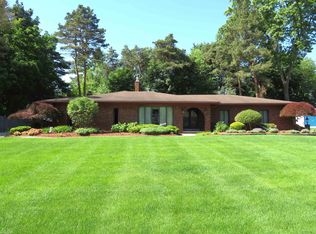
- $530,0004 bd3 ba3.3k sqft53673 Lambeth Ct, Shelby Township, MI 48316Sold
- $464,8004 bd3 ba2.4k sqft53611 Woodbridge Dr, Shelby Township, MI 48316Off Market
- $461,5004 bd3 ba2.5k sqft2951 Benedict Ln, Shelby Township, MI 48316Off Market
- $445,4004 bd2 ba2.6k sqft53653 Lambeth Ct, Shelby Township, MI 48316Off Market
- $498,8004 bd3 ba2.8k sqft53665 Lambeth Ct, Shelby Township, MI 48316Off Market
- $477,4003 bd3 ba2.4k sqft53660 Woodbridge Dr, Shelby Township, MI 48316Off Market
Nearby schools
GreatSchools rating
- 7/10Roberts Elementary SchoolGrades: PK-6Distance: 0.7 mi
- 7/10Malow Junior High SchoolGrades: 7-9Distance: 1.7 mi
- 9/10Eisenhower High SchoolGrades: 10-12Distance: 1.9 mi
Get a cash offer in 3 minutes
Find out how much your home could sell for in as little as 3 minutes with a no-obligation cash offer.
Estimated market value
$470,000
Get a cash offer in 3 minutes
Find out how much your home could sell for in as little as 3 minutes with a no-obligation cash offer.
Estimated market value
$470,000
- Michigan
- Macomb County
- Shelby Township
- 48316
- 53645 Lambeth Ct
Nearby cities
Nearby zip codes
Other Shelby Township Topics
