An exceptional opportunity to own a prime riverfront estate. Set on nearly 18 acres along the banks of the Mississippi River, this property offers a rare blend of privacy and natural beauty! A long, private drive leads to the home, creating a strong sense of arrival and retreat. Enjoy outstanding fishing and abundant wildlife right outside your door, making this an outdoor enthusiast’s dream! Multiple outbuildings provide excellent flexibility for hobby farming, small business use, or storage. Whether you envision livestock, a self-sustaining homestead, or simply space to roam, this property brings endless possibilities!
Closed
$714,900
5365 92nd St SE, Clear Lake, MN 55319
5beds
3,622sqft
Single Family
Built in 1979
17.96 Acres Lot
$728,600 Zestimate®
$197/sqft
$3,345 Estimated rent
Home value
$728,600
$663,000 - $801,000
$3,345/mo
Zestimate® history
Owner options
List your home for rent
$3,345/mo
Rent Zestimate®
Find your next renter with Zillow Rental Manager. Plus, with online applications, you can quickly screen prospective tenants – for free.
$3,345/mo
Rent Zestimate®
Refinance and save
$4,510/mo
Est. payment
Refinancing to a lower rate could help reduce your monthly payments and save thousands over the life of the loan.
$4,510/mo
Est. payment
Explore your selling options
Work with a Zillow partner agent
Leverage their expertise and Zillow's premium Showcase listings to get your home seen by more buyers.
Get startedList with your own agent
Get your home in front of millions of buyers by listing it on Zillow.
Learn how to do itSell it yourself
Take full control of how buyers see your home on Zillow by listing For Sale by Owner (FSBO).
List your homeWhat's special
Space to roam
Zillow last checked:
Listing updated:
Listed by:
Matthew J Marquette 612-298-9554,
Luke Team Real Estate
Bought with:
Matthew J Marquette
Luke Team Real Estate
Source: NorthstarMLS as distributed by MLS GRID,MLS#: 7006765
Facts & features
Interior
Bedrooms & bathrooms
- Bedrooms: 5
- Bathrooms: 4
- Full bathrooms: 1
- 3/4 bathrooms: 2
- 1/2 bathrooms: 1
Bedroom
- Level: Upper
- Area: 210 Square Feet
- Dimensions: 14 x 15
Bedroom 2
- Level: Upper
- Area: 149.5 Square Feet
- Dimensions: 11.5 x 13
Bedroom 3
- Level: Upper
- Area: 138 Square Feet
- Dimensions: 11.5 x 12
Bedroom 4
- Level: Lower
- Area: 156 Square Feet
- Dimensions: 12 x 13
Bedroom 5
- Level: Lower
- Area: 97.5 Square Feet
- Dimensions: 7.5 x 13
Deck
- Level: Upper
- Area: 240 Square Feet
- Dimensions: 8 x 30
Dining room
- Level: Main
- Area: 182 Square Feet
- Dimensions: 13 x 14
Family room
- Level: Lower
- Area: 292.5 Square Feet
- Dimensions: 13 x 22.5
Informal dining room
- Level: Main
- Area: 100 Square Feet
- Dimensions: 10 x 10
Kitchen
- Level: Main
- Area: 132 Square Feet
- Dimensions: 11 x 12
Laundry
- Level: Basement
- Area: 200 Square Feet
- Dimensions: 12.5 x 16
Living room
- Level: Main
- Area: 341 Square Feet
- Dimensions: 15.5 x 22
Porch
- Level: Main
- Area: 276 Square Feet
- Dimensions: 12 x 23
Recreation room
- Level: Basement
- Area: 611 Square Feet
- Dimensions: 23.5 x 26
Heating
- Baseboard, Other, Radiant, Zoned
Cooling
- Wall Unit(s)
Appliances
- Included: Dishwasher, Dryer, Exhaust Fan, Gas Water Heater, Range, Refrigerator
- Laundry: In Basement
Features
- Basement: Finished,Full,Concrete,Walk-Out Access
- Number of fireplaces: 2
- Fireplace features: Family Room, Living Room, Wood Burning
Interior area
- Total structure area: 3,622
- Total interior livable area: 3,622 sqft
- Finished area above ground: 1,915
- Finished area below ground: 1,707
Property
Parking
- Total spaces: 2
- Parking features: Attached, Detached Garage, Gravel, Asphalt, Garage Door Opener, Insulated Garage, Multiple Garages
- Attached garage spaces: 2
- Has uncovered spaces: Yes
Accessibility
- Accessibility features: None
Features
- Levels: Four or More Level Split
- Patio & porch: Covered, Deck, Enclosed, Rear Porch, Screened
- Has view: Yes
- View description: River
- Has water view: Yes
- Water view: River
- Waterfront features: River Front, River View
- Frontage length: Water Frontage: 1516
Lot
- Size: 17.96 Acres
- Dimensions: 1488 x 995 x 507 x 1516
- Topography: Level
Details
- Additional structures: Garage(s), Barn(s), Grain Storage, Shed(s), Meat Shed, Other, Pole Building, Root Cellar, Workshop, Silo, Storage Shed
- Foundation area: 1832
- Parcel number: 202154100
- Zoning description: Residential-Single Family
Construction
Type & style
- Home type: SingleFamily
- Property subtype: Single Family
Materials
- Roof: Asphalt
Condition
- New construction: No
- Year built: 1979
Utilities & green energy
- Gas: Electric, Propane
- Sewer: Private Sewer, Septic System Compliant - Yes, Tank with Drainage Field
- Water: Private, Well
Community & HOA
HOA
- Has HOA: No
Location
- Region: Clear Lake
Financial & listing details
- Price per square foot: $197/sqft
- Tax assessed value: $678,900
- Annual tax amount: $5,440
- Date on market: 1/9/2026
- Cumulative days on market: 48 days
Price history
| Date | Event | Price |
|---|---|---|
| 3/20/2026 | Sold | $714,900-1.4%$197/sqft |
Source:  NorthstarMLS as distributed by MLS GRID #7006765 Report a problem NorthstarMLS as distributed by MLS GRID #7006765 Report a problem | ||
| 2/26/2026 | Pending sale | $724,900$200/sqft |
Source: NorthstarMLS as distributed by MLS GRID #7006765 Report a problem | ||
| 1/9/2026 | Listed for sale | $724,900+3.6%$200/sqft |
Source: NorthstarMLS as distributed by MLS GRID #7006765 Report a problem | ||
| 5/2/2024 | Listing removed | -- |
Source: NorthstarMLS as distributed by MLS GRID #6500664 Report a problem | ||
| 3/9/2024 | Listed for sale | $699,900$193/sqft |
Source: NorthstarMLS as distributed by MLS GRID #6500664 Report a problem | ||
Public tax history
| Year | Property taxes | Tax assessment |
|---|---|---|
| 2025 | $5,440 -3.6% | $678,900 +6.2% |
| 2024 | $5,644 +3.1% | $639,400 -5.1% |
| 2023 | $5,474 +6.8% | $674,100 +6.9% |
| 2022 | $5,124 +4.8% | $630,300 +25.8% |
| 2021 | $4,888 +1% | $500,900 +6.4% |
| 2020 | $4,842 -0.9% | $470,800 |
| 2019 | $4,888 +1% | $470,800 +4.4% |
| 2018 | $4,842 +1.8% | $451,000 +6.5% |
| 2017 | $4,758 +0.9% | $423,500 +2.7% |
| 2016 | $4,716 +5.6% | $412,300 +2.1% |
| 2015 | $4,466 | $403,700 -2.9% |
| 2014 | $4,466 -4.3% | $415,800 +1.1% |
| 2013 | $4,668 -1.3% | $411,300 -2.3% |
| 2012 | $4,731 +0.3% | $420,800 -2.1% |
| 2011 | $4,717 +7.3% | $429,900 -3% |
| 2010 | $4,398 +8.5% | $443,400 -1.3% |
| 2009 | $4,054 | $449,400 |
Find assessor info on the county website
Neighborhood: 55319
Nearby homes
- $144,300-- bd-- ba-- sqft3008 Fulton Cir, Clearwater, MN 55320Off Market
- $234,3002 bd1 ba720 sqft3006 Fulton Cir, Clearwater, MN 55320Off Market
- $47,400-- bd-- ba-- sqft3004 Fulton Cir, Clearwater, MN 55320Off Market
- $808,6003 bd2 ba2.2k sqft5505 92nd St SE, Clear Lake, MN 55319Off Market
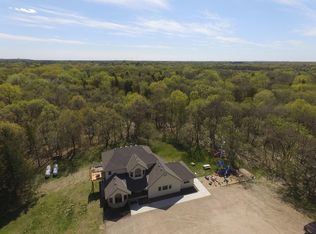
- $39,600-- bd-- ba-- sqft3020 Fulton Cir, Clearwater, MN 55320Off Market
- $154,600-- bd-- ba-- sqft3002 Fulton Cir, Clearwater, MN 55320Off Market
- $85,3002 bd-- ba445 sqft3022 Fulton Cir, Clearwater, MN 55320Off Market
- $298,5002 bd1 ba1.1k sqft2912 Fulton Cir, Clearwater, MN 55320Off Market
Nearby schools
GreatSchools rating
- 6/10Clearview Elementary SchoolGrades: K-5Distance: 1.8 mi
- 3/10South Junior High SchoolGrades: 6-8Distance: 9.7 mi
- 3/10Technical Senior High SchoolGrades: 9-12Distance: 9.5 mi
Get a cash offer in 3 minutes
Find out how much your home could sell for in as little as 3 minutes with a no-obligation cash offer.
Estimated market value
$728,600
Get a cash offer in 3 minutes
Find out how much your home could sell for in as little as 3 minutes with a no-obligation cash offer.
Estimated market value
$728,600
- Minnesota
- Sherburne County
- Clear Lake
- 55319
- 5365 92nd St SE
Nearby cities
Nearby zip codes
Other Clear Lake Topics
