Stunning Corner Lot Home with Mountain Views in Mission Del Monte!Welcome to this beautifully updated 3-bedroom, 2-bathroom home nestled on a rare corner lot with breathtaking mountain views. Thoughtfully designed and full of charm, this property offers incredible indoor-outdoor living in one of Ventura County's most desirable neighborhoods.From the moment you arrive, you'll notice the custom concrete hardscape in the front driveway and side yard, leading to a peaceful sunset-view deck -- ideal for relaxing evenings or entertaining guests.Inside, a welcoming foyer opens to an elegant living room and formal dining area, both highlighted by upgraded lighting and a warm, inviting ambiance. The kitchen has been updated with cherry wood cabinetry, granite countertops, a spacious island, stainless steel appliances, a sunny garden window overlooking the backyard, and a walk-in pantry with pull-out shelving.The cozy family room features a wood-burning fireplace with a stunning birdseye maple mantel and gas starter, perfect for quiet nights at home.The bright primary suite includes ample natural light and a beautifully updated en-suite bathroom featuring custom cabinetry, and closet space, a dual granite vanity, tile flooring, and new lighting. Two additional bedrooms offer flexibility for guests, family, or a home office.Step outside to your park-like backyard oasis -- complete with custom concrete and brick patio work, a stylish pergola, lush lawn, and generous space to entertain or unwind. There's even RV parking for added functionality and convenience.Additional highlights include:Recessed lighting throughout main living areas, upgraded light fixtures and ceiling fans throughout, corner lot privacy and stunning mountain views.This is a rare opportunity to own a truly special home in Mission del Monte -- offering beauty, comfort, and exceptional outdoor space.
Sold for $910,000
Listed by: RE/MAX Gold Coast REALTORS • Wendy White • Contact: 805-443-5378
Bought with: eXp Realty
$910,000
5365 Ashwood Ct, Camarillo, CA 93012
3beds
1,459sqft
Single Family Residence
Built in 1982
7,405 Square Feet Lot
$905,500 Zestimate®
$624/sqft
$3,804 Estimated rent
Home value
$905,500
$824,000 - $996,000
$3,804/mo
Zestimate® history
Owner options
List your home for rent
$3,804/mo
Rent Zestimate®
Find your next renter with Zillow Rental Manager. Plus, with online applications, you can quickly screen prospective tenants – for free.
$3,804/mo
Rent Zestimate®
Refinance and save
$5,793/mo
Est. payment
Refinancing to a lower rate could help reduce your monthly payments and save thousands over the life of the loan.
$5,793/mo
Est. payment
Explore your selling options
Work with a Zillow partner agent
Leverage their expertise and Zillow's premium Showcase listings to get your home seen by more buyers.
Get startedList with your own agent
Get your home in front of millions of buyers by listing it on Zillow.
Learn how to do itSell it yourself
Take full control of how buyers see your home on Zillow by listing For Sale by Owner (FSBO).
List your homeWhat's special
Rv parkingPeaceful sunset-view deckWood-burning fireplacePark-like backyard oasisUpdated en-suite bathroomCorner lot privacyBirdseye maple mantel
Zillow last checked:
Listing updated:
Listed by:
Wendy White DRE #02097690 805-443-5378,
RE/MAX Gold Coast REALTORS
Bought with:
Brandon Ramey, DRE #01450039
eXp Realty
Source: CRMLS,MLS#: V1-29622 Originating MLS: California Regional MLS (Ventura & Pasadena-Foothills AORs)
Originating MLS: California Regional MLS (Ventura & Pasadena-Foothills AORs)Facts & features
Interior
Bedrooms & bathrooms
- Bedrooms: 3
- Bathrooms: 2
- Full bathrooms: 2
Rooms
- Room types: Entry/Foyer, Family Room, Foyer
Bathroom
- Features: Bathtub
Kitchen
- Features: Granite Counters, Kitchen Island, Remodeled, Updated Kitchen
Heating
- Central
Cooling
- None
Appliances
- Included: Dishwasher, Gas Range, Microwave, Water Heater
- Laundry: None
Features
- Granite Counters, Pantry, Stone Counters, Recessed Lighting, Storage, Solid Surface Counters, Entrance Foyer
- Flooring: Carpet, Laminate, Tile
- Doors: French Doors
- Has fireplace: Yes
- Fireplace features: Family Room
- Common walls with other units/homes: No Common Walls
Interior area
- Total interior livable area: 1,459 sqft
Property
Parking
- Total spaces: 2
- Parking features: RV Access/Parking
- Attached garage spaces: 2
Features
- Levels: One
- Stories: 1
- Patio & porch: Covered, Patio
- Pool features: None
- Spa features: None
- Fencing: Wood
- Has view: Yes
- View description: Hills, Mountain(s)
- Park: Mission Oaks Park, Woodside Park
Lot
- Size: 7,405 Square Feet
Details
- Parcel number: 1710161225
- Special conditions: Standard,Trust
Construction
Type & style
- Home type: SingleFamily
- Property subtype: Single Family Residence
Materials
- Roof: Composition
Condition
- Updated/Remodeled,Turnkey
- New construction: No
- Year built: 1982
Utilities & green energy
- Sewer: Public Sewer
- Water: Public
Community & HOA
Community
- Features: Curbs, Park, Suburban, Sidewalks
- Security: Fire Detection System, Smoke Detector(s)
- Subdivision: Mission Delmonte 1 - 238105
Location
- Region: Camarillo
Financial & listing details
- Price per square foot: $624/sqft
- Tax assessed value: $415,857
- Annual tax amount: $4,621
- Date on market: 5/1/2025
- Cumulative days on market: 3 days
- Listing terms: Cash,Conventional
- Inclusions: Leased Solar Panels
Price history
| Date | Event | Price |
|---|---|---|
| 6/4/2025 | Sold | $910,000$624/sqft |
Source:  CRMLS #V1-29622 Report a problem CRMLS #V1-29622 Report a problem | ||
| 5/26/2025 | Pending sale | $910,000$624/sqft |
Source: CRMLS #V1-29622 Report a problem | ||
| 5/5/2025 | Contingent | $910,000$624/sqft |
Source: CRMLS #V1-29622 Report a problem | ||
| 5/2/2025 | Listed for sale | $910,000+229.7%$624/sqft |
Source: CRMLS #V1-29622 Report a problem | ||
| 3/7/2001 | Sold | $276,000$189/sqft |
Source: Public Record Report a problem | ||
Public tax history
| Year | Property taxes | Tax assessment |
|---|---|---|
| 2025 | $4,621 +5.8% | $415,857 +2% |
| 2024 | $4,366 | $407,703 +2% |
| 2023 | $4,366 +0.3% | $399,709 +2% |
| 2022 | $4,351 +3.7% | $391,872 +2% |
| 2021 | $4,194 +0.4% | $384,189 +1% |
| 2020 | $4,179 +0.5% | $380,252 +2% |
| 2019 | $4,158 +1.9% | $372,797 +2% |
| 2018 | $4,080 +6.3% | $365,489 +2% |
| 2017 | $3,840 +2.5% | $358,324 +2% |
| 2016 | $3,747 +1.1% | $351,299 +1.5% |
| 2015 | $3,707 +2.4% | $346,024 +2% |
| 2014 | $3,620 | $339,248 +0.5% |
| 2013 | -- | $337,717 +2% |
| 2012 | -- | $331,096 +2% |
| 2011 | -- | $324,605 +0.5% |
| 2009 | -- | $322,948 +4% |
| 2007 | -- | $310,410 +2% |
| 2006 | -- | $304,325 +2% |
| 2005 | -- | $298,359 +3.9% |
| 2003 | -- | $287,150 +2% |
| 2002 | -- | $281,520 +64.8% |
| 2001 | $1,845 +2.1% | $170,806 +2% |
| 2000 | $1,807 | $167,457 |
Find assessor info on the county website
Neighborhood: 93012
Nearby homes
- $1,041,1003 bd2 ba1.8k sqft5335 Ashwood Ct, Camarillo, CA 93012Off Market
- $992,8003 bd2 ba1.4k sqft1707 Summerfield St, Camarillo, CA 93012Off Market
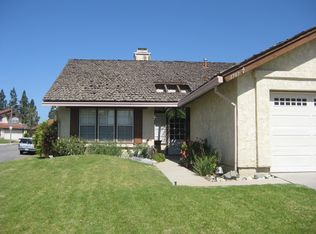
- $1,101,1004 bd2 ba1.7k sqft1729 Summerfield St, Camarillo, CA 93012Off Market
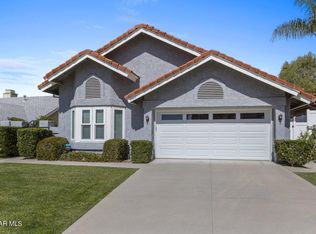
- $1,056,0003 bd2 ba1.7k sqft5329 Ashwood Ct, Camarillo, CA 93012Off Market
- $1,062,7004 bd3 ba1.9k sqft1751 Summerfield St, Camarillo, CA 93012Off Market
- $1,028,9004 bd2 ba1.7k sqft5376 Ashwood Ct, Camarillo, CA 93012Off Market
- $1,009,8003 bd2 ba1.7k sqft5364 Ashwood Ct, Camarillo, CA 93012Off Market
- $922,7003 bd2 ba1.4k sqft5390 Ashwood Ct, Camarillo, CA 93012Off Market
Nearby schools
GreatSchools rating
- 7/10Tierra Linda Elementary SchoolGrades: K-5Distance: 0.4 mi
- 7/10Las Colinas Middle SchoolGrades: 6-8Distance: 0.4 mi
- 8/10Adolfo Camarillo High SchoolGrades: 9-12Distance: 1.5 mi
Get a cash offer in 3 minutes
Find out how much your home could sell for in as little as 3 minutes with a no-obligation cash offer.
Estimated market value
$905,500
Get a cash offer in 3 minutes
Find out how much your home could sell for in as little as 3 minutes with a no-obligation cash offer.
Estimated market value
$905,500
- California
- Ventura County
- Camarillo
- 93012
- 5365 Ashwood Ct
Nearby cities
Nearby zip codes
Other Camarillo Topics
