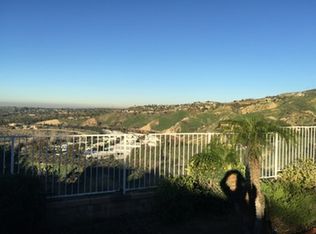
VIEW, VIEW, VIEW! Fantastic purchase opportunity on this spacious executive home with expansive panoramic views of the city lights, canyons, rolling hills, and sunset. Fresh interior and exterior painting and termite section 1 clearance completed. Highlights of this amazing home include the following: Desirable floor plan with main floor bedroom and ensuite bath, 4 bedrooms and 2 bathrooms upstairs, great curb appeal with brick accent hardscape, tile roof, grand double door entry with 2-story vaulted ceilings and marble tiles, formal living room with volume ceilings & fireplace, formal dining room, separate family room with brick fireplace and wetbar, open and bright gourmet kitchen with refinished cabinets, reglazed tiles, ample counter spaces & recessed lights, laminate flooring throughout the living areas, dining area adjacent to kitchen and family room, custom plantation shutters throughout the home, huge enclosed patio (264 sqft permitted enclosure not included in living area sqft) and 120 sqft covered patio, downstairs bedroom and bath, 2 sets of staircases at opposite sides of the house, huge primary suite with two-sided fireplace, unobstructed views, separate retreat area, primary bathroom with separate tub and shower, dual sink vanities & walk-in closet, nice size bedrooms, hallway bath with dual sink vanity, mirrored wardrobe doors & ceiling fans, additional loft area upstairs (perfect for office area or den), inside laundry room, 3 car attached direct access garage, forced air heating, central air conditioning and newer heap pump (2024), Pex repipe completed in 2014, gazebo and built-in bbq, yard landscaped with sprinklers on timer, fruit trees in the backyard, and no HOA. Located in the exclusive Yorba Linda neighborhood of "Bryant Ranch" consisting of views and large lots, this special home is value packed. Experience the best the OC has to offer, within walking distance to "Box Canyon Park", popular schools, and close to freeways, shopping, restaurants. Don't miss out!
Sold for $1,785,000
Listed by: ReMax Tiffany Real Estate • Yang Kim • Contact: 714-473-0777
Bought with: Redfin Corporation
$1,785,000
5365 Avenida De Michelle, Yorba Linda, CA 92887
5beds
3,759sqft
Single Family Residence
Built in 1990
0.37 Acres Lot
$1,796,700 Zestimate®
$475/sqft
$7,197 Estimated rent
Home value
$1,796,700
$1.65M - $1.94M
$7,197/mo
Zestimate® history
Owner options
List your home for rent
$7,197/mo
Rent Zestimate®
Find your next renter with Zillow Rental Manager. Plus, with online applications, you can quickly screen prospective tenants – for free.
$7,197/mo
Rent Zestimate®
Refinance and save
$11,196/mo
Est. payment
Refinancing to a lower rate could help reduce your monthly payments and save thousands over the life of the loan.
$11,196/mo
Est. payment
Explore your selling options
Work with a Zillow partner agent
Leverage their expertise and Zillow's premium Showcase listings to get your home seen by more buyers.
Get startedList with your own agent
Get your home in front of millions of buyers by listing it on Zillow.
Learn how to do itSell it yourself
Take full control of how buyers see your home on Zillow by listing For Sale by Owner (FSBO).
List your homeWhat's special
Nice size bedroomsDownstairs bedroom and bathFormal dining roomTile roofInside laundry roomGazebo and built-in bbq
Zillow last checked:
Listing updated:
Listed by:
Yang Kim DRE #01087301 714-473-0777,
ReMax Tiffany Real Estate
Bought with:
Donna Gordon, DRE #00791625
Redfin Corporation
Source: CRMLS,MLS#: PW26006276 Originating MLS: California Regional MLS
Originating MLS: California Regional MLSFacts & features
Interior
Bedrooms & bathrooms
- Bedrooms: 5
- Bathrooms: 4
- Full bathrooms: 3
- 1/2 bathrooms: 1
- Main level bathrooms: 2
- Main level bedrooms: 1
Rooms
- Room types: Bedroom, Den, Entry/Foyer, Family Room, Kitchen, Laundry, Living Room, Primary Bathroom, Primary Bedroom, Other, Dining Room
Primary bedroom
- Features: Multiple Primary Suites
Bedroom
- Features: Bedroom on Main Level
Family room
- Features: Separate Family Room
Kitchen
- Features: Kitchen/Family Room Combo, Tile Counters
Other
- Features: Walk-In Closet(s)
Heating
- Forced Air
Cooling
- Central Air
Appliances
- Included: Double Oven, Dishwasher, Disposal, Gas Range, Refrigerator, Range Hood, Vented Exhaust Fan, Water Heater
- Laundry: Inside, Laundry Room
Features
- Wet Bar, Breakfast Bar, Ceiling Fan(s), Ceramic Counters, Separate/Formal Dining Room, High Ceilings, Open Floorplan, Pantry, Recessed Lighting, Bedroom on Main Level, Multiple Primary Suites, Primary Suite, Walk-In Closet(s)
- Flooring: Carpet, Laminate, Stone, Tile
- Windows: Blinds, Plantation Shutters
- Has fireplace: Yes
- Fireplace features: Family Room, Living Room, Primary Bedroom
- Common walls with other units/homes: No Common Walls
Interior area
- Total interior livable area: 3,759 sqft
Property
Parking
- Total spaces: 3
- Parking features: Door-Multi, Direct Access, Driveway, Garage Faces Front, Garage, Garage Door Opener
- Attached garage spaces: 3
Features
- Levels: Two
- Stories: 2
- Entry location: 1
- Patio & porch: Covered, Enclosed, Open, Patio
- Pool features: None
- Spa features: None
- Fencing: Wrought Iron
- Has view: Yes
- View description: City Lights, Hills, Panoramic, Trees/Woods
Lot
- Size: 0.37 Acres
- Features: Back Yard, Front Yard, Sprinklers In Rear, Sprinklers In Front, Lawn, Sprinklers Timer, Sprinklers On Side, Sprinkler System
Details
- Parcel number: 35348211
- Special conditions: Trust
Construction
Type & style
- Home type: SingleFamily
- Architectural style: Traditional
- Property subtype: Single Family Residence
Materials
- Roof: Tile
Condition
- New construction: No
- Year built: 1990
Utilities & green energy
- Sewer: Public Sewer
- Water: Public
Community & HOA
Community
- Features: Suburban
- Security: Carbon Monoxide Detector(s), Smoke Detector(s)
- Subdivision: Bryant Ranch (Brya)
Location
- Region: Yorba Linda
Financial & listing details
- Price per square foot: $475/sqft
- Tax assessed value: $964,914
- Date on market: 1/10/2026
- Cumulative days on market: 102 days
- Listing terms: Cash,Cash to New Loan
Price history
| Date | Event | Price |
|---|---|---|
| 4/27/2026 | Sold | $1,785,000-3.5%$475/sqft |
Source:  CRMLS #PW26006276 Report a problem CRMLS #PW26006276 Report a problem | ||
| 4/23/2026 | Contingent | $1,850,000$492/sqft |
Source: CRMLS #PW26006276 Report a problem | ||
| 3/26/2026 | Listed for sale | $1,850,000$492/sqft |
Source: CRMLS #PW26006276 Report a problem | ||
| 3/25/2026 | Contingent | $1,850,000$492/sqft |
Source: CRMLS #PW26006276 Report a problem | ||
| 3/17/2026 | Price change | $1,850,000-5.1%$492/sqft |
Source: CRMLS #PW26006276 Report a problem | ||
| 1/10/2026 | Listed for sale | $1,950,000$519/sqft |
Source: CRMLS #PW26006276 Report a problem | ||
Public tax history
| Year | Property taxes | Tax assessment |
|---|---|---|
| 2026 | -- | $964,914 +2% |
| 2025 | $11,044 +3.8% | $945,995 +2% |
| 2024 | $10,640 +0.4% | $927,447 +2% |
| 2023 | $10,593 +1.1% | $909,262 +2% |
| 2022 | $10,476 +1.9% | $891,434 +2% |
| 2021 | $10,277 +1% | $873,955 +1% |
| 2020 | $10,176 | $864,994 +2% |
| 2019 | $10,176 +3.6% | $848,034 +2% |
| 2018 | $9,822 +2.8% | $831,406 +2% |
| 2017 | $9,551 | $815,104 +2% |
| 2016 | $9,551 +2.4% | $799,122 +1.5% |
| 2015 | $9,324 +4.2% | $787,119 +2% |
| 2014 | $8,947 | $771,701 +0.5% |
| 2013 | -- | $768,214 +2% |
| 2012 | -- | $753,151 +2% |
| 2011 | -- | $738,384 +0.8% |
| 2010 | -- | $732,866 -0.2% |
| 2009 | -- | $734,608 +2% |
| 2008 | -- | $720,204 +2% |
| 2007 | -- | $706,083 +2% |
| 2006 | -- | $692,239 +2% |
| 2005 | -- | $678,666 +4.9% |
| 2004 | -- | $646,936 +1.9% |
| 2003 | -- | $635,080 +2% |
| 2002 | -- | $622,628 +2% |
| 2001 | $7,266 +1.5% | $610,420 +2% |
| 2000 | $7,158 | $598,451 |
Find assessor info on the county website
Neighborhood: 92887
Nearby homes
- $1,903,0005 bd3 ba3.2k sqft5375 Avenida De Michelle, Yorba Linda, CA 92887Off Market
- $2,358,4005 bd4 ba4.3k sqft5355 Avenida De Michelle, Yorba Linda, CA 92887Off Market
- $1,797,5005 bd3 ba3.2k sqft5385 Avenida De Michelle, Yorba Linda, CA 92887Off Market
- $2,454,8005 bd5 ba3.7k sqft5345 Avenida De Michelle, Yorba Linda, CA 92887Off Market
- $1,905,0005 bd3 ba3.7k sqft5395 Avenida De Michelle, Yorba Linda, CA 92887Off Market
- $1,966,6005 bd3 ba3.2k sqft5370 Avenida De Michelle, Yorba Linda, CA 92887Off Market
- $2,019,3005 bd4 ba3.6k sqft5360 Avenida De Michelle, Yorba Linda, CA 92887Off Market
- $2,061,4005 bd3 ba3.7k sqft5335 Avenida De Michelle, Yorba Linda, CA 92887Off Market
Nearby schools
GreatSchools rating
- 10/10Bryant Ranch Elementary SchoolGrades: K-5Distance: 0.9 mi
- 7/10Travis Ranch SchoolGrades: K-8Distance: 1.8 mi
- 10/10Yorba Linda High SchoolGrades: 9-12Distance: 3.6 mi
Schools provided by the listing agent
- Elementary: Bryant Ranch
- Middle: Travis
- High: Yorba Linda
Source: CRMLS. This data may not be complete. We recommend contacting the local school district to confirm school assignments for this home.
Get a cash offer in 3 minutes
Find out how much your home could sell for in as little as 3 minutes with a no-obligation cash offer.
Estimated market value
$1,796,700
Get a cash offer in 3 minutes
Find out how much your home could sell for in as little as 3 minutes with a no-obligation cash offer.
Estimated market value
$1,796,700
- California
- Orange County
- Yorba Linda
- 92887
- 5365 Avenida De Michelle
Nearby cities
Nearby zip codes
Other Yorba Linda Topics
