Spacious remodeled highly upgraded 3 bedroom 2.5 bath end unit located in the desirable Woodlands complex. 2 car garage with direct access to home. Attractive slow close kitchen cabinets with quartz counter tops, fireplace, dual pane windows, vaulted ceilings, mirrored closet doors, laminate flooring, ceiling fans, balcony off master bedroom, recessed lighting, upgraded staircase, private patio great for BBQ's and entertaining. The refrigerator, washer & dryer convey. Upgraded heater and newer AC unit. Great location within complex and close to community pool and Aztec Park.
Sold for $760,000
$760,000
5365 Aztec Dr Unit 46, La Mesa, CA 91942
3beds
1,422sqft
Townhouse
Built in 1979
2,178 Square Feet Lot
$744,100 Zestimate®
$534/sqft
$3,488 Estimated rent
Home value
$744,100
$707,000 - $781,000
$3,488/mo
Zestimate® history
Owner options
List your home for rent
$3,488/mo
Rent Zestimate®
Find your next renter with Zillow Rental Manager. Plus, with online applications, you can quickly screen prospective tenants – for free.
$3,488/mo
Rent Zestimate®
Refinance and save
$5,264/mo
Est. payment
Refinancing to a lower rate could help reduce your monthly payments and save thousands over the life of the loan.
$5,264/mo
Est. payment
Explore your selling options
Work with a Zillow partner agent
Leverage their expertise and Zillow's premium Showcase listings to get your home seen by more buyers.
Get startedList with your own agent
Get your home in front of millions of buyers by listing it on Zillow.
Learn how to do itSell it yourself
Take full control of how buyers see your home on Zillow by listing For Sale by Owner (FSBO).
List your homeWhat's special
Zillow last checked:
Listing updated:
Listed by:
Craig J Yolles DRE #00966730 619-417-6777,
Prime West Properties
Bought with:
Andrea Flint-Gogek, DRE #01328484
Tranquility Real Estate Services
Source: SDMLS,MLS#: 240002556 Originating MLS: SDMLS
Originating MLS: SDMLSFacts & features
Interior
Bedrooms & bathrooms
- Bedrooms: 3
- Bathrooms: 3
- Full bathrooms: 2
- 1/2 bathrooms: 1
Heating
- Forced Air Unit
Cooling
- Central Forced Air
Appliances
- Included: Dishwasher, Disposal, Microwave, Gas Oven, Gas Range
- Laundry: Electric, Gas
Interior area
- Total structure area: 1,422
- Total interior livable area: 1,422 sqft
Property
Parking
- Total spaces: 2
- Parking features: Attached
- Garage spaces: 2
Features
- Levels: 2 Story
- Stories: 2
- Pool features: Below Ground
- Fencing: Partial
Lot
- Size: 2,178 Square Feet
Details
- Parcel number: 4646704600
- Zoning: R-1:SINGLE
- Zoning description: R-1:SINGLE
Construction
Type & style
- Home type: Townhouse
- Property subtype: Townhouse
Materials
- Stucco
- Roof: Tile/Clay
Condition
- Year built: 1979
Utilities & green energy
- Sewer: Sewer Connected
- Water: Meter on Property
Community & HOA
Community
- Subdivision: LA MESA
HOA
- Services included: Cable/TV Services
- HOA fee: $425 monthly
- HOA name: Helm Management
Location
- Region: La Mesa
Financial & listing details
- Price per square foot: $534/sqft
- Tax assessed value: $775,199
- Annual tax amount: $9,737
- Date on market: 2/2/2024
- Listing terms: Cash,Conventional,FHA,VA
Price history
| Date | Event | Price |
|---|---|---|
| 4/10/2025 | Listing removed | $4,000$3/sqft |
Source: Zillow Rentals Report a problem | ||
| 3/31/2025 | Listed for rent | $4,000$3/sqft |
Source: Zillow Rentals Report a problem | ||
| 3/4/2024 | Sold | $760,000+1.5%$534/sqft |
Source:  SDMLS #240002556 Report a problem SDMLS #240002556 Report a problem | ||
| 2/8/2024 | Pending sale | $749,000$527/sqft |
Source: SDMLS #240002556 Report a problem | ||
| 2/3/2024 | Listed for sale | $749,000+88.2%$527/sqft |
Source: SDMLS #240002556 Report a problem | ||
| 6/4/2018 | Sold | $398,000+2.1%$280/sqft |
Source: Public Record Report a problem | ||
| 4/27/2018 | Listed for sale | $389,900$274/sqft |
Source: Coldwell Banker West #180022155 Report a problem | ||
Public tax history
| Year | Property taxes | Tax assessment |
|---|---|---|
| 2025 | $9,737 +72.6% | $775,199 +74.6% |
| 2024 | $5,642 +3% | $443,970 +2% |
| 2023 | $5,477 +1.7% | $435,266 +2% |
| 2022 | $5,388 +1.4% | $426,732 +2% |
| 2021 | $5,311 +3.3% | $418,366 +1% |
| 2020 | $5,142 +7.6% | $414,077 +2% |
| 2019 | $4,780 +73.2% | $405,959 +88.5% |
| 2018 | $2,759 +1.9% | $215,405 +2% |
| 2017 | $2,706 +3.9% | $211,182 +2% |
| 2016 | $2,605 +1.1% | $207,042 +1.5% |
| 2015 | $2,577 +2.3% | $203,933 +2% |
| 2014 | $2,519 | $199,939 +0.5% |
| 2013 | -- | $199,036 +2% |
| 2012 | -- | $195,134 +2% |
| 2011 | -- | $191,309 +0.8% |
| 2010 | -- | $189,881 -0.2% |
| 2009 | -- | $190,333 +2% |
| 2008 | -- | $186,602 |
Find assessor info on the county website
Neighborhood: 91942
Nearby homes
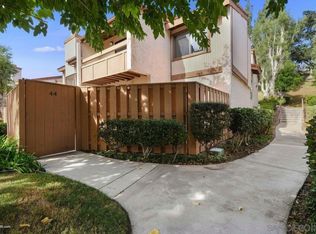
- $670,0002 bd3 ba1.3k sqft5365 Aztec Dr UNIT 44, La Mesa, CA 91942Sold
- $598,5002 bd2 ba1k sqft5365 Aztec Dr UNIT 34, La Mesa, CA 91942Off Market
- $569,2002 bd2 ba1.2k sqft5365 Aztec Dr UNIT 35, La Mesa, CA 91942Off Market

- $696,1003 bd2 ba1.6k sqft5365 Aztec Dr UNIT 36, La Mesa, CA 91942Off Market
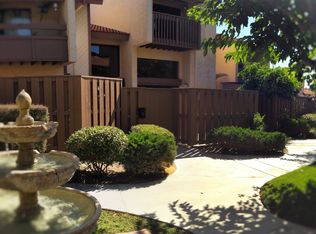
- $639,2002 bd2 ba1.2k sqft5365 Aztec Dr UNIT 37, La Mesa, CA 91942Off Market
- $650,3002 bd2 ba1.2k sqft5365 Aztec Dr UNIT 38, La Mesa, CA 91942Off Market
- $731,3003 bd3 ba1.6k sqft5365 Aztec Dr UNIT 39, La Mesa, CA 91942Off Market
- $588,7002 bd2 ba1.2k sqft5365 Aztec Dr UNIT 40, La Mesa, CA 91942Off Market
Nearby schools
GreatSchools rating
- 6/10Murray Manor Elementary SchoolGrades: K-5Distance: 0.8 mi
- 4/10Parkway Sports and Health Science AcademyGrades: 6-8Distance: 1.6 mi
- 7/10Grossmont High SchoolGrades: 9-12Distance: 2.3 mi
Get a cash offer in 3 minutes
Find out how much your home could sell for in as little as 3 minutes with a no-obligation cash offer.
Estimated market value
$744,100
Get a cash offer in 3 minutes
Find out how much your home could sell for in as little as 3 minutes with a no-obligation cash offer.
Estimated market value
$744,100
- California
- San Diego County
- La Mesa
- 91942
- 5365 Aztec Dr Unit 46
Nearby cities
Nearby zip codes
Other La Mesa Topics
