Welcome home to 5365 Cambridge Bay Drive. A beautifully maintained 4-bedroom, 3-full-bath home in the highly sought-after Highland Creek community of Charlotte, NC—where lifestyle, comfort, and location come together.
This thoughtfully designed home features a rare main-level bedroom with a full bath, perfect for guests, a home office, or multigenerational living. The spacious family room impresses with vaulted ceilings and a cozy gas fireplace, creating an inviting space for everyday living and entertaining. The main-level full bath has been refreshed with **updated cabinetry**, adding modern style and function.
Upstairs, retreat to the primary suite with a tray ceiling offering a true escape. The newly renovated ensuite bathroom is a showstopper with dual vanities, a seamless glass shower, and a relaxing soaking tub, complemented by dual walk-in closets, Two additional upstairs bedrooms share a convenient Jack-and-Jill bathroom, ideal for multiple users to share.
Step outside to enjoy your fenced backyard with irrigation, perfect for pets, play, or outdoor entertaining. Beyond your own backyard, Highland Creek delivers unmatched amenities, including multiple pools, parks, playgrounds, walking trails, and a vibrant community atmosphere nestled around the Highland Creek Golf Course (not included in HOA dues). Located just minutes from shopping, dining, schools, and all major highways.
Significant updates provide peace of mind and long-term value, including a tankless water heater, primary bathroom remodel (2022), yard irrigation system, new roof (2016), new furnace and central air (2015), updated ceiling fans and moldings, and updated cabinetry in all bathrooms,. Don't wait to view this home in person.
Closed
$485,000
5365 Cambridge Bay Dr, Charlotte, NC 28269
4beds
2,549sqft
Single Family Residence
Built in 1999
0.25 Acres Lot
$483,700 Zestimate®
$190/sqft
$2,646 Estimated rent
Home value
$483,700
$450,000 - $518,000
$2,646/mo
Zestimate® history
Owner options
List your home for rent
$2,646/mo
Rent Zestimate®
Find your next renter with Zillow Rental Manager. Plus, with online applications, you can quickly screen prospective tenants – for free.
$2,646/mo
Rent Zestimate®
Refinance and save
$2,934/mo
Est. payment
Refinancing to a lower rate could help reduce your monthly payments and save thousands over the life of the loan.
$2,934/mo
Est. payment
Explore your selling options
Work with a Zillow partner agent
Leverage their expertise and Zillow's premium Showcase listings to get your home seen by more buyers.
Get startedList with your own agent
Get your home in front of millions of buyers by listing it on Zillow.
Learn how to do itSell it yourself
Take full control of how buyers see your home on Zillow by listing For Sale by Owner (FSBO).
List your homeWhat's special
Cozy gas fireplaceSeamless glass showerFenced backyard with irrigationDual walk-in closetsYard irrigation systemRelaxing soaking tubJack-and-jill bathroom
Zillow last checked:
Listing updated:
Listed by:
Melissa Zimmerman melissa.zimmerman@bhhscarolinas.com,
Berkshire Hathaway HomeServices Carolinas Realty
Bought with:
Suzanne Cowden
Corcoran HM Properties
Lisa Moon
Corcoran HM Properties
Source: Canopy MLS as distributed by MLS GRID,MLS#: 4340178
Facts & features
Interior
Bedrooms & bathrooms
- Bedrooms: 4
- Bathrooms: 3
- Full bathrooms: 3
- Main level bedrooms: 1
Primary bedroom
- Features: En Suite Bathroom, Tray Ceiling(s), Walk-In Closet(s)
- Level: Upper
Bedroom s
- Level: Main
Bedroom s
- Level: Upper
Bedroom s
- Level: Upper
Bathroom full
- Level: Main
Bathroom full
- Level: Upper
Bathroom full
- Level: Upper
Dining area
- Level: Main
Dining room
- Level: Main
Family room
- Level: Main
Kitchen
- Level: Main
Laundry
- Level: Main
Living room
- Level: Main
Heating
- Natural Gas
Cooling
- Central Air
Appliances
- Included: Dishwasher, Disposal
- Laundry: Laundry Room, Main Level
Features
- Flooring: Carpet, Tile, Wood
- Has basement: No
- Fireplace features: Family Room, Gas
Interior area
- Total structure area: 2,549
- Total interior livable area: 2,549 sqft
- Finished area above ground: 2,549
- Finished area below ground: 0
Property
Parking
- Total spaces: 2
- Parking features: Attached Garage, Garage Door Opener, Keypad Entry, Garage on Main Level
- Attached garage spaces: 2
Features
- Levels: Two
- Stories: 2
- Patio & porch: Deck
- Exterior features: In-Ground Irrigation
- Pool features: Community
- Fencing: Back Yard
Lot
- Size: 0.25 Acres
Details
- Parcel number: 02975865
- Zoning: R-9PUD
- Special conditions: Standard
Construction
Type & style
- Home type: SingleFamily
- Architectural style: Traditional
- Property subtype: Single Family Residence
Materials
- Brick Partial, Vinyl
- Foundation: Crawl Space
- Roof: Composition
Condition
- New construction: No
- Year built: 1999
Utilities & green energy
- Sewer: Public Sewer
- Water: City
- Utilities for property: Cable Connected, Electricity Connected, Fiber Optics, Underground Power Lines
Community & HOA
Community
- Features: Clubhouse, Fitness Center, Game Court, Golf, Picnic Area, Playground, Pond, Sidewalks, Sport Court, Street Lights, Tennis Court(s), Walking Trails
- Subdivision: Highland Creek
HOA
- Has HOA: Yes
- HOA name: Hawthore Management
Location
- Region: Charlotte
Financial & listing details
- Price per square foot: $190/sqft
- Tax assessed value: $445,200
- Date on market: 2/6/2026
- Cumulative days on market: 1 day
- Listing terms: Cash,Conventional,FHA,VA Loan
- Electric utility on property: Yes
- Road surface type: Concrete, Paved
Price history
| Date | Event | Price |
|---|---|---|
| 3/19/2026 | Sold | $485,000$190/sqft |
Source:  Canopy MLS as distributed by MLS GRID #4340178 Report a problem Canopy MLS as distributed by MLS GRID #4340178 Report a problem | ||
| 2/6/2026 | Listed for sale | $485,000+129.9%$190/sqft |
Source: Canopy MLS as distributed by MLS GRID #4340178 Report a problem | ||
| 11/25/2003 | Sold | $211,000+1%$83/sqft |
Source: Public Record Report a problem | ||
| 3/1/2001 | Sold | $209,000$82/sqft |
Source: Public Record Report a problem | ||
Public tax history
| Year | Property taxes | Tax assessment |
|---|---|---|
| 2025 | -- | $445,200 |
| 2024 | -- | $445,200 |
| 2023 | -- | $445,200 +55.7% |
| 2022 | -- | $285,900 |
| 2021 | -- | $285,900 |
| 2020 | -- | $285,900 |
| 2019 | $2,851 -2.7% | $285,900 +31.4% |
| 2018 | $2,928 +2% | $217,600 |
| 2017 | $2,870 | $217,600 |
| 2016 | $2,870 | $217,600 |
| 2015 | $2,870 +0.5% | $217,600 |
| 2014 | $2,857 | $217,600 |
| 2013 | -- | $217,600 |
| 2012 | -- | $217,600 |
| 2011 | -- | $217,600 +3.9% |
| 2010 | -- | $209,400 |
| 2009 | -- | $209,400 |
| 2008 | -- | $209,400 |
| 2007 | -- | $209,400 |
| 2006 | -- | $209,400 |
| 2005 | -- | $209,400 |
| 2004 | -- | $209,400 |
| 2003 | -- | $209,400 +13.1% |
| 2002 | -- | $185,200 |
| 2001 | -- | $185,200 +24% |
| 2000 | -- | $149,410 |
Find assessor info on the county website
Neighborhood: Highland Creek
Nearby homes
- $505,0003 bd3 ba2.4k sqft5361 Cambridge Bay Dr, Charlotte, NC 28269Sold
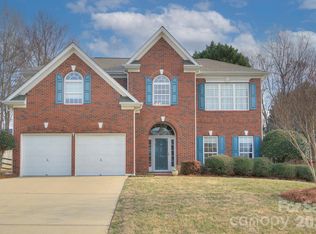
- $5004 bd2 ba2.6k sqft5369 Cambridge Bay Dr, Charlotte, NC 28269Sold
- $501,6004 bd2 ba2.6k sqft5829 Lagrande Dr, Charlotte, NC 28269Off Market
- $511,9005 bd3 ba3.1k sqft5330 Cambridge Bay Dr, Charlotte, NC 28269Off Market

- $579,1005 bd3 ba3.4k sqft5357 Cambridge Bay Dr, Charlotte, NC 28269Off Market
- $483,3003 bd2 ba2.4k sqft5373 Cambridge Bay Dr, Charlotte, NC 28269Off Market
- $423,4003 bd2 ba1.7k sqft5825 Lagrande Dr, Charlotte, NC 28269Off Market
- $601,8004 bd3 ba3.5k sqft5833 Lagrande Dr, Charlotte, NC 28269Off Market
Nearby schools
GreatSchools rating
- 7/10Highland Creek ElementaryGrades: K-5Distance: 0.5 mi
- 2/10Ridge Road Middle SchoolGrades: 6-8Distance: 0.6 mi
- 4/10Mallard Creek HighGrades: 9-12Distance: 1.4 mi
Schools provided by the listing agent
- Elementary: Highland Creek
- Middle: Ridge Road
- High: Mallard Creek
Source: Canopy MLS as distributed by MLS GRID. This data may not be complete. We recommend contacting the local school district to confirm school assignments for this home.
Get a cash offer in 3 minutes
Find out how much your home could sell for in as little as 3 minutes with a no-obligation cash offer.
Estimated market value
$483,700
Get a cash offer in 3 minutes
Find out how much your home could sell for in as little as 3 minutes with a no-obligation cash offer.
Estimated market value
$483,700
- North Carolina
- Mecklenburg County
- Charlotte
- 28269
- Highland Creek
- 5365 Cambridge Bay Dr
Nearby cities
Nearby neighborhoods
Nearby zip codes
Other Charlotte Topics
