Welcome to this unique gem nestled among the trees! This 3 bed/2 bath freestanding condo offers not only comfortable living spaces but also versatile flex areas that cater to your unique lifestyle. Walk into the foyer and living room with tons of natural light and views of the woods out the back windows. The well-appointed kitchen seamlessly flows into the cozy hearth room - perfect for relaxed gatherings or quiet evenings by the fireplace. Need a dedicated workspace? Your home office awaits. The primary bedroom has an ensuite bath while two addt'l bedrooms offer comfort and flexibility. Add in the living room, sunroom and deck, and this home provides a perfect blend of nature and convenience. Low-maintenance living with Brown County feels!
Sold
$260,000
5365 Chipwood Ln, Indianapolis, IN 46226
3beds
1,998sqft
Residential, Condominium
Built in 1987
-- sqft lot
$296,500 Zestimate®
$130/sqft
$1,889 Estimated rent
Home value
$296,500
$282,000 - $314,000
$1,889/mo
Zestimate® history
Owner options
List your home for rent
$1,889/mo
Rent Zestimate®
Find your next renter with Zillow Rental Manager. Plus, with online applications, you can quickly screen prospective tenants – for free.
$1,889/mo
Rent Zestimate®
Refinance and save
$1,842/mo
Est. payment
Refinancing to a lower rate could help reduce your monthly payments and save thousands over the life of the loan.
$1,842/mo
Est. payment
Explore your selling options
Work with a Zillow partner agent
Leverage their expertise and Zillow's premium Showcase listings to get your home seen by more buyers.
Get startedList with your own agent
Get your home in front of millions of buyers by listing it on Zillow.
Learn how to do itSell it yourself
Take full control of how buyers see your home on Zillow by listing For Sale by Owner (FSBO).
List your homeWhat's special
Comfortable living spacesWell-appointed kitchenEnsuite bathCozy hearth roomViews of the woods
Zillow last checked:
Listing updated:
Listed by:
Jennifer Shopp 317-440-5840,
Berkshire Hathaway Home,
Gina Roe 317-331-6238,
Berkshire Hathaway Home
Bought with:
Sara Eynon
F.C. Tucker Company
Source: MIBOR as distributed by MLS GRID,MLS#: 21939078
Facts & features
Interior
Bedrooms & bathrooms
- Bedrooms: 3
- Bathrooms: 2
- Full bathrooms: 2
- Main level bathrooms: 2
- Main level bedrooms: 3
Primary bedroom
- Features: Laminate Hardwood
- Level: Main
- Area: 234 Square Feet
- Dimensions: 18X13
Bedroom 2
- Level: Main
- Area: 270 Square Feet
- Dimensions: 18X15
Bedroom 3
- Level: Main
- Area: 110 Square Feet
- Dimensions: 11X10
Dining room
- Features: Laminate Hardwood
- Level: Main
- Area: 121 Square Feet
- Dimensions: 11X11
Great room
- Level: Main
- Area: 289 Square Feet
- Dimensions: 17X17
Hearth room
- Level: Main
- Area: 195 Square Feet
- Dimensions: 15X13
Kitchen
- Features: Tile-Ceramic
- Level: Main
- Area: 165 Square Feet
- Dimensions: 15X11
Workshop
- Features: Vinyl
- Level: Main
- Area: 130 Square Feet
- Dimensions: 13X10
Heating
- Forced Air
Cooling
- Has cooling: Yes
Appliances
- Included: Disposal, MicroHood, Electric Oven, Refrigerator, Water Heater
Features
- Attic Access, Bookcases, Vaulted Ceiling(s), Ceiling Fan(s), High Speed Internet, Walk-In Closet(s)
- Windows: Screens Some, Skylight(s)
- Has basement: No
- Attic: Access Only
- Number of fireplaces: 3
- Fireplace features: Electric, Gas Starter, Hearth Room
- Common walls with other units/homes: No Common Walls
Interior area
- Total structure area: 1,998
- Total interior livable area: 1,998 sqft
- Finished area below ground: 0
Property
Parking
- Total spaces: 2
- Parking features: Attached
- Attached garage spaces: 2
Features
- Levels: One
- Stories: 1
- Entry location: Free Standing,Ground Level
- Patio & porch: Covered
- Has view: Yes
- View description: Trees/Woods
Lot
- Size: 1,998 Square Feet
- Features: Corner Lot, Gated Community, Mature Trees, Wooded
Details
- Parcel number: 490710116110000401
Construction
Type & style
- Home type: Condo
- Architectural style: Ranch
- Property subtype: Residential, Condominium
- Attached to another structure: Yes
Materials
- Brick, Cement Siding
- Foundation: Slab
Condition
- New construction: No
- Year built: 1987
Utilities & green energy
- Water: Municipal/City
Community & HOA
Community
- Features: Gated
- Subdivision: Windridge
HOA
- Has HOA: Yes
- Services included: Association Home Owners, Entrance Common, Lawncare, Maintenance Grounds, Maintenance Structure, Maintenance, Snow Removal
- HOA fee: $535 monthly
Location
- Region: Indianapolis
Financial & listing details
- Price per square foot: $130/sqft
- Tax assessed value: $306,700
- Annual tax amount: $2,654
- Date on market: 8/24/2023
- Cumulative days on market: 6 days
Price history
| Date | Event | Price |
|---|---|---|
| 9/29/2023 | Sold | $260,000-1.9%$130/sqft |
Source:  MIBOR as distributed by MLS GRID #21939078 Report a problem MIBOR as distributed by MLS GRID #21939078 Report a problem | ||
| 8/30/2023 | Pending sale | $265,000$133/sqft |
Source: MIBOR as distributed by MLS GRID #21939078 Report a problem | ||
| 8/24/2023 | Listed for sale | $265,000+20.5%$133/sqft |
Source: MIBOR as distributed by MLS GRID #21939078 Report a problem | ||
| 3/31/2021 | Sold | $220,000-3.9%$110/sqft |
Source: MIBOR as distributed by MLS GRID #21735322 Report a problem | ||
| 2/1/2021 | Pending sale | $228,900$115/sqft |
Source: MIBOR as distributed by MLS GRID #21735322 Report a problem | ||
| 11/19/2020 | Price change | $228,900-0.4%$115/sqft |
Source: eXp Realty, LLC #21735322 Report a problem | ||
| 8/27/2020 | Listed for sale | $229,900+6.9%$115/sqft |
Source: eXp Realty, LLC #21735322 Report a problem | ||
| 5/3/2017 | Sold | $215,000$108/sqft |
Source: MIBOR as distributed by MLS GRID #21469840 Report a problem | ||
Public tax history
| Year | Property taxes | Tax assessment |
|---|---|---|
| 2025 | $3,146 -6.2% | $306,700 +16.1% |
| 2024 | $3,353 -48.4% | $264,200 -6.6% |
| 2023 | $6,497 +144.8% | $282,900 +2.8% |
| 2022 | $2,655 -1.1% | $275,200 +20.3% |
| 2021 | $2,683 -1.3% | $228,800 -0.7% |
| 2020 | $2,719 +19% | $230,300 +0.7% |
| 2019 | $2,284 +9.8% | $228,800 +19.2% |
| 2018 | $2,080 +2.4% | $191,900 -0.7% |
| 2017 | $2,031 +11.8% | $193,300 +4% |
| 2016 | $1,816 +9.5% | $185,800 +20.1% |
| 2014 | $1,658 -0.1% | $154,700 +0.9% |
| 2013 | $1,659 | $153,300 -18.4% |
| 2012 | $1,659 | $187,900 +4.2% |
| 2011 | -- | $180,400 |
| 2010 | $1,870 +1.2% | $180,400 +3.3% |
| 2009 | $1,847 | $174,700 -16.3% |
| 2007 | -- | $208,800 +0% |
| 2006 | -- | $208,700 +21.5% |
| 2005 | -- | $171,700 |
| 2004 | -- | $171,700 |
| 2003 | -- | $171,700 +94.7% |
| 2002 | -- | $88,200 +200% |
| 2001 | -- | $29,400 +1.2% |
| 2000 | -- | $29,060 |
Find assessor info on the county website
Neighborhood: Brendonwood
Nearby homes
- $303,400-- bd0 ba1.7k sqft5361 Chipwood Ln, Indianapolis, IN 46226Off Market

- $229,9002 bd2 ba1.6k sqft5280 Greenwillow Rd, Indianapolis, IN 46226Sold
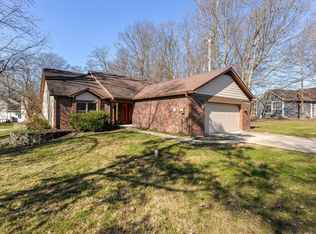
- $236,300-- bd1 ba2k sqft5357 Chipwood Ln, Indianapolis, IN 46226Off Market
- $257,7002 bd2 ba2k sqft5316 Greenwillow Rd, Indianapolis, IN 46226Off Market

- $332,6003 bd4 ba3k sqft5315 Greenwillow Rd, Indianapolis, IN 46226Off Market
- $345,1003 bd4 ba3.2k sqft5315 E Greenwillow Rd, Indianapolis, IN 46226Off Market
- $222,0002 bd2 ba1.5k sqft5353 Chipwood Ln, Indianapolis, IN 46226Sold
- $198,600-- bd1 ba1.5k sqft5320 Greenwillow Rd, Indianapolis, IN 46226Off Market
Nearby schools
GreatSchools rating
- 3/10Robert Lee Frost School 106Grades: PK-5Distance: 0.3 mi
- 5/10Arlington Community Middle SchoolGrades: 6-8Distance: 6.5 mi
- 2/10Shortridge High SchoolGrades: 9-12Distance: 4.7 mi
Get a cash offer in 3 minutes
Find out how much your home could sell for in as little as 3 minutes with a no-obligation cash offer.
Estimated market value
$296,500
Get a cash offer in 3 minutes
Find out how much your home could sell for in as little as 3 minutes with a no-obligation cash offer.
Estimated market value
$296,500
- Indiana
- Marion County
- Indianapolis
- 46226
- Brendonwood
- 5365 Chipwood Ln
Nearby cities
Nearby neighborhoods
Nearby zip codes
Other Indianapolis Topics
