Skip main navigation
Closed
  • $822,000

    5365 Cottage Farm Rd, Johns Creek, GA 30022

    4beds
    3,979sqft
    Single Family Residence
    Built in 1997
    0.44 Acres Lot
    $822,300 Zestimate®
    $207/sqft
    $4,012 Estimated rent

    Home value

    $822,300

    $773,000 - $872,000

    $4,012/mo

    Zestimate® history
    Loading
    Loading...

    Owner options

    List your home for rent

    $4,012/mo

    Rent Zestimate®

    Find your next renter with Zillow Rental Manager. Plus, with online applications, you can quickly screen prospective tenants – for free.

    Learn more

    $4,012/mo

    Rent Zestimate®

    Refinance and save

    $6,554/mo

    Est. payment

    Refinancing to a lower rate could help reduce your monthly payments and save thousands over the life of the loan.

    See today's rates

    $6,554/mo

    Est. payment

    Explore your selling options

    Work with a Zillow partner agent

    Leverage their expertise and Zillow's premium Showcase listings to get your home seen by more buyers.

    Get started

    List with your own agent

    Get your home in front of millions of buyers by listing it on Zillow.

    Learn how to do it

    Sell it yourself

    Take full control of how buyers see your home on Zillow by listing For Sale by Owner (FSBO).

    List your home

    What's special

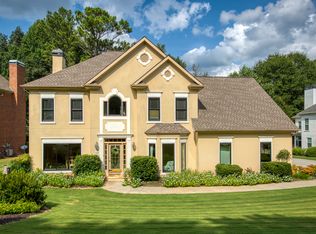
    This Incredible Hardcoat Stucco*Remodeled*Raised Ranch Home could be Yours in Popular Medlock Bridge Subdivision! Top Johns Creek Schools - Walk to Neighborhood Elementary School & Johns Creek High School! New Iron Doors lead to Two Story Foyer w/Extra Wide Staircase. Next stop Large Great Room with Fireplace, Trey Ceiling & Built-Ins - French Doors off Great Room Open to Oversized Deck! Beautiful Arched Dining Room w/Trey Ceiling including French Doors to Front Covered Porch. Spacious Vaulted Gourmet Kitchen has been completely Redone with Stunning Quartz Countertops & Backsplash, New Cabinets, Microwave, Oven, Warming Drawer & Beverage/Wine Fridge - Plus addition of Dry Bar and Island! Plenty of room for Multiple Cooks in this Kitchen! Trey Ceiling Eating Area with more French Doors to Covered Front Porch - Great Spot for Morning Coffee or Afternoon Cocktails! Trey Ceiling Master w/French Doors to Deck - Vaulted Master Bath Remodeled in 2022 w/Walk-In Shower, Whirlpool Tub, New Tile Flooring and Cabinets. 2 Additional Bedrooms on Main Floor w/Jack & Jill Bath. Terrace Level is Fantastic! Extra Large Rec Room/Game Room/Media Room/Exercise Room w/Fireplace, Wet Bar & French Doors to Fantastic Screened Porch! Sunny Guest Suite & Full Bath - This could also be a Multi-Generational Space! Beautiful HUGE Laundry Room w/Cabinet Storage, Quartz Countertops & Laundry Sink. 3 Car Garage Plus Heated and Cooled Private Office Space off Garage - Great for Working From Home! Utilities Incredibly Inexpensive due to New Triple Windows installed on Main Floor, Double Pane Windows installed on Terrace Level plus New Insulated Garage Doors. New Roof June 2025. Trex Front Stairs and Railings. Medlock Bridge Amenities are Incredible! 2 Pools, 12 Tennis Courts, Pickleball Court, 2 Clubhouses you can rent for Parties, Large Soccer Field, 2 Playgrounds, Basketball Court, Walking Trails and Fishing Lake. Johns Creek ranked #1 Place to Live in USA by US News and World Report. Looking for Your Next Home? This is It!

    Zillow last checked:

    Listing updated:

    Listed by:

    Heidi Overton 770-598-6986,

    RE/MAX Center

    Bought with:

    Cuiwei Chen, 389283

    Virtual Properties Realty.com

    Source: GAMLS,MLS#: 10778860MLS Logo

    Facts & features

    Interior

    Bedrooms & bathrooms
    • Bedrooms: 4
    • Bathrooms: 4
    • Full bathrooms: 3
    • 1/2 bathrooms: 1
    • Main level bathrooms: 2
    • Main level bedrooms: 3
    Rooms
    • Room types: Foyer, Game Room, Laundry
    Kitchen
    • Features: Breakfast Area, Breakfast Bar, Breakfast Room, Kitchen Island, Walk-in Pantry
    Heating
    • Central, Forced Air, Natural Gas, Zoned
    Cooling
    • Ceiling Fan(s), Central Air, Electric
    Appliances
    • Included: Dishwasher, Disposal, Microwave, Refrigerator
    • Laundry: Other
    Features
    • Bookcases, Double Vanity, High Ceilings, Master On Main Level, Split Bedroom Plan, Tray Ceiling(s), Vaulted Ceiling(s), Walk-In Closet(s), Wet Bar
    • Flooring: Carpet, Hardwood, Tile
    • Windows: Double Pane Windows
    • Basement: None
    • Number of fireplaces: 2
    • Fireplace features: Gas Log, Gas Starter, Other
    • Common walls with other units/homes: No Common Walls
    Interior area
    • Total structure area: 3,979
    • Total interior livable area: 3,979 sqft
    • Finished area above ground: 3,979
    • Finished area below ground: 0

    Property

    Parking
    • Total spaces: 3
    • Parking features: Attached, Garage, Garage Door Opener, Parking Pad, Side/Rear Entrance
    • Has attached garage: Yes
    • Has uncovered spaces: Yes
    Features
    • Levels: Two
    • Stories: 2
    • Patio & porch: Deck, Screened
    • Exterior features: Balcony
    • Waterfront features: No Dock Or Boathouse
    • Body of water: None
    Lot
    • Size: 0.44 Acres
    • Features: Corner Lot, Level
    Details
    • Parcel number: 11 081102830459

    Construction

    Type & style
    • Home type: SingleFamily
    • Architectural style: European
    • Property subtype: Single Family Residence
    Materials
    • Stucco
    • Foundation: Slab
    • Roof: Composition
    Condition
    • Resale
    • New construction: No
    • Year built: 1997

    Utilities & green energy

    • Electric: 220 Volts
    • Sewer: Public Sewer
    • Water: Public
    • Utilities for property: Cable Available, Electricity Available, Natural Gas Available, Phone Available, Sewer Available, Underground Utilities, Water Available
    Green energy
    • Energy efficient items: Appliances

    Community & HOA

    Community
    • Features: Clubhouse, Lake, Park, Playground, Pool, Street Lights, Swim Team, Tennis Court(s), Walk To Schools
    • Security: Carbon Monoxide Detector(s), Smoke Detector(s)
    • Subdivision: Medlock Bridge
    HOA
    • Has HOA: Yes
    • Services included: Reserve Fund, Swimming, Tennis
    • HOA fee: $1,548 annually
    Location
    • Region: Johns Creek

    Financial & listing details

    • Price per square foot: $207/sqft
    • Tax assessed value: $770,200
    • Annual tax amount: $4,945
    • Date on market: 6/4/2026
    • Cumulative days on market: 26 days
    • Listing agreement: Exclusive Right To Sell
    • Electric utility on property: Yes

    Price history

    DateEventPrice
    7/23/2026Sold$822,000-3.3%$207/sqft
    Source: GAMLS #10778860 Report a problem
    6/30/2026Pending sale$850,000$214/sqft
    Source: GAMLS #10778860 Report a problem
    6/15/2026Price change$850,000-2.8%$214/sqft
    Source: GAMLS #10778860 Report a problem
    6/9/2026Price change$874,900-2.3%$220/sqft
    Source: FMLS GA #7773805 Report a problem
    6/4/2026Listed for sale$895,900+264.2%$225/sqft
    Source: FMLS GA #7773805 Report a problem
    3/13/1996Sold$246,000$62/sqft
    Source: Public Record Report a problem

    Public tax history

    YearProperty taxesTax assessment
    2025$4,945 +2.8%$308,080 +10.5%
    2024$4,812 +16.2%$278,760 +3.6%
    2023$4,140 -10.1%$269,080 +29.2%
    2022$4,604 +0.8%$208,320 +5.3%
    2021$4,569 -13.2%$197,760 +6%
    2020$5,265 +4%$186,520 +1.8%
    2019$5,061 $183,200 +2.4%
    2018$5,061 $178,920 +21.3%
    2017$5,061 +11.7%$147,560
    2016$4,530 +1%$147,560
    2015$4,483 -2.7%$147,560
    2014$4,606 +11.1%$147,560 +8.8%
    2013$4,146 -5.2%$135,640 -7%
    2012$4,374 $145,920 +14.6%
    2011-- $127,280
    2010$4,283 +533%$127,280 -13.2%
    2009$677 $146,640
    2008-- $146,640
    2007$4,874 $146,640 -1.8%
    2005-- $149,400 +3.8%
    2004$4,926 $143,880
    Find assessor info on the county website

    Neighborhood: Medlock Bridge

    Nearby schools

    GreatSchools rating
    Schools provided by the listing agent
    • Elementary: Medlock Bridge
    • Middle: Autrey Milll
    • High: Johns Creek

    Source: GAMLS. This data may not be complete. We recommend contacting the local school district to confirm school assignments for this home.

    Get a cash offer in 3 minutes
    Find out how much your home could sell for in as little as 3 minutes with a no-obligation cash offer.
    Estimated market value
    $822,300
    Get a cash offer in 3 minutes
    Find out how much your home could sell for in as little as 3 minutes with a no-obligation cash offer.
    Estimated market value
    $822,300