Skip main navigation
Sold for $420,000
  • $420,000

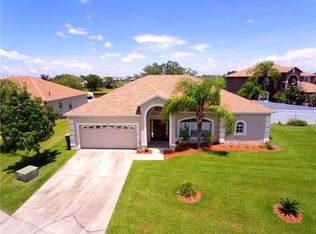
    5365 DAHLIA RESERVE DRIVE, KISSIMMEE, FL 34758

    4beds
    2,384sqft
    Single Family Residence
    Built in 2000
    8,843 Square Feet Lot
    $-- Zestimate®
    $176/sqft
    $2,630 Estimated rent

    Home value

    Not available

    Estimated sales range

    Not available

    $2,630/mo

    Zestimate® history
    Loading
    Loading...

    Owner options

    List your home for rent

    $2,630/mo

    Rent Zestimate®

    Find your next renter with Zillow Rental Manager. Plus, with online applications, you can quickly screen prospective tenants – for free.

    Learn more

    $2,630/mo

    Rent Zestimate®

    Refinance and save

    $2,792/mo

    Est. payment

    Refinancing to a lower rate could help reduce your monthly payments and save thousands over the life of the loan.

    See today's rates

    $2,792/mo

    Est. payment

    Explore your selling options

    Work with a Zillow partner agent

    Leverage their expertise and Zillow's premium Showcase listings to get your home seen by more buyers.

    Get started

    List with your own agent

    Get your home in front of millions of buyers by listing it on Zillow.

    Learn how to do it

    Sell it yourself

    Take full control of how buyers see your home on Zillow by listing For Sale by Owner (FSBO).

    List your home

    What's special

    Private poolLarge laundry roomHigh ceilingsGarden bathGames roomCovered back patioLots of natural light
    Beautiful 4 Bedroom 3 Bathroom Fully Furnished Pool Home in a well-maintained community - Crescent Lakes

    Zillow last checked:

    Listing updated:

    Listed by:

    Tanya Vyushkina 407-346-4746,

    IMPERIAL REALTY OF FLORIDA INC 407-346-4746,

    Alice Ross,

    IMPERIAL REALTY OF FLORIDA INC

    Bought with:

    Beerly Bruno, 3158170

    BENSHIRE REALTY

    Source: Stellar MLS,MLS#: S5125378MLS LogoOriginating MLS: Osceola

    Facts & features

    Interior

    Bedrooms & bathrooms
    • Bedrooms: 4
    • Bathrooms: 3
    • Full bathrooms: 3
    Rooms
    • Room types: Family Room, Dining Room, Living Room, Utility Room
    Primary bedroom
    • Features: Ceiling Fan(s), En Suite Bathroom, Walk-In Closet(s)
    • Level: First
    • Area: 255 Square Feet
    • Dimensions: 15x17
    Bedroom 1
    • Features: En Suite Bathroom, Walk-In Closet(s)
    • Level: First
    Bedroom 2
    • Features: Walk-In Closet(s)
    • Level: First
    Bedroom 3
    • Features: Built-in Closet
    • Level: First
    Primary bathroom
    • Features: Dual Sinks, Exhaust Fan, Garden Bath, Walk-In Closet(s)
    • Level: First
    Kitchen
    • Level: First
    Living room
    • Level: First
    • Area: 154 Square Feet
    • Dimensions: 14x11
    Heating
    • Central
    Cooling
    • Central Air
    Appliances
    • Included: Dishwasher, Dryer, Microwave, Range, Refrigerator, Washer
    • Laundry: Electric Dryer Hookup, Gas Dryer Hookup, Inside, Laundry Room, Washer Hookup
    Features
    • Ceiling Fan(s), Eating Space In Kitchen, High Ceilings, Kitchen/Family Room Combo, Living Room/Dining Room Combo, Open Floorplan, Primary Bedroom Main Floor, Vaulted Ceiling(s), Walk-In Closet(s)
    • Flooring: Ceramic Tile, Luxury Vinyl
    • Doors: Sliding Doors
    • Windows: Blinds, Window Treatments
    • Has fireplace: No
    • Furnished: Yes
    Interior area
    • Total structure area: 3,049
    • Total interior livable area: 2,384 sqft

    Property

    Parking
    • Total spaces: 2
    • Parking features: Garage - Attached
    • Attached garage spaces: 2
    Features
    • Levels: One
    • Stories: 1
    • Exterior features: Rain Gutters
    • Has private pool: Yes
    • Pool features: Heated, In Ground, Lighting, Screen Enclosure
    • Fencing: Fenced
    Lot
    • Size: 8,843 Square Feet
    • Dimensions: 70 x 126
    • Features: In County, Oversized Lot, Sidewalk
    Details
    • Parcel number: 152628292600010040
    • Zoning: OPUD
    • Special conditions: None

    Construction

    Type & style
    • Home type: SingleFamily
    • Property subtype: Single Family Residence
    Materials
    • Block
    • Foundation: Slab
    • Roof: Shingle
    Condition
    • New construction: No
    • Year built: 2000

    Utilities & green energy

    • Sewer: Public Sewer
    • Water: Public
    • Utilities for property: Cable Connected, Electricity Connected, Fiber Optics, Natural Gas Connected, Public, Sewer Connected, Street Lights, Water Connected

    Community & HOA

    Community
    • Features: Deed Restrictions, No Truck/RV/Motorcycle Parking, Park, Playground, Sidewalks, Tennis Court(s)
    • Security: Smoke Detector(s)
    • Pet fee: $0 monthly
    • Subdivision: CRESCENT LAKES
    HOA
    • Has HOA: No
    • Amenities included: Fence Restrictions, Playground, Pool, Security, Tennis Court(s), Trail(s), Vehicle Restrictions
    • Services included: Security
    Location
    • Region: Kissimmee

    Financial & listing details

    • Price per square foot: $176/sqft
    • Tax assessed value: $339,700
    • Annual tax amount: $5,998
    • Date on market: 4/30/2025
    • Cumulative days on market: 1 day
    • Listing terms: Cash,Conventional,FHA,USDA Loan,VA Loan
    • Ownership: Fee Simple
    • Total actual rent: 0
    • Electric utility on property: Yes
    • Road surface type: Paved

    Price history

    DateEventPrice
    5/28/2025Sold$420,000-2.3%$176/sqft
    Source: Stellar MLS #S5125378 Report a problem
    5/1/2025Pending sale$430,000$180/sqft
    Source: Stellar MLS #S5125378 Report a problem
    4/30/2025Listed for sale$430,000+188.6%$180/sqft
    Source: Stellar MLS #S5125378 Report a problem
    9/13/2024Listing removed$5,550$2/sqft
    Source: Zillow Rentals Report a problem
    8/21/2024Listed for rent$5,550+55.5%$2/sqft
    Source: Zillow Rentals Report a problem
    6/15/2012Listing removed$3,570$1/sqft
    Source: DVRO Report a problem
    3/1/2012Price change$3,570+328.6%$1/sqft
    Source: DVRO Report a problem
    2/21/2012Listed for rent$833
    Source: DVRO Report a problem
    5/14/2010Sold$149,000+109.6%$63/sqft
    Source: Public Record Report a problem
    10/13/2009Sold$71,100-78.3%$30/sqft
    Source: Public Record Report a problem
    4/12/2006Sold$328,000+13.1%$138/sqft
    Source: Public Record Report a problem
    8/22/2005Sold$290,000+38.1%$122/sqft
    Source: Public Record Report a problem
    8/28/2003Sold$210,000+34.4%$88/sqft
    Source: Public Record Report a problem
    5/24/2000Sold$156,300$66/sqft
    Source: Public Record Report a problem

    Public tax history

    YearProperty taxesTax assessment
    2025$6,203 +3.4%$339,700 -3%
    2024$5,999 +5.2%$350,200 -1.8%
    2023$5,702 +15.8%$356,600 +28.2%
    2022$4,923 +8.1%$278,100 +19.2%
    2021$4,553 +5.2%$233,400 +7.1%
    2020$4,327 +3.3%$218,000 +6.6%
    2019$4,189 $204,500 +9%
    2018$4,189 +7.7%$187,600 +6%
    2017$3,887 +2.5%$177,000 +7.7%
    2016$3,792 +5.2%$164,300 +4.1%
    2015$3,606 +12.8%$157,900 +11.7%
    2014$3,196 $141,300 +11.2%
    2013-- $127,100 +12.6%
    2012-- $112,900 +3.7%
    2011-- $108,900 -1.4%
    2010-- $110,400 -21.4%
    2009-- $140,500 -40.9%
    2008-- $237,700 -8.7%
    2007-- $260,300 +16.5%
    2006-- $223,400 +49.9%
    2004-- $149,000
    2003-- $149,000 +8.6%
    2002$2,238 +1.7%$137,147 +1.6%
    2001$2,201 +572.3%$134,926 +587.2%
    2000$327 $19,635
    Find assessor info on the county website

    Neighborhood: 34758

    Nearby schools

    GreatSchools rating
    Schools provided by the listing agent
    • Elementary: Reedy Creek Elem (K 5)
    • Middle: Neptune Middle (6-8)
    • High: Poinciana High School

    Source: Stellar MLS. This data may not be complete. We recommend contacting the local school district to confirm school assignments for this home.

    Get pre-qualified for a loan
    At Zillow Home Loans, we can pre-qualify you in as little as 5 minutes with no impact to your credit score.

    An equal housing lender. NMLS #10287.