Come & fall in love with this 'practically new' beautiful 4 bedroom/2.5 bathroom home! Downstairs, this gorgeous home greets you with a beautiful formal dining room (currently being used as an office), fabulous granite, a gas range, complete with a fireplace waiting to warm you! Upstairs you will find an oversized Owner's suite with a beautiful bathroom complete with double vanities, & a massive walk in closet! There you will also find a welcoming soaking tub & a wonderful walk in shower! As your continue your warm tour, you will find 3 more generously sized guest bedrooms, large full bathroom & a landing that can be used for endless possibilities. You can use it as a second living space, an office, or even a playroom! Need more? Step outside under your large covered patio with a piping cup of JOE or a cool mimosa & relax in your large fenced yard! Come & see this beauty with COMMUNITY POOL & PARK, located close to schools, shopping, golf courses & is a quick commute to Fort Liberty!
Sold for $369,000
$369,000
5365 Debut Ave, Hope Mills, NC 28348
4beds
2,397sqft
Single Family Residence
Built in 2022
-- sqft lot
$379,500 Zestimate®
$154/sqft
$2,500 Estimated rent
Home value
$379,500
$361,000 - $398,000
$2,500/mo
Zestimate® history
Owner options
List your home for rent
$2,500/mo
Rent Zestimate®
Find your next renter with Zillow Rental Manager. Plus, with online applications, you can quickly screen prospective tenants – for free.
$2,500/mo
Rent Zestimate®
Refinance and save
$2,666/mo
Est. payment
Refinancing to a lower rate could help reduce your monthly payments and save thousands over the life of the loan.
$2,666/mo
Est. payment
Explore your selling options
Work with a Zillow partner agent
Leverage their expertise and Zillow's premium Showcase listings to get your home seen by more buyers.
Get startedList with your own agent
Get your home in front of millions of buyers by listing it on Zillow.
Learn how to do itSell it yourself
Take full control of how buyers see your home on Zillow by listing For Sale by Owner (FSBO).
List your homeWhat's special
Zillow last checked:
Listing updated:
Listed by:
KETRA DUCHESNE,
DUCHESNE REALTY GROUP
Bought with:
MEGAN SHOFF, 336770
KELLER WILLIAMS REALTY (FAYETTEVILLE)
Source: LPRMLS,MLS#: 723104 Originating MLS: Longleaf Pine Realtors
Originating MLS: Longleaf Pine RealtorsFacts & features
Interior
Bedrooms & bathrooms
- Bedrooms: 4
- Bathrooms: 3
- Full bathrooms: 2
- 1/2 bathrooms: 1
Heating
- Heat Pump
Appliances
- Included: Built-In Gas Range, Dryer, Washer
- Laundry: Upper Level
Features
- Ceiling Fan(s), Chandelier, Coffered Ceiling(s), Separate/Formal Dining Room, Eat-in Kitchen, Granite Counters, Walk-In Closet(s), Window Treatments
- Flooring: Carpet, Luxury Vinyl, Luxury VinylPlank
- Windows: Blinds
- Number of fireplaces: 1
- Fireplace features: Gas, Vented
Interior area
- Total interior livable area: 2,397 sqft
Property
Parking
- Total spaces: 2
- Parking features: Attached, Garage
- Attached garage spaces: 2
Features
- Levels: Two
- Stories: 2
- Exterior features: Fence, Private Yard
- Fencing: Privacy
Lot
- Features: < 1/4 Acre, Cleared
- Topography: Cleared
Details
- Parcel number: 0432068134.000
- Zoning description: PND - Planned Neighborhood
- Special conditions: None
Construction
Type & style
- Home type: SingleFamily
- Architectural style: Two Story
- Property subtype: Single Family Residence
Materials
- Vinyl Siding
- Foundation: Slab
Condition
- Good Condition
- New construction: No
- Year built: 2022
Utilities & green energy
- Sewer: Public Sewer
- Water: Public
Community & HOA
Community
- Subdivision: The Gardens At Cypress Lakes
HOA
- Has HOA: Yes
- HOA fee: $360 annually
- HOA name: See Docs
Location
- Region: Hope Mills
Financial & listing details
- Price per square foot: $154/sqft
- Date on market: 4/19/2024
- Cumulative days on market: 50 days
- Listing terms: Cash,New Loan
- Inclusions: fridge, washer, dryer
- Exclusions: personal items
- Ownership: More than a year
Price history
| Date | Event | Price |
|---|---|---|
| 8/2/2024 | Sold | $369,000-1.1%$154/sqft |
Source:  LPRMLS #723104 Report a problem LPRMLS #723104 Report a problem | ||
| 6/9/2024 | Pending sale | $373,000$156/sqft |
Source: LPRMLS #723104 Report a problem | ||
| 5/31/2024 | Price change | $373,000-1.6%$156/sqft |
Source: LPRMLS #723104 Report a problem | ||
| 4/19/2024 | Listed for sale | $379,000$158/sqft |
Source: LPRMLS #723104 Report a problem | ||
Public tax history
Tax history is unavailable.
Neighborhood: 28348
Nearby homes
- $369,0004 bd2 ba2.3k sqft5365 Debut Ave, Hope Mills, NC 28348Sold
- $354,7004 bd3 ba2.3k sqft5369 Debut Ave, Hope Mills, NC 28348Off Market
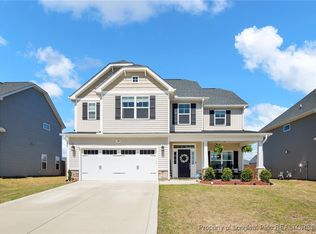
- $356,5004 bd3 ba2.3k sqft5373 Debut Ave, Hope Mills, NC 28348Off Market

- $350,4004 bd3 ba2.2k sqft5355 Debut Ave, Hope Mills, NC 28348Off Market

- $364,4004 bd3 ba2.4k sqft5366 Debut Ave, Hope Mills, NC 28348Off Market
- $363,0004 bd3 ba2.3k sqft5370 Debut Ave, Hope Mills, NC 28348Off Market
- $334,2004 bd3 ba2.3k sqft5347 Debut Ave, Hope Mills, NC 28348Off Market
- $384,0004 bd3 ba2.3k sqft5217 Whirlaway Ln, Hope Mills, NC 28348Sold
Nearby schools
GreatSchools rating
- 7/10Gallberry Farm ElementaryGrades: PK-5Distance: 1 mi
- 8/10Gray's Creek MiddleGrades: 6-8Distance: 0.2 mi
- 7/10Gray's Creek High SchoolGrades: 9-12Distance: 0.4 mi
Schools provided by the listing agent
- Middle: Grays Creek Middle School
- High: Grays Creek Senior High
Source: LPRMLS. This data may not be complete. We recommend contacting the local school district to confirm school assignments for this home.
Get a cash offer in 3 minutes
Find out how much your home could sell for in as little as 3 minutes with a no-obligation cash offer.
Estimated market value
$379,500
Get a cash offer in 3 minutes
Find out how much your home could sell for in as little as 3 minutes with a no-obligation cash offer.
Estimated market value
$379,500
- North Carolina
- Cumberland County
- Hope Mills
- 28348
- 5365 Debut Ave
Nearby cities
Nearby zip codes
Other Hope Mills Topics
