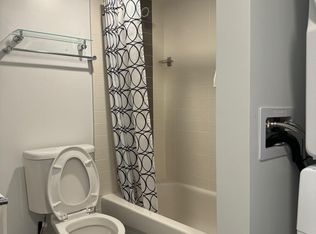
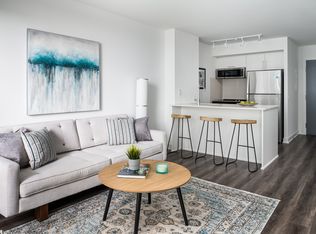
BRIGHT, SPACIOUS, 18TH FLOOR, 1BED+DEN, BRAND NEW CONDO STEPS TO KIPLING STN Gorgeous 1BD + Den 566sq ft condo in the brand new (never lived in) The Kip District 2 Condos at Dundas/Kipling in prime Etobicoke. Spacious open-concept layout, great views of the city and sunrise. Bright Home, spacious, with plenty of sunlight. 8.6ft ceilings tall windows, and generous balcony add to the sense of space and expanse. The Den can be closed off and is large enough to be used as a second bedroom or home office. Apartment comes with a locker and a parking spot. Tenant pays hydro. Rent $2450 All brand-new full-size appliances like fridge, dishwasher, microwave, stove etc. En-suite laundry. Also, brand new electric fixtures and window coverings. The building has great amenities listed below: Modern lobby featuring concierge and adjoining lounge. Spacious Party Room and adjoining Residents' Lounge with wet bar. Dining Room with full kitchen and table for ten. Landscaped Rooftop Terrace featuring barbeques as well as outdoor dining and seating areas. Furnished guest suite with private balcony. Fully equipped gym, with cardio and strength-training equipment as well as free weights and space for yoga or stretching. Lush central park and landscaped courtyard with outdoor seating and dining areas. Convenient ground floor pet wash station. Ample secured bike storage. Location & neighborhood: The location is excellent: steps to Kipling station, Farmboy and other grocery & pharmacy stores, schools, parks, banks, and a very wide range of restaurants. The Kipling + Dundas area of Central Etobicoke is experiencing a revival, with a population that is expanding new neighbors and neighborhoods are blossoming quickly. Kipling Station expands into an Anchor Hub with new MiWay bus service in addition to TTC and GO. Six Points Interchange improvements are also in the works. Dundas is transforming into an inviting new urban plaza. There will be lanes for sunny bike rides, benches for chatting, parkettes for play as well as public art and local culture to enjoy. Travel Times: 10 minute drive to Pearson International Airport 11 minute bike to Centennial Park 12 minute drive to Lake Ontario 15 minute bus ride to Sherway Gardens 20 minute GO Train to downtown Toronto 25 minute subway ride to downtown Toronto Please DO NOT contact if you are not able to provide the following for a rental application: -Government-issued photo id. -First and last months' rent -Employer's letter or self-employment record (including paystubs) - Credit score report. -Two references from previous landlords, and current landlord's contact info Available to rent from January 13, 2023.. Floor plan is given below. Ad up = condo still available. Posting by owner. six four seven seven seven two nine four five nine Please DO NOT contact if you are not able to provide the following for a rental application: -Government-issued photo id. -First and last months' rent -Employer's letter or self-employment record (including paystubs) - Credit score report. -Two references from previous landlords, and current landlord's contact info
This property is not currently displayed as for sale or rent on Zillow. This may be different from what's on other websites or public sources.