Welcome home to this beautifully remodeled gem in the heart of Vista Grande, Colorado Springs! Originally built in 1973, this charming home has been thoughtfully updated and expanded, blending comfort with accessibility. With 4 bedrooms (one non-conforming, currently used as an office), 3 bathrooms, and over 2,400 square feet, it offers plenty of space to relax and entertain. The inviting main level features three spacious rooms, including a luxurious primary suite boasting direct backyard access, a cozy fireplace, a generous walk-in closet, and a private en-suite bathroom. Another full bathroom conveniently serves the additional main-level bedrooms. The bright, roomy kitchen shines with elegant granite counter tops, stainless steel appliances, ample cabinetry, and a modern fire-rated kitchen door with access to the Garage, meeting current safety codes. The finished basement is a cozy retreat complete with an additional fireplace ideal for gatherings, a full bathroom, and a versatile fourth room perfect for your home office. Enjoy breathtaking views of Pikes Peak from the large bay window in the front living area, upgraded vinyl windows throughout for energy efficiency, and maintenance-free doors for added convenience. Step outside to your private backyard oasis featuring a spacious concrete patio complemented by a motorized retractable awning—perfect for summer barbecues and outdoor entertaining. Practical upgrades include ADA-compliant doorways, an epoxy-sealed garage floor, a newer Class 4 impact-resistant roof with warranty, and the peace of mind provided by an external power generator. Conveniently located just minutes away from major grocery stores, popular retail shopping, local coffee shops, and a beloved neighborhood brewery, this warm and welcoming Vista Grande home is ready to make lasting memories!
Sold for $495,000
$495,000
5365 Fiesta Ln, Colorado Springs, CO 80918
4beds
2,434sqft
Single Family Residence
Built in 1973
7,501 Square Feet Lot
$483,100 Zestimate®
$203/sqft
$2,476 Estimated rent
Home value
$483,100
$459,000 - $512,000
$2,476/mo
Zestimate® history
Owner options
List your home for rent
$2,476/mo
Rent Zestimate®
Find your next renter with Zillow Rental Manager. Plus, with online applications, you can quickly screen prospective tenants – for free.
$2,476/mo
Rent Zestimate®
Refinance and save
$2,837/mo
Est. payment
Refinancing to a lower rate could help reduce your monthly payments and save thousands over the life of the loan.
$2,837/mo
Est. payment
Explore your selling options
Work with a Zillow partner agent
Leverage their expertise and Zillow's premium Showcase listings to get your home seen by more buyers.
Get startedList with your own agent
Get your home in front of millions of buyers by listing it on Zillow.
Learn how to do itSell it yourself
Take full control of how buyers see your home on Zillow by listing For Sale by Owner (FSBO).
List your homeWhat's special
Cozy fireplaceAdditional fireplaceFinished basementPrivate backyard oasisMaintenance-free doorsMotorized retractable awningLuxurious primary suite
Zillow last checked:
Listing updated:
Listed by:
Erik Galloway 719-373-4754,
Real Broker, LLC DBA Real
Bought with:
Patricia Beck ABR GRI MRP
RE/MAX Properties Inc
Source: elevateMLS,MLS#: 1765755
Facts & features
Interior
Bedrooms & bathrooms
- Bedrooms: 4
- Bathrooms: 3
- Full bathrooms: 2
- 3/4 bathrooms: 1
Basement
- Area: 833
Heating
- Forced Air
Cooling
- Central Air
Appliances
- Included: 220v in Kitchen, Dishwasher, Disposal, Dryer, Microwave, Smart Home Appliances, Washer
- Laundry: In Basement
Features
- Other, See Prop Desc Remarks, High Speed Internet, Smart Home Lighting, Smart Thermostat
- Flooring: Carpet, Ceramic Tile, Wood, Wood Laminate
- Basement: Full,Partially Finished
- Has fireplace: Yes
- Fireplace features: Basement, Gas
Interior area
- Total structure area: 2,434
- Total interior livable area: 2,434 sqft
- Finished area above ground: 1,601
- Finished area below ground: 833
Property
Parking
- Total spaces: 1
- Parking features: Attached, See Remarks, Concrete Driveway, RV Access/Parking
- Attached garage spaces: 1
Accessibility
- Accessibility features: Accessible Elevator Installed, Hand Rails, Accessible Kitchen, Accessible Approach with Ramp, Accessible Doors, See Prop Desc Remarks
Features
- Patio & porch: Concrete
- Fencing: Back Yard
- Has view: Yes
- View description: Mountain(s), View of Pikes Peak
Lot
- Size: 7,501 Square Feet
- Features: See Remarks, Near Park, Near Public Transit, Near Schools, Near Shopping Center
Details
- Additional structures: Storage, See Remarks
- Parcel number: 6321101005
Construction
Type & style
- Home type: SingleFamily
- Architectural style: Ranch
- Property subtype: Single Family Residence
Materials
- Stucco, Framed on Lot
- Roof: Composite Shingle
Condition
- Existing Home
- New construction: No
- Year built: 1973
Utilities & green energy
- Electric: 220 Volts in Garage
- Water: Municipal
- Utilities for property: Generator
Community & HOA
Location
- Region: Colorado Springs
Financial & listing details
- Price per square foot: $203/sqft
- Tax assessed value: $462,613
- Annual tax amount: $1,105
- Date on market: 3/14/2025
- Listing terms: Cash,Conventional,FHA,VA Loan
Price history
| Date | Event | Price |
|---|---|---|
| 4/18/2025 | Sold | $495,000-1%$203/sqft |
Source:  elevateMLS #1765755 Report a problem elevateMLS #1765755 Report a problem | ||
| 3/20/2025 | Pending sale | $499,999$205/sqft |
Source:  REcolorado as distributed by MLS GRID #6603009 Report a problem REcolorado as distributed by MLS GRID #6603009 Report a problem | ||
| 3/20/2025 | Contingent | $499,999$205/sqft |
Source: elevateMLS #1765755 Report a problem | ||
| 3/14/2025 | Listed for sale | $499,999+170.3%$205/sqft |
Source: REcolorado as distributed by MLS GRID #6603009 Report a problem | ||
| 11/24/2014 | Sold | $185,000+120.2%$76/sqft |
Source: Public Record Report a problem | ||
| 1/4/1994 | Sold | $84,000$35/sqft |
Source: Public Record Report a problem | ||
Public tax history
| Year | Property taxes | Tax assessment |
|---|---|---|
| 2024 | $1,362 +54.5% | $30,990 |
| 2023 | $882 -7.9% | $30,990 +36.5% |
| 2022 | $957 | $22,710 -2.8% |
| 2021 | -- | $23,370 +29.6% |
| 2020 | $738 +0.5% | $18,030 |
| 2019 | $734 +48.4% | $18,030 +26.7% |
| 2018 | $495 -5.3% | $14,230 |
| 2017 | $522 +5.6% | $14,230 +4.9% |
| 2016 | $495 +25.9% | $13,560 |
| 2015 | $393 -47% | $13,560 +10.1% |
| 2014 | $741 | $12,320 |
| 2013 | -- | -- |
| 2012 | -- | $12,710 |
| 2011 | $798 | $12,710 -6% |
| 2010 | -- | $13,520 |
| 2009 | -- | $13,520 +2% |
| 2008 | -- | $13,260 |
| 2006 | -- | $13,260 +22.3% |
| 2004 | -- | $10,840 |
| 2003 | $650 +3.7% | $10,840 -5.2% |
| 2002 | $627 +4.3% | $11,430 +10.3% |
| 2001 | $601 | $10,360 |
Find assessor info on the county website
Neighborhood: Northeast Colorado Springs
Nearby homes
- $340,5002 bd2 ba861 sqft5357 Fiesta Ln, Colorado Springs, CO 80918Off Market
- $400,6004 bd2 ba964 sqft5379 Fiesta Ln, Colorado Springs, CO 80918Off Market
- $403,1004 bd2 ba1.8k sqft5349 Fiesta Ln, Colorado Springs, CO 80918Off Market
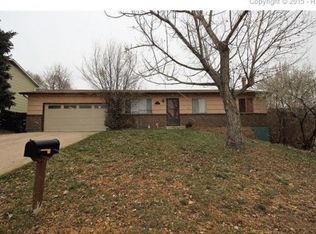
- $396,3004 bd2 ba1.6k sqft5387 Fiesta Ln, Colorado Springs, CO 80918Off Market

- $975,500-- bd-- ba4.5k sqft5360 N Union Blvd, Colorado Springs, CO 80918Off Market
- $374,2003 bd2 ba833 sqft5360 Fiesta Ln, Colorado Springs, CO 80918Off Market
- $389,0003 bd2 ba1.6k sqft5376 Fiesta Ln, Colorado Springs, CO 80918Off Market
- $370,4004 bd2 ba931 sqft5368 Fiesta Ln, Colorado Springs, CO 80918Off Market
Nearby schools
GreatSchools rating
- 5/10Fremont Elementary SchoolGrades: PK-5Distance: 0.4 mi
- 6/10Russell Middle SchoolGrades: 6-8Distance: 1.1 mi
- 4/10Coronado High SchoolGrades: 9-12Distance: 5 mi
Schools provided by the listing agent
- Elementary: Fremont
- Middle: Russell
- High: Coronado
- District: Colorado Springs 11
Source: elevateMLS. This data may not be complete. We recommend contacting the local school district to confirm school assignments for this home.
Get a cash offer in 3 minutes
Find out how much your home could sell for in as little as 3 minutes with a no-obligation cash offer.
Estimated market value
$483,100
Get a cash offer in 3 minutes
Find out how much your home could sell for in as little as 3 minutes with a no-obligation cash offer.
Estimated market value
$483,100
Nearby cities
Nearby neighborhoods
- Briargate Real estate
- Central Colorado Springs Real estate
- Cimarron Hills Real estate
- East Colorado Springs Real estate
- Northeast Colorado Springs Real estate
- Northwest Colorado Springs Real estate
- Old Colorado City Real estate
- Powers Real estate
- Southeast Colorado Springs Real estate
- Southwest Colorado Springs Real estate
Nearby zip codes
Other Colorado Springs Topics
- Apartments for Rent in 80918
- Houses for Sale in 80918
- Houses for Rent in 80918
- 80918 Real Estate
- Colorado Springs Condos
- Houses for Sale in Colorado Springs
- Newest Listings in Colorado Springs
- Colorado Springs Home Values
- Colorado Springs Real Estate Agents
- Colorado Springs Refinance
- Colorado Springs Mortgage Rates
