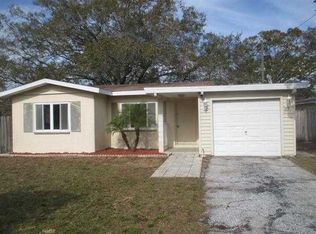
PRICE REDUCED! Looking for a fully updated residence under $300,000 in St. Pete? This is IT! Welcome to this adorable 2-bedroom, 1-bath, beautifully updated and move in ready charmer, located in the very heart of St. Petersburg. High and dry and convenient to everything amazing that St. Petersburg has to offer, it is the epitome of maximizing a smaller space at its best. Situated on an expansive and deep 7,910 sq ft lot, it offers unlimited opportunities for future expansion, and even includes a new petite above ground swimming pool with sand pump to cool off on those hot summer days. There are so many upgrades to list from 2023 to present day, including: updated kitchen and appliances, roof, air conditioning system, hot water heater, electrical panel, full size washer/dryer, brand new poured concrete driveway and back patio, updated bathroom, impact windows across the front of the home, full replacement of sewer line, and new fencing with wide double gates to allow for storage of whatever you might need from boats, to an RV, and more. As you step inside, the interior of the home features a light and bright living room that flows to the updated kitchen that overlooks the backyard, with butcher block counters and dishwasher. An additional bonus room is just off the kitchen and is perfect for a dining space or home office. Adjacent to this is the inside laundry room, which also leads to the backyard and patio. This space provides an additional 150 sq feet (approx.) to the currently listed square footage, creating possible additional useful living space. The primary bedroom has lots of natural light and offers generous closet space, while the second bedroom could also be utilized as a home office. The fully fenced backyard is expansive, and offers a brand new large patio for hours of entertaining and enjoyment. There is plenty of space for a future in-ground pool and expansion of the residence. The front of the home offers a covered carport for one car and it is also perfect for use as a front porch or patio for relaxing or grilling. Flood insurance is NOT required and the home sustained NO damage during Helene and Milton. This property offers the perfect midway point between I-275 and the stunning beaches, with bustling downtown St. Petersburg and several airports just minutes away. Proximity to restaurants and shopping is fantastic. Don’t miss the opportunity to make this special home yours! Schedule a showing today!
Sold for $283,000
$283,000
5365 FLAMINGO DRIVE, ST PETERSBURG, FL 33714
2beds
588sqft
Single Family Residence
Built in 1954
7,910 Square Feet Lot
$277,100 Zestimate®
$481/sqft
$1,655 Estimated rent
Home value
$277,100
$252,000 - $305,000
$1,655/mo
Zestimate® history
Owner options
List your home for rent
$1,655/mo
Rent Zestimate®
Find your next renter with Zillow Rental Manager. Plus, with online applications, you can quickly screen prospective tenants – for free.
$1,655/mo
Rent Zestimate®
Refinance and save
$1,963/mo
Est. payment
Refinancing to a lower rate could help reduce your monthly payments and save thousands over the life of the loan.
$1,963/mo
Est. payment
Explore your selling options
Work with a Zillow partner agent
Leverage their expertise and Zillow's premium Showcase listings to get your home seen by more buyers.
Get startedList with your own agent
Get your home in front of millions of buyers by listing it on Zillow.
Learn how to do itSell it yourself
Take full control of how buyers see your home on Zillow by listing For Sale by Owner (FSBO).
List your homeWhat's special
Additional bonus roomFront porchImpact windowsBrand new large patioButcher block countersUpdated kitchenInside laundry room
Zillow last checked:
Listing updated:
Listed by:
Mandy Hand 727-599-8057,
DOUGLAS ELLIMAN 727-698-5708
Bought with:
Bob DeGraaf, 3491403
DMC REALTY PARTNERS, LLC
Source: Stellar MLS,MLS#: TB8380779 Originating MLS: Suncoast Tampa
Originating MLS: Suncoast Tampa
Facts & features
Interior
Bedrooms & bathrooms
- Bedrooms: 2
- Bathrooms: 1
- Full bathrooms: 1
Rooms
- Room types: Bonus Room, Utility Room
Primary bedroom
- Features: Built-in Closet
- Level: First
- Area: 108 Square Feet
- Dimensions: 12x9
Bedroom 2
- Features: Built-in Closet
- Level: First
- Area: 81 Square Feet
- Dimensions: 9x9
Kitchen
- Features: No Closet
- Level: First
- Area: 72 Square Feet
- Dimensions: 9x8
Living room
- Features: No Closet
- Level: First
- Area: 168 Square Feet
- Dimensions: 14x12
Heating
- Central, Electric
Cooling
- Central Air
Appliances
- Included: Dishwasher, Dryer, Electric Water Heater, Range, Refrigerator, Washer
- Laundry: Laundry Room
Features
- Ceiling Fan(s)
- Flooring: Concrete, Vinyl
- Windows: Hurricane Shutters/Windows
- Has fireplace: No
Interior area
- Total structure area: 968
- Total interior livable area: 588 sqft
Property
Parking
- Total spaces: 1
- Parking features: Covered, Driveway, Oversized
- Carport spaces: 1
- Has uncovered spaces: Yes
Features
- Levels: One
- Stories: 1
- Patio & porch: Patio
- Exterior features: Lighting, Other
- Has private pool: Yes
- Pool features: Above Ground
- Fencing: Fenced
Lot
- Size: 7,910 Square Feet
- Features: In County
Details
- Additional structures: Shed(s)
- Parcel number: 043116642600010130
- Zoning: R-3
- Special conditions: None
Construction
Type & style
- Home type: SingleFamily
- Architectural style: Cottage
- Property subtype: Single Family Residence
Materials
- Wood Frame, Wood Siding
- Foundation: Slab
- Roof: Shingle
Condition
- New construction: No
- Year built: 1954
Utilities & green energy
- Sewer: Public Sewer
- Water: None
- Utilities for property: BB/HS Internet Available, Electricity Connected, Sewer Connected, Water Connected
Community & HOA
Community
- Pet fee: $0 monthly
- Subdivision: ORANGE HILL HOMES
HOA
- Has HOA: No
Location
- Region: Saint Petersburg
Financial & listing details
- Price per square foot: $481/sqft
- Tax assessed value: $225,951
- Annual tax amount: $2,625
- Date on market: 5/2/2025
- Cumulative days on market: 60 days
- Listing terms: Cash,Conventional
- Ownership: Fee Simple
- Total actual rent: 0
- Electric utility on property: Yes
- Road surface type: Paved
Price history
| Date | Event | Price |
|---|---|---|
| 8/1/2025 | Sold | $283,000-2%$481/sqft |
Source:  Stellar MLS #TB8380779 Report a problem Stellar MLS #TB8380779 Report a problem | ||
| 7/3/2025 | Pending sale | $288,900$491/sqft |
Source: Stellar MLS #TB8380779 Report a problem | ||
| 6/13/2025 | Price change | $288,900-0.3%$491/sqft |
Source: Stellar MLS #TB8380779 Report a problem | ||
| 5/23/2025 | Price change | $289,900-1.7%$493/sqft |
Source: Stellar MLS #TB8380779 Report a problem | ||
| 5/14/2025 | Price change | $295,000-1.7%$502/sqft |
Source: Stellar MLS #TB8380779 Report a problem | ||
| 5/2/2025 | Listed for sale | $300,000+20%$510/sqft |
Source: Stellar MLS #TB8380779 Report a problem | ||
| 8/8/2023 | Sold | $250,000+1150%$425/sqft |
Source: Public Record Report a problem | ||
| 12/29/2020 | Sold | $20,000$34/sqft |
Source: Public Record Report a problem | ||
Public tax history
| Year | Property taxes | Tax assessment |
|---|---|---|
| 2025 | $2,741 +4.4% | $158,012 +2.9% |
| 2024 | $2,625 -3.2% | $153,559 +45.3% |
| 2023 | $2,713 +11.1% | $105,648 +10% |
| 2022 | $2,442 +8.8% | $96,044 +10% |
| 2021 | $2,245 +5.1% | $87,313 +7.1% |
| 2020 | $2,136 +361.7% | $81,552 +142.4% |
| 2019 | $463 | $33,640 +1.9% |
| 2018 | $463 +2.9% | $33,013 +2.1% |
| 2017 | $449 +8.6% | $32,334 +2.1% |
| 2016 | $414 +6.7% | $31,669 +0.7% |
| 2015 | $388 +1.6% | $31,449 +0.8% |
| 2014 | $381 +2.5% | $31,199 +1.5% |
| 2013 | $372 +28.3% | $30,738 +1.7% |
| 2012 | $290 | $30,224 -22.9% |
| 2011 | -- | $39,205 -2.3% |
| 2010 | -- | $40,132 +2.7% |
| 2009 | -- | $39,077 +0.1% |
| 2008 | $479 | $39,038 +3% |
| 2007 | -- | $37,901 -41.7% |
| 2005 | -- | $65,000 +9.4% |
| 2004 | $248 +4.6% | $59,400 +24.3% |
| 2003 | $237 +17.3% | $47,800 +7.9% |
| 2002 | $202 | $44,300 +5.5% |
| 2001 | $202 +13.5% | $42,000 +19.3% |
| 2000 | $178 | $35,200 |
Find assessor info on the county website
Neighborhood: West and East Lealman
Nearby homes
- $284,900-- bd2 ba1.5k sqft5375 Flamingo Dr, Saint Petersburg, FL 33714Off Market
- $236,4002 bd1 ba836 sqft5355 Flamingo Dr, Saint Petersburg, FL 33714Off Market
- $215,500-- bd1 ba841 sqft4670 54th Ave N, Saint Petersburg, FL 33714Off Market
- $214,400-- bd1 ba819 sqft4660 54th Ave N, Saint Petersburg, FL 33714Off Market
- $268,5002 bd1 ba880 sqft4680 54th Ave N, Saint Petersburg, FL 33714Off Market
- $331,200-- bd1 ba1.6k sqft5345 Flamingo Dr, Saint Petersburg, FL 33714Off Market
- $226,100-- bd1 ba817 sqft5385 Flamingo Dr, Saint Petersburg, FL 33714Off Market
- $198,200-- bd1 ba808 sqft4650 54th Ave N, Saint Petersburg, FL 33714Off Market
Nearby schools
GreatSchools rating
- 6/10Blanton Elementary SchoolGrades: PK-5Distance: 1.7 mi
- 7/10Tyrone Middle SchoolGrades: 6-8Distance: 2.6 mi
- 3/10Dixie M. Hollins High SchoolGrades: 9-12Distance: 1.6 mi
Schools provided by the listing agent
- Elementary: Blanton Elementary-PN
- Middle: Tyrone Middle-PN
- High: Dixie Hollins High-PN
Source: Stellar MLS. This data may not be complete. We recommend contacting the local school district to confirm school assignments for this home.
Get a cash offer in 3 minutes
Find out how much your home could sell for in as little as 3 minutes with a no-obligation cash offer.
Estimated market value
$277,100
Get a cash offer in 3 minutes
Find out how much your home could sell for in as little as 3 minutes with a no-obligation cash offer.
Estimated market value
$277,100
- Florida
- Pinellas County
- Saint Petersburg
- 33714
- West and East Lealman
- 5365 FLAMINGO DRIVE
Nearby cities
Nearby neighborhoods
Nearby zip codes
Other Saint Petersburg Topics
- Apartments for Rent in 33714
- Houses for Sale in 33714
- Houses for Rent in 33714
- 33714 Real Estate
- Saint Petersburg Condos
- Houses for Sale in Saint Petersburg
- Newest Listings in Saint Petersburg
- Saint Petersburg Home Values
- Saint Petersburg Real Estate Agents
- Saint Petersburg Refinance
- Saint Petersburg Mortgage Rates
