Experience Lakefront Living on Lake Arlington in this beautifully upgraded home, perfectly positioned in a gated community on a quiet limited access street. Located in the heart of the DFW Metroplex, this 4 bedroom, 3.5 bath residence offers a rare combination of privacy, convenience, and stunning views of Lake Arlington.
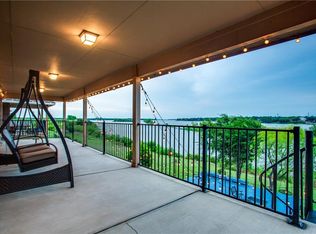
The east-facing backyard provides serene water views from both the main and upper level. Enjoy morning coffee on the private upstairs balcony or unwind in the spacious backyard with covered back patio, direct lake access, ideal for fishing, kayaking, or simply relaxing in the natural beauty.
Inside, the open-concept layout is designed for comfortable living and effortless entertaining. Highlights include soaring ceilings, large lake view windows with abundant natural light, and two spacious living areas. The main-level primary suite also offers lake views and a private retreat, while the upper level features a large game room (pool table and bar included), additional bedrooms, and a guest suite with a built in desk, ensuite bathroom, large closet and balcony access.
This home showcases $80,000 in builder upgrades including hardwood flooring, granite countertops, and full backsplash. An additional $20,000 in recent improvements include recently installed carpet and high level technology key system that elevates the property’s value and appeal.
The property includes a side-yard storage building, ideal for maintaining outdoor equipment.
This is your opportunity to own a luxurious lakefront property with timeless appeal, just minutes from shopping, dining, and major highways. DFW Airport is 30 minutes away and Downtown Fort Worth is 14 minutes away.
Sold
Price Unknown
5365 Grenada Dr, Fort Worth, TX 76119
4beds
3,253sqft
Single Family Residence
Built in 2007
5,880 Square Feet Lot
$470,600 Zestimate®
$--/sqft
$2,735 Estimated rent
Home value
$470,600
$433,000 - $513,000
$2,735/mo
Zestimate® history
Owner options
List your home for rent
$2,735/mo
Rent Zestimate®
Find your next renter with Zillow Rental Manager. Plus, with online applications, you can quickly screen prospective tenants – for free.
$2,735/mo
Rent Zestimate®
Refinance and save
$95/mo
Est. payment
Refinancing to a lower rate could help reduce your monthly payments and save thousands over the life of the loan.
$95/mo
Est. payment
Explore your selling options
Work with a Zillow partner agent
Leverage their expertise and Zillow's premium Showcase listings to get your home seen by more buyers.
Get startedList with your own agent
Get your home in front of millions of buyers by listing it on Zillow.
Learn how to do itSell it yourself
Take full control of how buyers see your home on Zillow by listing For Sale by Owner (FSBO).
List your homeWhat's special
Gated communityPrivate upstairs balconyPrivate retreatAbundant natural lightLake viewsLarge lake view windowsDirect lake access
Zillow last checked:
Listing updated:
Listed by:
Andra Beatty 0529091 817-713-4598,
Andra Beatty Real Estate 817-713-4598
Bought with:
Janie Messer
Monument Realty
Source: NTREIS,MLS#: 20902058
Facts & features
Interior
Bedrooms & bathrooms
- Bedrooms: 4
- Bathrooms: 4
- Full bathrooms: 3
- 1/2 bathrooms: 1
Primary bedroom
- Features: Ceiling Fan(s), Garden Tub/Roman Tub, Separate Shower, Walk-In Closet(s)
- Level: First
- Dimensions: 16 x 13
Primary bedroom
- Features: Built-in Features, Walk-In Closet(s)
- Level: Second
- Dimensions: 16 x 16
Bedroom
- Level: Second
- Dimensions: 10 x 12
Bedroom
- Level: Second
- Dimensions: 12 x 12
Dining room
- Level: First
- Dimensions: 11 x 12
Game room
- Features: Ceiling Fan(s)
- Level: Second
- Dimensions: 36 x 15
Great room
- Features: Ceiling Fan(s), Fireplace
- Level: First
- Dimensions: 20 x 20
Kitchen
- Features: Breakfast Bar, Built-in Features, Eat-in Kitchen, Granite Counters, Pantry, Stone Counters, Walk-In Pantry
- Level: First
- Dimensions: 11 x 12
Living room
- Level: First
- Dimensions: 14 x 14
Heating
- Central, Fireplace(s)
Cooling
- Central Air, Ceiling Fan(s)
Appliances
- Included: Dishwasher, Disposal
Features
- High Speed Internet, Cable TV, Vaulted Ceiling(s), Walk-In Closet(s), Wired for Sound
- Flooring: Wood
- Has basement: No
- Number of fireplaces: 1
- Fireplace features: Wood Burning
Interior area
- Total interior livable area: 3,253 sqft
Property
Parking
- Total spaces: 2
- Parking features: Garage
- Attached garage spaces: 2
Features
- Levels: Two
- Stories: 2
- Patio & porch: Balcony, Covered, Deck
- Exterior features: Balcony, Deck
- Pool features: None
- Fencing: Wood,Wrought Iron
- Has view: Yes
- View description: Water
- Has water view: Yes
- Water view: Water
- Waterfront features: Lake Front, Waterfront
- Body of water: Arlington
Lot
- Size: 5,880 Square Feet
- Features: Back Yard, Interior Lot, Lawn, Landscaped, Waterfront
Details
- Additional structures: Storage
- Parcel number: 41251334
Construction
Type & style
- Home type: SingleFamily
- Architectural style: Traditional,Detached
- Property subtype: Single Family Residence
Materials
- Brick
- Roof: Composition
Condition
- Year built: 2007
Utilities & green energy
- Water: Public
- Utilities for property: Electricity Connected, Phone Available, Sewer Available, Separate Meters, Water Available, Cable Available
Community & HOA
Community
- Features: Curbs
- Subdivision: Waterfront Enchanted Bay Fwy
HOA
- Has HOA: Yes
- Services included: Association Management, Maintenance Grounds
- HOA fee: $95 quarterly
- HOA name: Essex Association Management L.P.
- HOA phone: 972-428-2030
Location
- Region: Fort Worth
Financial & listing details
- Tax assessed value: $292,110
- Annual tax amount: $8,729
- Date on market: 4/17/2025
- Cumulative days on market: 8 days
- Electric utility on property: Yes
Price history
| Date | Event | Price |
|---|---|---|
| 5/13/2025 | Sold | -- |
Source: NTREIS #20902058 Report a problem | ||
| 5/3/2025 | Pending sale | $479,000$147/sqft |
Source: NTREIS #20902058 Report a problem | ||
| 4/28/2025 | Contingent | $479,000$147/sqft |
Source: NTREIS #20902058 Report a problem | ||
| 4/17/2025 | Listed for sale | $479,000$147/sqft |
Source: NTREIS #20902058 Report a problem | ||
| 4/2/2016 | Listing removed | $2,100-4.5%$1/sqft |
Source: The Michael Group Real Estate #13345208 Report a problem | ||
| 7/29/2015 | Listing removed | $2,200$1/sqft |
Source: The Michael Group Real Estate #13193029 Report a problem | ||
| 7/11/2015 | Listed for rent | $2,200$1/sqft |
Source: The Michael Group Real Estate #13193029 Report a problem | ||
| 6/10/2013 | Listing removed | $2,200$1/sqft |
Source: The Michael Group Real Estate #11957154 Report a problem | ||
| 5/23/2013 | Listed for rent | $2,200$1/sqft |
Source: The Michael Group Real Estate #11957154 Report a problem | ||
| 1/25/2013 | Listing removed | $2,200$1/sqft |
Source: The Michael Group Real Estate #11872082 Report a problem | ||
| 12/8/2012 | Listed for rent | $2,200$1/sqft |
Source: The Michael Group Real Estate #11872082 Report a problem | ||
Public tax history
| Year | Property taxes | Tax assessment |
|---|---|---|
| 2025 | $2,953 -49.9% | $292,110 -24.9% |
| 2024 | $5,900 -4.8% | $389,000 -4.9% |
| 2023 | $6,195 -31.8% | $409,000 +17% |
| 2022 | $9,091 +3.4% | $349,700 +6.9% |
| 2021 | $8,790 -2.4% | $327,024 -0.4% |
| 2020 | $9,004 +24.4% | $328,242 +20.1% |
| 2019 | $7,236 -8.9% | $273,373 -5.3% |
| 2018 | $7,943 +9.5% | $288,750 +10.9% |
| 2017 | $7,252 +0.1% | $260,409 +1.8% |
| 2016 | $7,248 +14.8% | $255,828 +11.7% |
| 2015 | $6,313 | $229,092 +3% |
| 2014 | $6,313 | $222,400 +18.7% |
| 2013 | -- | $187,300 +1.1% |
| 2012 | -- | $185,300 -6.1% |
| 2011 | -- | $197,300 -11.7% |
| 2010 | -- | $223,400 -2.2% |
| 2009 | -- | $228,500 |
| 2008 | -- | $228,500 |
Find assessor info on the county website
Neighborhood: Waterview at Enchanted Bay
Nearby homes
- $367,6004 bd3 ba2.6k sqft5361 Grenada Dr, Fort Worth, TX 76119Off Market
- $404,3004 bd3 ba3.4k sqft5369 Grenada Dr, Fort Worth, TX 76119Off Market
- $404,4005 bd3 ba3k sqft5357 Grenada Dr, Fort Worth, TX 76119Off Market
- $386,6004 bd3 ba2.9k sqft5401 Grenada Dr, Fort Worth, TX 76119Off Market
- $1-- bd-- ba-- sqft5899 Maui Dr, Fort Worth, TX 76119Off Market
- $15,2303 bd2 ba-- sqft5405 Grenada Dr, Fort Worth, TX 76119Off Market
- $--4 bd2 ba1.8k sqft5524 Grenada Dr, Fort Worth, TX 76119Sold
- $327,7004 bd3 ba2k sqft5368 Grenada Dr, Fort Worth, TX 76119Off Market
Nearby schools
GreatSchools rating
- 4/10Sunrise - Mcmillan Elementary SchoolGrades: PK-5Distance: 2.3 mi
- 3/10Phalen Leadership Academy at James Martin JacquetGrades: 6-8Distance: 2.8 mi
- 1/10Dunbar High SchoolGrades: 9-12Distance: 2.8 mi
Schools provided by the listing agent
- Elementary: Sunrise
- Middle: Dunbar
- High: Dunbar
- District: Fort Worth ISD
Source: NTREIS. This data may not be complete. We recommend contacting the local school district to confirm school assignments for this home.
Get a cash offer in 3 minutes
Find out how much your home could sell for in as little as 3 minutes with a no-obligation cash offer.
Estimated market value
$470,600
Get a cash offer in 3 minutes
Find out how much your home could sell for in as little as 3 minutes with a no-obligation cash offer.
Estimated market value
$470,600
- Texas
- Tarrant County
- Fort Worth
- 76119
- Waterview at Enchanted Bay
- 5365 Grenada Dr
Nearby cities
Nearby neighborhoods
Nearby zip codes
Other Fort Worth Topics
