Perched atop a secluded hill, this pristinely maintained 1960's home offers rare privacy and tranquility on over 10 acres of lush, tree-filled land. The elevated setting enhances the home’s sense of seclusion, ensuring that it remains a peaceful retreat tucked away from the world.
Inside, the home has been lovingly cared for, preserving its original charm and quality craftsmanship. Gleaming hardwood floors shine throughout, a testament to the meticulous upkeep this home has received over the years. Every detail reflects the dedication to maintaining its timeless character.
Though cozy, the three bedrooms provide a warm and inviting atmosphere, complementing the thoughtfully maintained living spaces. A bright sunroom offers a serene space to unwind and enjoy the surrounding nature, while a reliable generator provides continuous peace of mind.
Next to the home sits a spacious detached garage, perfect for storage, a craftsman's workshop, or creative projects. If you’re seeking a private, well-preserved home nestled atop a quiet hill, this cherished retreat delivers an unmatched sense of seclusion and serenity.
The broker/agent is not responsible for the accuracy of the school district information. Buyers should always verify this information.
Closed
Listed by: Coldwell Banker Realty - Gundaker West Regional • Sheri K Pate • 314-662-4525
Bought with: Exit Elite Realty
Price Unknown
5365 Katrina Dr, House Springs, MO 63051
3beds
1,008sqft
Single Family Residence
Built in 1960
10.8 Acres Lot
$274,800 Zestimate®
$--/sqft
$1,580 Estimated rent
Home value
$274,800
$242,000 - $311,000
$1,580/mo
Zestimate® history
Owner options
List your home for rent
$1,580/mo
Rent Zestimate®
Find your next renter with Zillow Rental Manager. Plus, with online applications, you can quickly screen prospective tenants – for free.
$1,580/mo
Rent Zestimate®
Refinance and save
Refinancing to a lower rate could help reduce your monthly payments and save thousands over the life of the loan.
Explore your selling options
Work with a Zillow partner agent
Leverage their expertise and Zillow's premium Showcase listings to get your home seen by more buyers.
Get startedList with your own agent
Get your home in front of millions of buyers by listing it on Zillow.
Learn how to do itSell it yourself
Take full control of how buyers see your home on Zillow by listing For Sale by Owner (FSBO).
List your homeWhat's special
Zillow last checked:
Listing updated:
Listed by:
Sheri K Pate 314-662-4525,
Coldwell Banker Realty - Gundaker West Regional
Bought with:
Janice L Regna, 2005001492
Exit Elite Realty
Source: MARIS,MLS#: 25039029 Originating MLS: St. Louis Association of REALTORS
Originating MLS: St. Louis Association of REALTORSFacts & features
Interior
Bedrooms & bathrooms
- Bedrooms: 3
- Bathrooms: 2
- Full bathrooms: 2
Bedroom
- Features: Floor Covering: Wood
- Level: First
Bedroom 2
- Features: Floor Covering: Wood
- Level: First
Bedroom 3
- Features: Floor Covering: Wood
- Level: First
Bathroom
- Features: Floor Covering: Vinyl
- Level: First
Bathroom 2
- Features: Floor Covering: Vinyl
- Level: Lower
Hearth room
- Features: Floor Covering: Vinyl
- Level: Lower
Kitchen
- Features: Floor Covering: Vinyl
- Level: Main
Laundry
- Features: Floor Covering: Vinyl
- Level: Lower
Living room
- Features: Floor Covering: Wood
- Level: Main
Office
- Features: Floor Covering: Vinyl
- Level: Lower
Heating
- Propane
Cooling
- Ceiling Fan(s), Central Air
Appliances
- Included: Dishwasher, Dryer, Microwave, Other, Built-In Electric Range, Washer
- Laundry: Laundry Room, Lower Level
Features
- Bookcases, Built-in Features, Ceiling Fan(s), Eat-in Kitchen, Kitchen Island, Laminate Counters, Natural Woodwork
- Flooring: Hardwood, Vinyl, Wood
- Windows: Blinds, Window Treatments
- Basement: Finished,Walk-Out Access
- Number of fireplaces: 1
- Fireplace features: Wood Burning Stove
Interior area
- Total interior livable area: 1,008 sqft
- Finished area above ground: 1,008
Property
Parking
- Total spaces: 3
- Parking features: Garage
- Garage spaces: 3
Features
- Levels: Multi/Split
- Patio & porch: Covered, Enclosed, Porch, Rear Porch, Screened
- Exterior features: No Step Entry, Private Entrance, Private Yard, Storage
Lot
- Size: 10.8 Acres
- Features: Many Trees, Private, Scattered Woods, Secluded
Details
- Additional structures: Garage(s), Metal Building, Outbuilding, Workshop
- Parcel number: 071.012.00000011
- Special conditions: Listing As Is
- Other equipment: Generator
Construction
Type & style
- Home type: SingleFamily
- Architectural style: Craftsman,Split Level,Other
- Property subtype: Single Family Residence
Condition
- Year built: 1960
Utilities & green energy
- Water: Shared Well
Community & HOA
Community
- Subdivision: Lucille Hill
Location
- Region: House Springs
Financial & listing details
- Tax assessed value: $147,900
- Annual tax amount: $1,898
- Date on market: 6/5/2025
- Cumulative days on market: 34 days
- Listing terms: Cash,Conventional
- Inclusions: Fixtures
- Ownership: Private
- Road surface type: Gravel
Price history
| Date | Event | Price |
|---|---|---|
| 7/9/2025 | Sold | -- |
Source:  MARIS #25039029 Report a problem MARIS #25039029 Report a problem | ||
| 6/8/2025 | Contingent | $250,000$248/sqft |
Source: MARIS #25039029 Report a problem | ||
| 6/5/2025 | Listed for sale | $250,000$248/sqft |
Source: MARIS #25039029 Report a problem | ||
Public tax history
| Year | Property taxes | Tax assessment |
|---|---|---|
| 2025 | $2,055 +8.3% | $28,100 +6.8% |
| 2024 | $1,898 +0.3% | $26,300 |
| 2023 | $1,893 +0.2% | $26,300 |
| 2022 | $1,888 +1% | $26,300 |
| 2021 | $1,870 +6.1% | $26,300 +10% |
| 2020 | $1,762 +0.2% | $23,900 |
| 2019 | $1,758 | $23,900 |
| 2018 | $1,758 +5.6% | $23,900 |
| 2017 | $1,665 | $23,900 +7.2% |
| 2016 | $1,665 +12.3% | $22,300 |
| 2015 | $1,483 | $22,300 +6.2% |
| 2013 | $1,483 | $21,000 +18.6% |
| 2005 | -- | $17,700 +7.9% |
| 2004 | -- | $16,400 |
| 2003 | -- | $16,400 |
| 2002 | -- | $16,400 |
| 2001 | -- | $16,400 |
Find assessor info on the county website
Neighborhood: 63051
Nearby homes
- $346,3003 bd2 ba864 sqft5366 Katrina Dr, House Springs, MO 63051Off Market
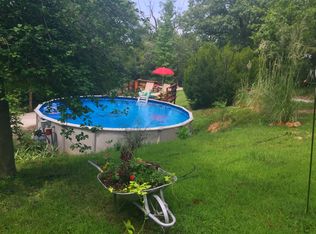
- $345,700-- bd2 ba832 sqft5351 Katrina Dr, House Springs, MO 63051Off Market
- $480,600-- bd2 ba2.1k sqft5392 Music Mountain Rd, House Springs, MO 63051Off Market
- $283,0002 bd1 ba2.2k sqft5394 Katrina Dr, House Springs, MO 63051Off Market

- $260,8003 bd2 ba1.1k sqft5400 Katrina Dr, House Springs, MO 63051Off Market
- $214,200-- bd1 ba960 sqft5408 Katrina Dr, House Springs, MO 63051Off Market
- $200,000-- bd1 ba1.2k sqft5404 Katrina Dr, House Springs, MO 63051Off Market
- $153,4003 bd1 ba800 sqft5412 Katrina Dr, House Springs, MO 63051Off Market
Nearby schools
GreatSchools rating
- 7/10House Springs Elementary SchoolGrades: K-5Distance: 3.1 mi
- 4/10Northwest Valley SchoolGrades: 6-8Distance: 3.2 mi
- 6/10Northwest High SchoolGrades: 9-12Distance: 5.8 mi
Schools provided by the listing agent
- High: Northwest High
Source: MARIS. This data may not be complete. We recommend contacting the local school district to confirm school assignments for this home.
Get a cash offer in 3 minutes
Find out how much your home could sell for in as little as 3 minutes with a no-obligation cash offer.
Estimated market value
$274,800
Get a cash offer in 3 minutes
Find out how much your home could sell for in as little as 3 minutes with a no-obligation cash offer.
Estimated market value
$274,800
- Missouri
- Jefferson County
- House Springs
- 63051
- 5365 Katrina Dr
Nearby cities
Nearby zip codes
Other House Springs Topics
