Rare Opportunity – Custom-Built Home with Breathtaking Views!
For the first time since its original construction in 1981, this one-of-a-kind custom-built home is available for sale! Designed with exceptional craftsmanship and quality, this stunning residence features panoramic 180-degree views, a built-in pool, an indoor jacuzzi, and expansive outdoor living spaces—a true entertainer’s dream.
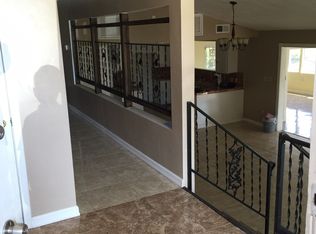
A few steps up the front walkway lead to a gated entry, with an outdoor staircase providing access to the garage and backyard. Step through the front door into a spacious layout featuring vaulted ceilings and a charming aesthetic.
The living room boasts a large wood-burning fireplace and recessed lighting, creating a cozy space for relaxing evenings. Adjacent to the living room, the formal dining area sits between the living room and kitchen, highlighted by a large bay window showcasing spectacular views. The kitchen offers ample cabinet space, Corian countertops, and a built-in breakfast nook. On the other side of the kitchen, the family room features a second fireplace, a sliding glass door opening to the backyard and outdoor living space, and a staircase leading to the lower level.
Near the entry, a small hallway connects the main bathroom to two generously sized bedrooms. Further down, double doors open to a spacious laundry room with a utility sink and plenty of storage.
The primary suite offers an en-suite bathroom and an adjoining retreat, currently used as a home office. A sliding glass door provides access to the indoor jacuzzi room, with another slider leading to the patio.
The lower level features two expansive great rooms, each with direct access to the lower backyard level and garage. This floor also includes a full bathroom, a wet bar, built-ins, and two storage rooms—offering incredible potential to convert into a 4th and 5th bedroom or even a separate living space.
This exceptional home is a rare gem—don’t miss your chance to make it yours!
Sold for $700,000
Listed by: Reliable Property Management • DANIEL LINDEKUGEL • Contact: 951-251-4940
Bought with: KW Executive
$700,000
5365 Leroy St, San Bernardino, CA 92404
3beds
3,516sqft
Single Family Residence
Built in 1982
0.36 Acres Lot
$690,100 Zestimate®
$199/sqft
$3,353 Estimated rent
Home value
$690,100
$621,000 - $766,000
$3,353/mo
Zestimate® history
Owner options
List your home for rent
$3,353/mo
Rent Zestimate®
Find your next renter with Zillow Rental Manager. Plus, with online applications, you can quickly screen prospective tenants – for free.
$3,353/mo
Rent Zestimate®
Refinance and save
$4,457/mo
Est. payment
Refinancing to a lower rate could help reduce your monthly payments and save thousands over the life of the loan.
$4,457/mo
Est. payment
Explore your selling options
Work with a Zillow partner agent
Leverage their expertise and Zillow's premium Showcase listings to get your home seen by more buyers.
Get startedList with your own agent
Get your home in front of millions of buyers by listing it on Zillow.
Learn how to do itSell it yourself
Take full control of how buyers see your home on Zillow by listing For Sale by Owner (FSBO).
List your homeWhat's special
Wood-burning fireplaceSecond fireplaceEn-suite bathroomBuilt-in poolPrimary suiteFamily roomIndoor jacuzzi room
Zillow last checked:
Listing updated:
Listed by:
DANIEL LINDEKUGEL DRE #01849077 951-533-1308,
Reliable Property Management
Bought with:
Crystal Zheng, DRE #01773176
KW Executive
Source: CRMLS,MLS#: IV25055185 Originating MLS: California Regional MLS
Originating MLS: California Regional MLSFacts & features
Interior
Bedrooms & bathrooms
- Bedrooms: 3
- Bathrooms: 3
- Full bathrooms: 3
- Main level bathrooms: 2
- Main level bedrooms: 3
Rooms
- Room types: Bonus Room, Entry/Foyer, Family Room, Great Room, Kitchen, Laundry, Living Room, Primary Bathroom, Primary Bedroom, Office, Retreat, Dining Room
Primary bedroom
- Features: Main Level Primary
Bathroom
- Features: Bathtub, Separate Shower, Vanity, Walk-In Shower
Kitchen
- Features: Solid Surface Counters, Utility Sink
Heating
- Central
Cooling
- Central Air
Appliances
- Laundry: Electric Dryer Hookup, Gas Dryer Hookup, Inside, Laundry Room, Upper Level
Features
- Built-in Features, Brick Walls, Balcony, Block Walls, Ceiling Fan(s), Cathedral Ceiling(s), Separate/Formal Dining Room, Eat-in Kitchen, High Ceilings, Living Room Deck Attached, Multiple Staircases, Pantry, Recessed Lighting, Stair Climber, Storage, Solid Surface Counters, Unfurnished, Bar, Main Level Primary
- Flooring: Carpet, Tile
- Doors: Panel Doors, Sliding Doors
- Windows: Blinds, Bay Window(s), Casement Window(s), Double Pane Windows, Screens
- Has fireplace: Yes
- Fireplace features: Family Room, Living Room
- Common walls with other units/homes: No Common Walls
Interior area
- Total interior livable area: 3,516 sqft
Property
Parking
- Total spaces: 3
- Parking features: Concrete, Door-Multi, Driveway, Garage Faces Front, Garage, Pull-through
- Garage spaces: 3
Features
- Levels: Two
- Stories: 2
- Entry location: 2
- Patio & porch: Rear Porch, Covered, Front Porch, Patio, Porch, Rooftop, Stone, Terrace, Wrap Around
- Exterior features: Awning(s), Rain Gutters
- Has private pool: Yes
- Pool features: Gunite, In Ground, Private
- Has spa: Yes
- Spa features: Gunite, Heated, In Ground, Private
- Has view: Yes
- View description: City Lights, Hills, Mountain(s), Neighborhood, Panoramic, Valley, Trees/Woods
Lot
- Size: 0.36 Acres
- Features: Back Yard, Cul-De-Sac, Front Yard, Sprinklers In Rear, Sprinklers In Front, Irregular Lot, Lawn, Landscaped, Rectangular Lot, Sprinklers Timer, Sprinkler System, Sloped Up, Tear Down, Yard
Details
- Parcel number: 0154051070000
- Special conditions: Standard,Trust
Construction
Type & style
- Home type: SingleFamily
- Architectural style: Spanish
- Property subtype: Single Family Residence
Materials
- Brick, Block, Drywall, Concrete, Stone, Stucco
- Foundation: Slab
Condition
- Turnkey
- New construction: No
- Year built: 1982
Utilities & green energy
- Electric: Standard
- Sewer: Public Sewer
- Water: Public
- Utilities for property: Cable Connected, Electricity Connected, Natural Gas Connected, Phone Connected
Community & HOA
Community
- Features: Curbs, Foothills, Hiking, Near National Forest
- Security: Security Lights, Window Bars
Location
- Region: San Bernardino
Financial & listing details
- Price per square foot: $199/sqft
- Date on market: 3/12/2025
- Cumulative days on market: 5 days
- Listing terms: Cash to New Loan
Price history
| Date | Event | Price |
|---|---|---|
| 4/4/2025 | Sold | $700,000+0.7%$199/sqft |
Source:  CRMLS #IV25055185 Report a problem CRMLS #IV25055185 Report a problem | ||
| 3/18/2025 | Pending sale | $695,000$198/sqft |
Source: CRMLS #IV25055185 Report a problem | ||
| 3/13/2025 | Listed for sale | $695,000$198/sqft |
Source: CRMLS #IV25055185 Report a problem | ||
Public tax history
Tax history is unavailable.
Neighborhood: Wildwood Park
Nearby homes
- $700,0003 bd3 ba3.5k sqft5365 N Leroy St, San Bernardino, CA 92404Sold
- $568,3003 bd2 ba1.7k sqft5375 N Leroy St, San Bernardino, CA 92404Off Market
- $536,0003 bd2 ba2.3k sqft5345 Leroy St, San Bernardino, CA 92404Off Market
- $654,6003 bd2 ba1.8k sqft5328 Park Ln, San Bernardino, CA 92404Off Market

- $506,2003 bd1 ba1.6k sqft266 E Hill Dr, San Bernardino, CA 92404Off Market
- $766,9005 bd3 ba3.1k sqft5385 Leroy St, San Bernardino, CA 92404Off Market
- $582,1004 bd1 ba1.7k sqft5366 Leroy St, San Bernardino, CA 92404Off Market
- $500,5003 bd1 ba1.7k sqft5304 Park Ln, San Bernardino, CA 92404Off Market
Nearby schools
GreatSchools rating
- 9/10Hillside Elementary SchoolGrades: K-6Distance: 0.6 mi
- 4/10Shandin Hills Middle SchoolGrades: 6-8Distance: 2.2 mi
- 6/10Cajon High SchoolGrades: 9-12Distance: 1.7 mi
Get a cash offer in 3 minutes
Find out how much your home could sell for in as little as 3 minutes with a no-obligation cash offer.
Estimated market value
$690,100
Get a cash offer in 3 minutes
Find out how much your home could sell for in as little as 3 minutes with a no-obligation cash offer.
Estimated market value
$690,100
Nearby cities
Nearby neighborhoods
Nearby zip codes
Other San Bernardino Topics
