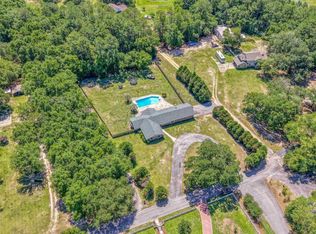
Welcome home! This beautiful, light-filled, custom property is ready for a new family to make lasting memories. Inside, you will find a bright and airy layout featuring a huge kitchen with stainless steel appliances—perfect for family dinners—a sunny playroom or bonus sunroom, and 3 large bedrooms, each equipped with sizeable closet space and their own bathrooms. There is also an additional office space off the living room. Outside, the massive yard provides endless space, complete with a well-fed sprinkler system to keep the grass green all summer. You will love the attached 3-car garage for family vehicles and bikes, plus a detached 1-car workshop (20'X30') with sink makes the perfect hobby shop or extra storage. Two additional backyard buildings offer plenty of space for seasonal gear, tools, or even a backyard playhouse, "she shed" or "man cave". Rest easy knowing the big-ticket items are taken care of: a new roof was installed in April 2022, and brand-new, energy-efficient Low-E windows installed in main house to keep the home comfortable year-round. HVAC was replaced in 2014. This home is sold AS-IS and with just a fresh coat of paint, new carpet, and some landscaping to make it truly shine. Bring your design ideas and turn this rare, solid property into your dream home! Located in a mature community with large lots and no strict HOA rules limiting your backyard fun.
For sale
$420,000
5365 Morgan Ridge Dr, Milton, FL 32570
3beds
2,643sqft
Single Family Residence
Built in 1997
0.72 Acres Lot
$-- Zestimate®
$159/sqft
$-- HOA
What's special
Bright and airy layoutBeautiful light-filled custom propertySizeable closet space
- 6 days
- 624
- 39
Likely to sell faster than
Zillow last checked:
Listing updated:
Listed by:
Leah Tate 850-529-6301,
Coldwell Banker Realty
Source: PAR,MLS#: 688255
Facts & features
Interior
Bedrooms & bathrooms
- Bedrooms: 3
- Bathrooms: 4
- Full bathrooms: 3
- 1/2 bathrooms: 1
Rooms
- Room types: Sun Room
Primary bedroom
- Level: First
- Area: 275
- Dimensions: 16.67 x 16.5
Bedroom
- Level: First
- Area: 132.25
- Dimensions: 11.5 x 11.5
Bedroom 1
- Level: First
- Area: 135.14
- Dimensions: 11.58 x 11.67
Bathroom
- Level: First
- Area: 55.92
- Dimensions: 10.17 x 5.5
Bathroom 1
- Level: First
- Area: 31.25
- Dimensions: 6.25 x 5
Bathroom 2
- Level: First
- Area: 55.92
- Dimensions: 5.5 x 10.17
Kitchen
- Level: First
- Area: 321.81
- Dimensions: 22.58 x 14.25
Office
- Level: First
- Area: 111.63
- Dimensions: 9.5 x 11.75
Heating
- Central
Cooling
- Central Air, Ceiling Fan(s)
Appliances
- Included: Electric Water Heater, Built In Microwave, Dishwasher, Refrigerator
- Laundry: Inside, W/D Hookups
Features
- Baseboards, Cathedral Ceiling(s), Ceiling Fan(s), Plant Ledges, Recessed Lighting
- Flooring: Vinyl, Carpet, Simulated Wood
- Doors: Storm Door(s)
- Windows: Double Pane Windows, Some Blinds
- Has basement: No
Interior area
- Total structure area: 2,643
- Total interior livable area: 2,643 sqft
Property
Parking
- Total spaces: 3
- Parking features: 3 Car Garage, Side Entrance
- Garage spaces: 3
Features
- Levels: One
- Stories: 1
- Patio & porch: Deck, Porch
- Exterior features: Irrigation Well, Rain Gutters
- Pool features: None
Lot
- Size: 0.72 Acres
- Features: Interior Lot, Sprinkler
Details
- Additional structures: Yard Building
- Parcel number: 132n29256900d000020
- Zoning description: Res Single
- Special conditions: Standard
Construction
Type & style
- Home type: SingleFamily
- Architectural style: Contemporary
- Property subtype: Single Family Residence
Materials
- Brick, Frame
- Foundation: Slab
- Roof: Shingle
Condition
- Resale
- New construction: No
- Year built: 1997
Utilities & green energy
- Electric: Circuit Breakers, Copper Wiring
- Sewer: Septic Tank
- Water: Public
Community & HOA
Community
- Subdivision: Morgan Ridge Estates
HOA
- Has HOA: No
- Services included: None
Location
- Region: Milton
Financial & listing details
- Price per square foot: $159/sqft
- Tax assessed value: $302,048
- Annual tax amount: $2,029
- Price range: $420K - $420K
- Date on market: 8/29/2026
- Road surface type: Paved
Estimated market value
Not available
Estimated sales range
Not available
Not available
Price history
| Date | Event | Price |
|---|---|---|
| 8/29/2026 | Listed for sale | $420,000+8300%$159/sqft |
Source:  PAR #688255 Report a problem PAR #688255 Report a problem | ||
| 5/29/1997 | Sold | $5,000$2/sqft |
Source: Public Record Report a problem | ||
Public tax history
| Year | Property taxes | Tax assessment |
|---|---|---|
| 2025 | $2,029 +7.5% | $200,109 +2.9% |
| 2024 | $1,886 -1% | $194,469 +3% |
| 2023 | $1,906 +2.4% | $188,805 +3% |
| 2022 | $1,861 +0.5% | $183,306 +3% |
| 2021 | $1,852 +0.9% | $177,967 +1.4% |
| 2020 | $1,835 +2.3% | $175,510 +2.3% |
| 2019 | $1,793 | $171,564 +1.9% |
| 2018 | $1,793 +4.8% | $168,365 +2.1% |
| 2017 | $1,710 | $164,902 +2.1% |
| 2016 | $1,710 +0.5% | $161,510 +0.7% |
| 2015 | $1,702 -2% | $160,387 +0.8% |
| 2014 | $1,737 | $159,114 +1.5% |
| 2013 | -- | $156,763 -1.2% |
| 2012 | -- | $158,633 -3.4% |
| 2011 | -- | $164,283 -0.1% |
| 2010 | -- | $164,456 +6% |
| 2009 | -- | $155,088 +0.1% |
| 2008 | -- | $154,933 |
| 2007 | -- | -- |
| 2006 | -- | -- |
| 2005 | -- | -- |
| 2004 | -- | -- |
| 2003 | -- | -- |
| 2002 | -- | -- |
| 2001 | -- | -- |
| 2000 | -- | -- |
Find assessor info on the county website
Monthly payment
Est. payment
Payment breakdown
Explore the cost of this home by adjusting the details. Changes won't be saved.Climate risks
Neighborhood: 32570
Nearby schools
Schools provided by the listing agent
- Elementary: Berryhill
- Middle: KING
- High: Milton
Source: PAR. This data may not be complete. We recommend contacting the local school district to confirm school assignments for this home.
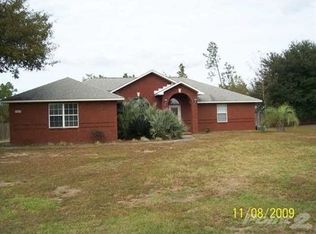
Similar homes
- $515,0004 bd3 ba2.1k sqft6870 Martin Rd, Milton, FL 32570For Sale
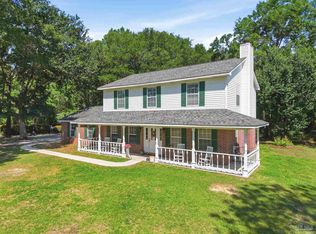 MLS ID #682994, Caleb Wilkerson, Levin Rinke Realty. PAR
 - $389,0004 bd3 ba2.5k sqft5836 Chi Chi Cir, Milton, FL 32570For Sale
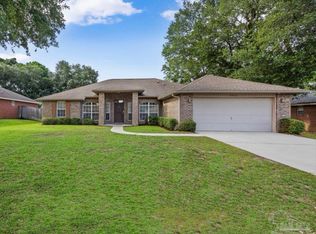 MLS ID #683223, Jason Mcguire, REMAX Select Partners. PAR
 - $429,0004 bd2 ba1.9k sqft4346 McInnis St, Milton, FL 32583For Sale
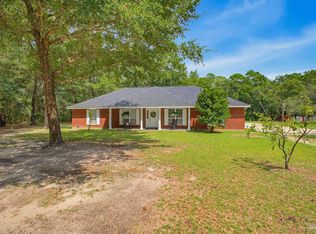 MLS ID #688235, Stephanie Bartek, CENTURY 21 AMERISOUTH REALTY. PAR
 - $513,0004 bd3 ba2.9k sqft5500 Baker Rd, Milton, FL 32570For Sale
 MLS ID #683929, Vicki Hodges, Levin Rinke Realty. PAR
 - $305,0003 bd2 ba1.7k sqft5309 Goshawk Dr, Milton, FL 32570For Sale
 MLS ID #1007955, Amber Bedi, Levin Rinke Realty. ECAOR
