Welcome to this well-maintained and move-in ready [2-bedroom, 1-bathroom] condo located in the desirable Norwood Park/Jefferson Park area of Chicago! This bright and spacious Unit 166 offers a functional layout with a sun-filled living room, perfect for both everyday living and entertaining. The kitchen features ample cabinet space and flows seamlessly into the dining area, creating a comfortable and practical living space. Enjoy generously sized bedrooms with great closet space and [X full / half bathrooms], offering both comfort and convenience. The unit is part of a well-managed building with professional management and well-maintained common areas. HOA includes: [insert specifics - e.g., heat, water, gas, parking, exterior maintenance, lawn care, snow removal, common insurance], providing for easy, low-maintenance living. Additional features include [assigned parking / storage / laundry / recent updates if applicable]. Please note: Rentals are allowed after a 1-year owner-occupancy requirement, and there is currently a waitlist. Conveniently located near public transportation, expressways, shopping, restaurants, and parks, this home offers the perfect balance of accessibility and neighborhood charm.
Contingent
$240,000
5365 N Delphia Ave APT 166, Chicago, IL 60656
2beds
--sqft
Condominium, Single Family Residence
Built in 1977
-- sqft lot
$238,100 Zestimate®
$--/sqft
$234/mo HOA
What's special
Generously sized bedroomsGreat closet spaceFunctional layout
- 70 days |
- 37 |
- 0 |
Zillow last checked:
Listing updated:
Listed by:
Melchor Domantay 708-979-0852,
Second City Real Estate
Source: MRED as distributed by MLS GRID,MLS#: 12633826
Facts & features
Interior
Bedrooms & bathrooms
- Bedrooms: 2
- Bathrooms: 1
- Full bathrooms: 1
Rooms
- Room types: No additional rooms
Primary bedroom
- Level: Main
- Area: 180 Square Feet
- Dimensions: 15X12
Bedroom 2
- Level: Main
- Area: 144 Square Feet
- Dimensions: 12X12
Dining room
- Level: Main
- Dimensions: COMBO
Kitchen
- Level: Main
- Area: 120 Square Feet
- Dimensions: 12X10
Living room
- Level: Main
- Area: 300 Square Feet
- Dimensions: 25X12
Heating
- Baseboard
Cooling
- Wall Unit(s)
Features
- Basement: None
Interior area
- Total structure area: 0
Property
Parking
- Total spaces: 1
- Parking features: Yes, Owned
Accessibility
- Accessibility features: No Disability Access
Details
- Parcel number: 12111190251034
- Special conditions: None
Construction
Type & style
- Home type: Condo
- Property subtype: Condominium, Single Family Residence
Materials
- Brick
Condition
- New construction: No
- Year built: 1977
Utilities & green energy
- Sewer: Public Sewer
- Water: Lake Michigan
Community & HOA
HOA
- Has HOA: Yes
- Services included: Heat, Water, Gas, Insurance, Exterior Maintenance, Scavenger, Snow Removal
- HOA fee: $234 monthly
Location
- Region: Chicago
Financial & listing details
- Tax assessed value: $172,990
- Annual tax amount: $3,475
- Date on market: 5/1/2026
- Ownership: Condo
Estimated market value
$238,100
$226,000 - $250,000
$1,806/mo
Price history
| Date | Event | Price |
|---|---|---|
| 6/8/2026 | Contingent | $240,000 |
Source: MRED as distributed by MLS GRID #12633826 Report a problem | ||
| 5/1/2026 | Listed for sale | $240,000+35.2% |
Source:  MRED as distributed by MLS GRID #12633826 Report a problem MRED as distributed by MLS GRID #12633826 Report a problem | ||
| 4/30/2021 | Sold | $177,500-1.3% |
Source: MRED as distributed by MLS GRID #11032803 Report a problem | ||
| 3/29/2021 | Pending sale | $179,900 |
Source:  RE/MAX International #11032803 Report a problem RE/MAX International #11032803 Report a problem | ||
| 3/26/2021 | Listed for sale | $179,900+89.4% |
Source: RE/MAX International #11032803 Report a problem | ||
| 7/21/2017 | Sold | $95,000 |
Source: MRED as distributed by MLS GRID #09656837 Report a problem | ||
Public tax history
| Year | Property taxes | Tax assessment |
|---|---|---|
| 2024 | -- | $17,299 +33.1% |
| 2023 | $2,743 +2.6% | $12,999 |
| 2022 | $2,674 +37.5% | $12,999 |
| 2021 | $1,944 +60% | $12,999 +51.9% |
| 2020 | $1,215 -36.3% | $8,558 -9.9% |
| 2019 | $1,908 +1.7% | $9,499 |
| 2018 | $1,876 +0.4% | $9,499 +9.4% |
| 2017 | $1,869 +7.5% | $8,684 |
| 2016 | $1,739 +9.3% | $8,684 |
| 2015 | $1,591 -29% | $8,684 -28.1% |
| 2014 | $2,241 +318.8% | $12,081 |
| 2013 | $535 -75.3% | $12,081 |
| 2012 | $2,168 +304.1% | $12,081 -25.5% |
| 2011 | $537 +10.6% | $16,217 |
| 2010 | $485 +6.6% | $16,217 |
| 2009 | $455 -8.6% | $16,217 -4% |
| 2008 | $498 -12.1% | $16,899 |
| 2007 | $566 -5.8% | $16,899 |
| 2006 | $601 -15.1% | $16,899 +18.2% |
| 2005 | $708 -4.8% | $14,299 |
| 2004 | $743 -10% | $14,299 |
| 2003 | $826 -11.6% | $14,299 +38.8% |
| 2002 | $934 -6.6% | $10,302 |
| 2001 | $1,000 -8.8% | $10,302 |
| 2000 | $1,096 -3.8% | $10,302 +13.2% |
| 1999 | $1,139 | $9,099 |
Find assessor info on the county website
Monthly payment
Est. payment$--/mo
Payment breakdown
Explore the cost of this home by adjusting the details. Changes won't be saved.All calculations are estimates and provided by Zillow, Inc. for informational purposes only. Actual amounts may vary.
HOA fees may include property taxes on listings classified as Co-Ops. Contact the listing agent and/or owner for fee details.
Mortgage interest rates are dependent on a number of factors, including credit score, down payment, and repayment length. Interest rate data provided by Zillow Group Marketplace, Inc. as of 1/1/1970 from various mortgage lenders with which we have lead or other similar arrangements; the Estimated Payment is an average of those rates.
See how much you could borrow to make a competitive offer.
Climate risks
Neighborhood: O'Hare
Nearby schools
GreatSchools rating
- 7/10Dirksen Elementary SchoolGrades: PK-8Distance: 0.3 mi
- 6/10Taft High SchoolGrades: 7-12Distance: 2.6 mi
Schools provided by the listing agent
- District: 299
Source: MRED as distributed by MLS GRID. This data may not be complete. We recommend contacting the local school district to confirm school assignments for this home.
- $226,0002 bd1 ba900 sqft5361 N Delphia Ave APT 161, Chicago, IL 60656Off Market
- $216,9002 bd1 ba1.1k sqft5361 N Delphia Ave APT 261, Chicago, IL 60656Off Market

- $188,300-- bd-- ba-- sqft5361 N Delphia Ave APT 162, Chicago, IL 60656Off Market
- $185,200-- bd-- ba-- sqft5361 N Delphia Ave APT 262, Chicago, IL 60656Off Market
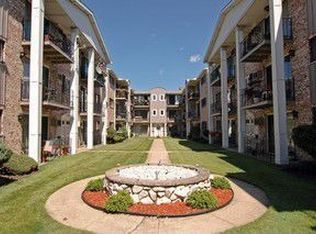
- $166,8001 bd1 ba-- sqft5361 N Delphia Ave APT 362, Chicago, IL 60656Off Market
- $212,5002 bd-- ba-- sqft5363 N Delphia Ave APT 163, Chicago, IL 60656Off Market
- $218,200-- bd-- ba-- sqft5363 N Delphia Ave APT 263, Chicago, IL 60656Off Market
- $220,8002 bd1 ba1k sqft5363 N Delphia Ave APT 164, Chicago, IL 60656Off Market
- $203,2002 bd1 ba950 sqft5363 N Delphia Ave APT 364, Chicago, IL 60656Off Market
A local agent can set up tours, give advice and negotiate with sellers.
A local lender can help you make sure your offer is ready when you are.
Similar homes
- $255,0002 bd2 ba-- sqft6233 N Niagara Ave APT 4A, Chicago, IL 60631Active
 MLS ID #12689633, Nina Jovicic, KOMAR. MRED as distributed by MLS GRID
 - $235,0002 bd1 ba-- sqft730 Dempster St APT Hg11, Mount Prospect, IL 60056New
 MLS ID #12627619, William Wachowski, North Clybourn Group, Inc.. MRED as distributed by MLS GRID
 - $229,0002 bd1 ba855 sqft5500 Lincoln Ave Unit 504W, Morton Grove, IL 60053New
 MLS ID #12694431, Nathan Freeborn, Redfin Corporation. MRED as distributed by MLS GRID
 - $275,0002 bd2 ba1.3k sqft3700 Capri Ct APT 104, Glenview, IL 60025New
 MLS ID #12700110, Aya Jakipova, john greene, Realtor. MRED as distributed by MLS GRID
 - $279,9002 bd2 ba1.2k sqft9356 Landings Ln Unit 504, Des Plaines, IL 60016NewMLS ID #12697795, Emir Vulic, Berkshire Hathaway HomeServices Chicago. MRED as distributed by MLS GRID
- $230,0002 bd1 ba-- sqft3335 W Byron St APT G, Chicago, IL 60618ActiveMLS ID #12683050, Veronica Rosales, Keller Williams Infinity. MRED as distributed by MLS GRID
- $265,0002 bd2 ba1.2k sqft1243 E Baldwin Ln Unit 102, Palatine, IL 60074NewMLS ID #12696944, Sargun Singh, LPT Realty. MRED as distributed by MLS GRID
- $240,0002 bd1 ba1k sqft1437 Sutter Dr #1437, Hanover Park, IL 60133NewMLS ID #12697816, Monica Morales, Extreme Realty LLC. MRED as distributed by MLS GRID
- $215,0002 bd1 ba1.1k sqft5717 N Kimball Ave APT 2N, Chicago, IL 60659ActiveMLS ID #12694314, Luis Perez, Realty of America, LLC. MRED as distributed by MLS GRID
- $199,9002 bd1 ba975 sqft7206 W Wellington Ave APT 3D, Chicago, IL 60707ActiveMLS ID #12679363, William Mombela, Redfin Corporation. MRED as distributed by MLS GRID
- $249,0002 bd2 ba1.2k sqft2 Cinnamon Creek Dr #1-S, Palos Hills, IL 60465NewMLS ID #12693451, Sheryl Watkins, Baird & Warner. MRED as distributed by MLS GRID
- $245,0002 bd2 ba915 sqft7830 W North Ave APT 414, Elmwood Park, IL 60707ActiveMLS ID #12551548, Isabella Pitrello, Real People Realty. MRED as distributed by MLS GRID
- $265,9002 bd1 ba-- sqft3951 N Saint Louis Ave #1, Chicago, IL 60618ActiveMLS ID #12661076, Lori Mattice, RE/MAX Plaza. MRED as distributed by MLS GRID
- $220,0002 bd1 ba1k sqft702 Cobblestone Cir APT D, Glenview, IL 60025ActiveMLS ID #12684576, Sara Sogol, Redfin Corporation. MRED as distributed by MLS GRID
- $250,0002 bd2 ba1.5k sqft141 N La Grange Rd APT 805, La Grange, IL 60525ActiveMLS ID #12672821, Melissa Kingsbury, Redfin Corporation. MRED as distributed by MLS GRID
- $220,0002 bd2 ba1.1k sqft9649 S Harlem Ave APT 3C, Chicago Ridge, IL 60415NewMLS ID #12698557, Krystyna Soprych, RE/MAX 10 in the Park. MRED as distributed by MLS GRID
- $270,0002 bd2 ba985 sqft6443 Clarendon Hills Rd APT 402, Willowbrook, IL 60527NewMLS ID #12699839, Katerina Pavlova, Pavlova Properties. MRED as distributed by MLS GRID
- $290,0002 bd2 ba1k sqft1612 W Farwell Ave APT 3C, Chicago, IL 60626ActiveMLS ID #12695501, Ron Shah, ListHomeFlatFee.com Inc.. MRED as distributed by MLS GRID
- $253,8502 bd2 ba1.2k sqft5400 Astor Ln APT 411, Rolling Meadows, IL 60008ActiveMLS ID #12693104, Sarah Leonard, E-PRO, Legacy Properties, A Sarah Leonard Company, LLC. MRED as distributed by MLS GRID
- $241,0002 bd2 ba1.2k sqft1500 Harbour Dr APT 4Q, Wheeling, IL 60090Price ChangeMLS ID #12683579, Dmitri Konovalov, Cambridge Realty LLC. MRED as distributed by MLS GRID
- Illinois
- Cook County
- Chicago
- 60656
- O'Hare
- 5365 N Delphia Ave Apartment 166
Nearby cities
Nearby neighborhoods
Nearby zip codes
Other Chicago Topics
