This beautiful traditional home is a must see! Nestled on one of the most sought after streets in desirable Meridian Kessler, where timeless architecture meets everyday comfort. Built in 1926, this 4,000+sqft Colonial-style home welcomes you with its gracious front entry & large center hall, flanked by a wide, striking staircase, warm living room, and formal dining room. It's elegance offers a gorgeous setting to entertain or serenity for quiet evenings. The inviting circular flow carries you from the oversized living room to the den, sunroom, breakfast room, and kitchen. The natural sunlight radiates warmth via the oversized windows and skylights. The traditional floorplan offers large bedrooms and two updated baths. There's plenty of space to unwind, including the back deck, hot tub, and upper sun terrace, which invites you to enjoy peaceful mornings and evenings outdoors. Traditional details like the fireplace, molding, and gleaming hardwood floors, add character and charm, while thoughtful updates ensure modern comfort. The basement offers tall ceilings, and is a blank canvas for recreation, crafting, media, and laundry-it's ready to suit your lifestyle. Set in a gorgeous, mature neighborhood known for its walkability and community spirit, you're just steps from schools, shops, dining, trails, and beloved holiday traditions. This is more than a house-it's a place to settle in and call home!
Sold
$900,000
5365 N Washington Blvd, Indianapolis, IN 46220
4beds
4,638sqft
Residential, Single Family Residence
Built in 1926
9,583 Square Feet Lot
$910,300 Zestimate®
$194/sqft
$3,583 Estimated rent
Home value
$910,300
$856,000 - $974,000
$3,583/mo
Zestimate® history
Owner options
List your home for rent
$3,583/mo
Rent Zestimate®
Find your next renter with Zillow Rental Manager. Plus, with online applications, you can quickly screen prospective tenants – for free.
$3,583/mo
Rent Zestimate®
Refinance and save
$5,614/mo
Est. payment
Refinancing to a lower rate could help reduce your monthly payments and save thousands over the life of the loan.
$5,614/mo
Est. payment
Explore your selling options
Work with a Zillow partner agent
Leverage their expertise and Zillow's premium Showcase listings to get your home seen by more buyers.
Get startedList with your own agent
Get your home in front of millions of buyers by listing it on Zillow.
Learn how to do itSell it yourself
Take full control of how buyers see your home on Zillow by listing For Sale by Owner (FSBO).
List your homeWhat's special
Large center hallHot tubBack deckUpper sun terraceFormal dining roomBreakfast roomGracious front entry
Zillow last checked:
Listing updated:
Listed by:
Kristian Gaynor 317-403-0548,
F.C. Tucker Company
Bought with:
Mary Wernke
Encore Sotheby's International
Melissa Webb
Encore Sotheby's International
Source: MIBOR as distributed by MLS GRID,MLS#: 21993165
Facts & features
Interior
Bedrooms & bathrooms
- Bedrooms: 4
- Bathrooms: 3
- Full bathrooms: 2
- 1/2 bathrooms: 1
- Main level bathrooms: 1
Primary bedroom
- Level: Upper
- Area: 210 Square Feet
- Dimensions: 15x14
Bedroom 2
- Level: Upper
- Area: 195 Square Feet
- Dimensions: 15x13
Bedroom 3
- Level: Upper
- Area: 165 Square Feet
- Dimensions: 15x11
Bedroom 4
- Level: Upper
- Area: 195 Square Feet
- Dimensions: 15x13
Breakfast room
- Features: Tile-Ceramic
- Level: Main
- Area: 80 Square Feet
- Dimensions: 10x8
Dining room
- Level: Main
- Area: 225 Square Feet
- Dimensions: 15x15
Kitchen
- Features: Tile-Ceramic
- Level: Main
- Area: 208 Square Feet
- Dimensions: 16x13
Living room
- Level: Main
- Area: 450 Square Feet
- Dimensions: 30x15
Office
- Level: Main
- Area: 165 Square Feet
- Dimensions: 15x11
Sun room
- Features: Tile-Ceramic
- Level: Main
- Area: 209 Square Feet
- Dimensions: 19x11
Workshop
- Features: Other
- Level: Basement
- Area: 165 Square Feet
- Dimensions: 15x11
Heating
- Forced Air, Natural Gas
Cooling
- Central Air
Appliances
- Included: Dishwasher, Disposal, Gas Water Heater, Microwave, Gas Oven, Refrigerator, Water Softener Owned
- Laundry: In Basement, Sink
Features
- Built-in Features, Ceiling Fan(s), Hardwood Floors, Supplemental Storage
- Flooring: Hardwood
- Windows: Wood Work Painted
- Basement: Ceiling - 9+ feet,Daylight
- Number of fireplaces: 1
- Fireplace features: Gas Log, Living Room
Interior area
- Total structure area: 4,638
- Total interior livable area: 4,638 sqft
- Finished area below ground: 0
Property
Parking
- Total spaces: 2
- Parking features: Detached
- Garage spaces: 2
- Details: Garage Parking Other(Guest Street Parking)
Features
- Levels: Two
- Stories: 2
- Patio & porch: Covered, Deck, Patio
- Exterior features: Balcony
- Has spa: Yes
- Spa features: Above Ground
- Fencing: Fenced,Full
- Has view: Yes
- View description: Neighborhood
Lot
- Size: 9,583 Square Feet
- Features: Corner Lot, Curbs, Sidewalks, Street Lights, Mature Trees
Details
- Parcel number: 491003205014000701
- Special conditions: None
- Horse amenities: None
Construction
Type & style
- Home type: SingleFamily
- Architectural style: Colonial
- Property subtype: Residential, Single Family Residence
Materials
- Brick
- Foundation: Block
Condition
- Updated/Remodeled
- New construction: No
- Year built: 1926
Utilities & green energy
- Water: Public
Community & HOA
Community
- Subdivision: Ambleside
HOA
- Has HOA: No
Location
- Region: Indianapolis
Financial & listing details
- Price per square foot: $194/sqft
- Annual tax amount: $8,692
- Date on market: 2/12/2026
- Cumulative days on market: 2 days
Price history
| Date | Event | Price |
|---|---|---|
| 3/5/2026 | Sold | $900,000$194/sqft |
Source:  MIBOR as distributed by MLS GRID #21993165 Report a problem MIBOR as distributed by MLS GRID #21993165 Report a problem | ||
| 2/14/2026 | Pending sale | $900,000$194/sqft |
Source: MIBOR as distributed by MLS GRID #21993165 Report a problem | ||
| 2/12/2026 | Listed for sale | $900,000+59.3%$194/sqft |
Source: MIBOR as distributed by MLS GRID #21993165 Report a problem | ||
| 6/27/2006 | Sold | $565,000+11.3%$122/sqft |
Source: MIBOR as distributed by MLS GRID #2613316 Report a problem | ||
| 8/20/2004 | Sold | $507,450$109/sqft |
Source: MIBOR as distributed by MLS GRID #2417115 Report a problem | ||
Public tax history
Tax history is unavailable.
Neighborhood: Meridian Kessler
Nearby homes
- $900,0004 bd1 ba3.1k sqft5365 Washington Blvd, Indianapolis, IN 46220Sold
- $1,062,2004 bd2 ba3.2k sqft5361 N Washington Blvd, Indianapolis, IN 46220Off Market
- $862,8003 bd2 ba4.9k sqft5361 Washington Blvd, Indianapolis, IN 46220Off Market
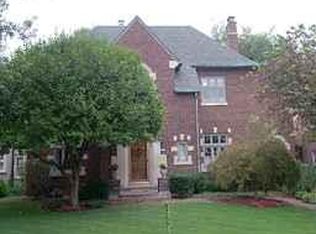
- $699,4004 bd1 ba2.7k sqft5401 N Washington Blvd, Indianapolis, IN 46220Off Market
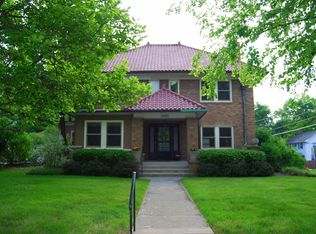
- $1,069,0004 bd3 ba3.8k sqft5351 Washington Blvd, Indianapolis, IN 46220Off Market
- $646,6003 bd3 ba2.5k sqft5364 N New Jersey St, Indianapolis, IN 46220Off Market
- $465,4003 bd0 ba1.6k sqft5360 N New Jersey St, Indianapolis, IN 46220Off Market
- $704,8004 bd0 ba2.2k sqft5411 Washington Blvd, Indianapolis, IN 46220Off Market
Nearby schools
GreatSchools rating
- 8/10Center for Inquiry School 84Grades: K-5Distance: 0.5 mi
- NABroad Ripple Middle School - An IB World SchoolGrades: 6-8Distance: 1.5 mi
- 2/10Shortridge High SchoolGrades: 9-12Distance: 2.3 mi
Schools provided by the listing agent
- Elementary: Center for Inquiry School 84
Source: MIBOR as distributed by MLS GRID. This data may not be complete. We recommend contacting the local school district to confirm school assignments for this home.
Get a cash offer in 3 minutes
Find out how much your home could sell for in as little as 3 minutes with a no-obligation cash offer.
Estimated market value
$910,300
Get a cash offer in 3 minutes
Find out how much your home could sell for in as little as 3 minutes with a no-obligation cash offer.
Estimated market value
$910,300
- Indiana
- Marion County
- Indianapolis
- 46220
- Meridian Kessler
- 5365 N Washington Blvd
Nearby cities
Nearby neighborhoods
Nearby zip codes
Other Indianapolis Topics
