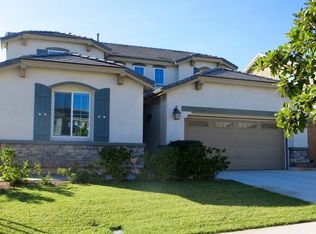
Stunning home built in 2015, perfectly positioned at the end of a cul-de-sac. This residence boasts the most desirable floor plan in the community, featuring four generously sized bedrooms including one conveniently located on the main floor, three full bathrooms, and a massive loft that could easily serve as a fifth bedroom. Upon entering, you are greeted by a formal living room that can also function as an office. The kitchen is a chef's dream, complete with a walk-in pantry, center island with sink, built-in range, and ample cabinet space—all seamlessly flowing into the dining room and living room, which features a cozy fireplace. Every window is adorned with stylish shutters, and recessed lighting illuminates the entire space. The garage accommodates three cars, complemented by a spacious driveway. The main floor offers a sizable bedroom with sliding door access to the backyard, along with a full bathroom conveniently located nearby. The backyard has plenty of room for your creative landscaping ideas. Upstairs, you’ll find an expansive loft perfect for a family room, home theater, or gaming area. The laundry room includes a walk-in linen closet for added convenience. The master bedroom is spacious and comes with a luxurious master bath featuring dual sinks, a separate shower and tub, and a large walk-in closet. Additionally, the home is equipped with a solar system, helping to reduce energy bills during the summer months. This beautifully maintained home is ideally located near shopping and provides easy access to the 15 and 210 freeways.
Sold for $875,000
Street View
Listed by: Ehomes • Sonia Chopra • Contact: 914-309-1569
Bought with: ROA California Inc.
$875,000
5365 Pine Leaf Ave, Fontana, CA 92336
4beds
3,201sqft
Single Family Residence
Built in 2015
9,582 Square Feet Lot
$869,700 Zestimate®
$273/sqft
$3,426 Estimated rent
Home value
$869,700
$791,000 - $957,000
$3,426/mo
Zestimate® history
Owner options
List your home for rent
$3,426/mo
Rent Zestimate®
Find your next renter with Zillow Rental Manager. Plus, with online applications, you can quickly screen prospective tenants – for free.
$3,426/mo
Rent Zestimate®
Refinance and save
$5,541/mo
Est. payment
Refinancing to a lower rate could help reduce your monthly payments and save thousands over the life of the loan.
$5,541/mo
Est. payment
Explore your selling options
Work with a Zillow partner agent
Leverage their expertise and Zillow's premium Showcase listings to get your home seen by more buyers.
Get startedList with your own agent
Get your home in front of millions of buyers by listing it on Zillow.
Learn how to do itSell it yourself
Take full control of how buyers see your home on Zillow by listing For Sale by Owner (FSBO).
List your homeWhat's special
Garage accommodates three carsMassive loftCenter island with sinkLarge walk-in closetEnd of a cul-de-sacAmple cabinet spaceFour generously sized bedrooms
Zillow last checked:
Listing updated:
Listed by:
Sonia Chopra DRE #02108269 914-309-1569,
Ehomes
Bought with:
Blanca Quinones, DRE #02064702
ROA California Inc.
Source: CRMLS,MLS#: OC25216690 Originating MLS: California Regional MLS
Originating MLS: California Regional MLSFacts & features
Interior
Bedrooms & bathrooms
- Bedrooms: 4
- Bathrooms: 3
- Full bathrooms: 3
- Main level bathrooms: 1
- Main level bedrooms: 1
Rooms
- Room types: Bedroom, Family Room, Kitchen, Laundry, Loft, Primary Bedroom, Other, Pantry, Dining Room
Primary bedroom
- Features: Primary Suite
Bedroom
- Features: Bedroom on Main Level
Bathroom
- Features: Dual Sinks, Tub Shower
Kitchen
- Features: Granite Counters, Kitchen Island
Other
- Features: Walk-In Closet(s)
Pantry
- Features: Walk-In Pantry
Heating
- Central, Solar
Cooling
- Central Air
Appliances
- Included: Built-In Range, Double Oven, Dishwasher, Electric Oven, Disposal, Microwave
- Laundry: Inside, Laundry Room, Upper Level
Features
- Ceiling Fan(s), Separate/Formal Dining Room, Pantry, Recessed Lighting, Bedroom on Main Level, Loft, Primary Suite, Walk-In Pantry, Walk-In Closet(s)
- Flooring: Carpet, Tile
- Windows: Double Pane Windows, Shutters
- Has fireplace: Yes
- Fireplace features: Living Room
- Common walls with other units/homes: No Common Walls
Interior area
- Total interior livable area: 3,201 sqft
Property
Parking
- Total spaces: 3
- Parking features: Driveway, Garage
- Attached garage spaces: 3
Features
- Levels: Two
- Stories: 2
- Entry location: main
- Pool features: None
- Has view: Yes
- View description: City Lights, Hills, Neighborhood
Lot
- Size: 9,582 Square Feet
- Features: Item01UnitAcre, Back Yard, Corner Lot, Cul-De-Sac, Front Yard, Landscaped, Sprinkler System
Details
- Parcel number: 1118341260000
- Special conditions: Standard
Construction
Type & style
- Home type: SingleFamily
- Property subtype: Single Family Residence
Condition
- Turnkey
- New construction: No
- Year built: 2015
Utilities & green energy
- Sewer: Public Sewer
- Water: Public
- Utilities for property: Electricity Available, Phone Available, Water Available
Community & HOA
Community
- Features: Street Lights, Sidewalks
- Security: Smoke Detector(s)
Location
- Region: Fontana
Financial & listing details
- Price per square foot: $273/sqft
- Tax assessed value: $852,150
- Annual tax amount: $15,591
- Date on market: 9/26/2025
- Cumulative days on market: 53 days
- Listing terms: Cash,Cash to New Loan,Conventional
Price history
| Date | Event | Price |
|---|---|---|
| 2/20/2026 | Sold | $875,000+0%$273/sqft |
Source:  CRMLS #OC25216690 Report a problem CRMLS #OC25216690 Report a problem | ||
| 1/27/2026 | Pending sale | $874,999$273/sqft |
Source: CRMLS #OC25216690 Report a problem | ||
| 12/24/2025 | Contingent | $874,999$273/sqft |
Source: CRMLS #OC25216690 Report a problem | ||
| 11/15/2025 | Price change | $874,999-2.8%$273/sqft |
Source: CRMLS #OC25216690 Report a problem | ||
| 11/3/2025 | Listed for sale | $899,999+12.1%$281/sqft |
Source: CRMLS #OC25216690 Report a problem | ||
| 6/2/2022 | Sold | $803,000-0.2%$251/sqft |
Source: Public Record Report a problem | ||
| 5/3/2022 | Contingent | $805,000$251/sqft |
Source: CRMLS #TR22077312 Report a problem | ||
| 5/3/2022 | Price change | $805,000+0.9%$251/sqft |
Source: CRMLS #TR22077312 Report a problem | ||
| 4/21/2022 | Listed for sale | $798,000+47.8%$249/sqft |
Source: CRMLS #TR22077312 Report a problem | ||
| 10/3/2019 | Sold | $540,000+3.8%$169/sqft |
Source: Public Record Report a problem | ||
| 8/28/2019 | Pending sale | $520,000$162/sqft |
Source: Coldwell Banker Quality Properties #SR19193904 Report a problem | ||
| 8/14/2019 | Listed for sale | $520,000+3.1%$162/sqft |
Source: Coldwell Banker Quality Properties #SR19193904 Report a problem | ||
| 9/30/2015 | Sold | $504,500$158/sqft |
Source: Public Record Report a problem | ||
Public tax history
| Year | Property taxes | Tax assessment |
|---|---|---|
| 2025 | $15,591 +5.5% | $852,150 +2% |
| 2024 | $14,785 +5.1% | $835,441 +2% |
| 2023 | $14,064 +26.4% | $819,060 +47.2% |
| 2022 | $11,130 | $556,507 +2% |
| 2021 | -- | $545,595 +1% |
| 2020 | $10,908 +1.7% | $540,000 +0.9% |
| 2019 | $10,723 -0.3% | $535,214 +2% |
| 2018 | $10,760 +2.4% | $524,720 +2% |
| 2017 | $10,505 | $514,431 +2% |
| 2016 | $10,505 +0.4% | $504,345 +666.3% |
| 2015 | $10,462 | $65,818 |
Find assessor info on the county website
Neighborhood: 92336
Nearby homes
- $881,9004 bd4 ba3.2k sqft5404 Pine Leaf Ave, Fontana, CA 92336Off Market
- $955,7005 bd3 ba3.3k sqft5412 Pine Leaf Ave, Fontana, CA 92336Off Market
- $840,2004 bd2 ba2.8k sqft5399 Pine Leaf Ave, Fontana, CA 92336Off Market
- $838,6004 bd3 ba3.2k sqft5415 Pine Leaf Ave, Fontana, CA 92336Off Market
- $838,7004 bd3 ba2.8k sqft5396 Pine Leaf Ave, Fontana, CA 92336Off Market
- $973,2005 bd3 ba3.3k sqft5393 Pine Leaf Ave, Fontana, CA 92336Off Market
- $856,8005 bd3 ba3.4k sqft5393 Pine Leaf, Fontana, CA 92336Off Market
- $795,0004 bd2 ba2.8k sqft5422 Pine Leaf Ave, Fontana, CA 92336Off Market
Nearby schools
GreatSchools rating
- 4/10Sierra Lakes Elementary SchoolGrades: K-5Distance: 0.5 mi
- 8/10Wayne Ruble Middle SchoolGrades: 6-8Distance: 1.7 mi
- 7/10Summit High SchoolGrades: 9-12Distance: 1.2 mi
Schools provided by the listing agent
- Elementary: Sierra Lakes
- Middle: Wayne Ruble
- High: Summit
Source: CRMLS. This data may not be complete. We recommend contacting the local school district to confirm school assignments for this home.
Get a cash offer in 3 minutes
Find out how much your home could sell for in as little as 3 minutes with a no-obligation cash offer.
Estimated market value
$869,700
Get a cash offer in 3 minutes
Find out how much your home could sell for in as little as 3 minutes with a no-obligation cash offer.
Estimated market value
$869,700
- California
- San Bernardino County
- Fontana
- 92336
- 5365 Pine Leaf Ave
Nearby cities
Nearby neighborhoods
Nearby zip codes
Other Fontana Topics
