Welcome to your private estate on over 2 fully fenced acres w/ a gated entrance offering the perfect combination of space, privacy & versatility! Bring your horses, RV, or boat to this no HOA community! This exceptional property offers 4 bedrooms, 3 1/2 baths, over 1,000 sq ft 4-car garage & a separate 10x20 workshop with power and lastly a detached guest house ideal for multigenerational living! Step outside to your own backyard oasis featuring a large resort style pool, expansive outdoor living space & plenty of room to entertain! The sprawling acreage offers endless possibilities! Inside you'll find a spacious floor plan designed for comfortable everyday living! Whether you're hosting family gatherings or simply enjoying the tranquility of country-style living w/ modern conveniences nearby, this property truly has it all! Don't miss this opportunity to make this one-of-a-kind estate your next home! *There is plumbing in primary bathroom for a tub if desired next to the shower*
Sold for $785,000
$785,000
5365 Pine St, Cocoa, FL 32927
5beds
3,550sqft
Single Family Residence
Built in 1994
2.21 Acres Lot
$785,100 Zestimate®
$221/sqft
$5,268 Estimated rent
Home value
$785,100
$730,000 - $840,000
$5,268/mo
Zestimate® history
Owner options
List your home for rent
$5,268/mo
Rent Zestimate®
Find your next renter with Zillow Rental Manager. Plus, with online applications, you can quickly screen prospective tenants – for free.
$5,268/mo
Rent Zestimate®
Refinance and save
$5,520/mo
Est. payment
Refinancing to a lower rate could help reduce your monthly payments and save thousands over the life of the loan.
$5,520/mo
Est. payment
Explore your selling options
Work with a Zillow partner agent
Leverage their expertise and Zillow's premium Showcase listings to get your home seen by more buyers.
Get startedList with your own agent
Get your home in front of millions of buyers by listing it on Zillow.
Learn how to do itSell it yourself
Take full control of how buyers see your home on Zillow by listing For Sale by Owner (FSBO).
List your homeWhat's special
Gated entranceLarge resort style poolExpansive outdoor living space
Zillow last checked:
Listing updated:
Listed by:
Michelle Daignault-Ives 321-591-8493,
Daignault Realty Inc
Bought with:
Matthew Scott Martin, 3631866
Dale Sorensen Real Estate Inc.
Source: Space Coast AOR,MLS#: 1083894
Facts & features
Interior
Bedrooms & bathrooms
- Bedrooms: 5
- Bathrooms: 5
- Full bathrooms: 4
- 1/2 bathrooms: 1
Primary bedroom
- Level: Main
- Area: 240
- Dimensions: 16.00 x 15.00
Bedroom 2
- Level: Main
- Area: 132
- Dimensions: 12.00 x 11.00
Bedroom 3
- Level: Main
- Area: 132
- Dimensions: 12.00 x 11.00
Bedroom 4
- Description: En suite
- Level: Main
- Area: 143
- Dimensions: 13.00 x 11.00
Bedroom 5
- Description: Detached guest house
- Level: Main
- Area: 368
- Dimensions: 16.00 x 23.00
Dining room
- Level: Main
- Area: 285
- Dimensions: 19.00 x 15.00
Family room
- Level: Main
- Area: 252
- Dimensions: 21.00 x 12.00
Great room
- Level: Main
- Area: 304
- Dimensions: 19.00 x 16.00
Kitchen
- Level: Main
- Area: 216
- Dimensions: 18.00 x 12.00
Laundry
- Level: Main
- Area: 170
- Dimensions: 17.00 x 10.00
Other
- Description: Kitchen breakfast nook
- Level: Main
- Area: 180
- Dimensions: 18.00 x 10.00
Other
- Description: Screened patio
- Level: Main
- Area: 624
- Dimensions: 16.00 x 39.00
Heating
- Central
Cooling
- Central Air
Appliances
- Included: Dishwasher, Disposal, Double Oven, Dryer, Electric Cooktop, Ice Maker, Microwave, Refrigerator, Washer
- Laundry: Electric Dryer Hookup, Sink, Washer Hookup
Features
- Breakfast Bar, Breakfast Nook, Ceiling Fan(s), Eat-in Kitchen, Guest Suite, His and Hers Closets, In-Law Floorplan, Open Floorplan, Pantry, Primary Bathroom - Shower No Tub, Split Bedrooms, Vaulted Ceiling(s), Walk-In Closet(s)
- Flooring: Tile, Wood
- Windows: Skylight(s)
- Has fireplace: No
Interior area
- Total structure area: 5,127
- Total interior livable area: 3,550 sqft
Property
Parking
- Total spaces: 4
- Parking features: Circular Driveway, Garage
- Garage spaces: 4
Features
- Levels: One
- Stories: 1
- Patio & porch: Front Porch, Patio, Screened
- Exterior features: Outdoor Shower, Storm Shutters
- Has private pool: Yes
- Pool features: In Ground, Solar Heat
- Fencing: Full
- Has view: Yes
- View description: Pool, Trees/Woods
Lot
- Size: 2.21 Acres
- Features: Cleared, Few Trees, Sprinklers In Front, Sprinklers In Rear
Details
- Additional structures: Guest House, Shed(s)
- Additional parcels included: 2313979
- Parcel number: 2335330100010.00010.00
- Special conditions: Standard
Construction
Type & style
- Home type: SingleFamily
- Property subtype: Single Family Residence
Materials
- Frame, Wood Siding
- Roof: Shingle
Condition
- Updated/Remodeled
- New construction: No
- Year built: 1994
Utilities & green energy
- Electric: Underground
- Sewer: Septic Tank
- Water: Public
- Utilities for property: Electricity Connected, Water Connected
Community & HOA
Community
- Security: Security Gate, Security System Owned
- Subdivision: None
HOA
- Has HOA: No
Location
- Region: Cocoa
Financial & listing details
- Price per square foot: $221/sqft
- Tax assessed value: $528,040
- Annual tax amount: $3,695
- Date on market: 8/1/2026
- Listing terms: Cash,Conventional,VA Loan
- Road surface type: Asphalt
Price history
| Date | Event | Price |
|---|---|---|
| 9/21/2026 | Pending sale | $785,000$221/sqft |
Source: Space Coast AOR #1083894 Report a problem | ||
| 9/16/2026 | Sold | $785,000$221/sqft |
Source: Space Coast AOR #1083894 Report a problem | ||
| 8/4/2026 | Contingent | $785,000$221/sqft |
Source: Space Coast AOR #1083894 Report a problem | ||
| 8/1/2026 | Listed for sale | $785,000+97.8%$221/sqft |
Source: Space Coast AOR #1083894 Report a problem | ||
| 2/17/2006 | Sold | $396,900$112/sqft |
Source: Public Record Report a problem | ||
Public tax history
| Year | Property taxes | Tax assessment |
|---|---|---|
| 2025 | $3,695 +8.9% | $248,570 +2.9% |
| 2024 | $3,394 +13.4% | $241,570 +16.5% |
| 2023 | $2,993 +6.5% | $207,270 +3% |
| 2022 | $2,811 -1.8% | $201,240 +3% |
| 2021 | $2,862 +3.2% | $195,380 +1.4% |
| 2020 | $2,772 +2% | $192,690 +2.3% |
| 2019 | $2,719 | $188,360 +1.9% |
| 2018 | $2,719 -0.2% | $184,850 +2.1% |
| 2017 | $2,725 -0.7% | $181,050 +2.1% |
| 2016 | $2,745 -1.3% | $177,330 +0.7% |
| 2015 | $2,780 +20.2% | $176,100 +0.8% |
| 2014 | $2,314 | $174,710 -4.2% |
| 2013 | -- | $182,370 +7.6% |
| 2012 | $2,402 -7.2% | $169,440 -5.6% |
| 2011 | $2,589 -3.3% | $179,490 -9.9% |
| 2010 | $2,679 -17.1% | $199,180 -18.6% |
| 2009 | $3,231 -10.2% | $244,610 -8% |
| 2008 | $3,596 -4.3% | $266,000 +0.4% |
| 2007 | $3,758 +79.8% | $265,000 +9.4% |
| 2005 | $2,090 -2.7% | $242,220 +29.7% |
| 2004 | $2,147 -2.1% | $186,810 +18% |
| 2003 | $2,194 +1.9% | $158,300 +8% |
| 2002 | $2,152 +2.8% | $146,630 +13.3% |
| 2001 | $2,093 +36.8% | $129,370 +38.7% |
| 2000 | $1,530 | $93,280 |
Find assessor info on the county website
Neighborhood: 32927
Nearby homes
- $668,2005 bd3 ba2.9k sqft5345 Pine St, Cocoa, FL 32927Off Market
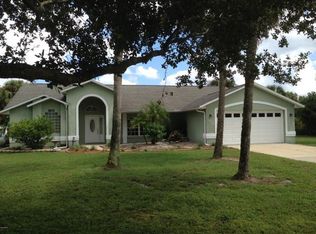
- $476,8003 bd2 ba1.7k sqft5385 Pine St, Cocoa, FL 32927Off Market
- $411,7003 bd2 ba1.3k sqft5405 Pine St, Cocoa, FL 32927Off Market
- $730,1004 bd3 ba2.4k sqft5435 Pine St, Cocoa, FL 32927Off Market
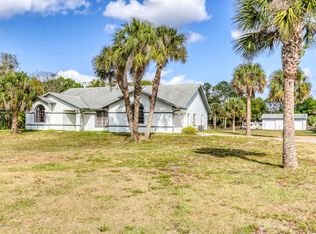
- $479,2004 bd2 ba2k sqft4800 Cabbage Palm St, Cocoa, FL 32927Off Market
- $798,7003 bd2 ba2.4k sqft5295 Pine St, Cocoa, FL 32927Off Market
- $782,7006 bd3 ba3.6k sqft5265 Pine St, Cocoa, FL 32927Off Market
- $450,0003 bd2 ba1.7k sqft5465 Pine St, Cocoa, FL 32927Sold
Nearby schools
GreatSchools rating
- 3/10Fairglen Elementary SchoolGrades: PK-6Distance: 4 mi
- 2/10Cocoa High SchoolGrades: PK,7-12Distance: 5.2 mi
Schools provided by the listing agent
- Elementary: Fairglen
- High: Cocoa
Source: Space Coast AOR. This data may not be complete. We recommend contacting the local school district to confirm school assignments for this home.
Get a cash offer in 3 minutes
Find out how much your home could sell for in as little as 3 minutes with a no-obligation cash offer.
Estimated market value
$785,100
Get a cash offer in 3 minutes
Find out how much your home could sell for in as little as 3 minutes with a no-obligation cash offer.
Estimated market value
$785,100
- Florida
- Brevard County
- Cocoa
- 32927
- 5365 Pine St
