**Stunning Greenwood Village Home that Backs to Huge Park w/Amazing Views, Award Winning Schools, on Quiet Cul-De-Sac that is Close to everything and No HOA!!! Open Floor Plan, Grand Foyer & Kitchen is an Entertainer's Dream, w/Imported Granite, Top of the Line Stainless Steel Appliances Featuring 6-Burner Wolf Gas Cooktop, Specialty Sub-Zero Fridge, Tons of Soft Close Custom Cherrywood Cabinetry, and a Separate Bar Area w/Additional Perlick Beverage Fridge! All Open to the Inviting Living Room, Formal Dining Room w/Tray Ceiling and Accent Lights and Special Design Features Including Curved Staircase! The Private Office allows for Quiet Work From Home Lifestyle! This Home is Full of Natural Light, Tall Ceilings, Gorgeous Hardwoods Floors Throughout & 2 Large Fireplaces that open to a Massive Wrap-Around Trex Deck Overlooking Amazing Views of the Park and a Nearly 1/2 Acre Lot for Indoor/Outdoor Living! Primary Bath/Suite is a Private Retreat w/Huge Walk-In Closet, Coved Ceilings, Jetted Tub, & Dual Shower Heads! There are 3 Additional Bedrooms and 2 Bathrooms on the Upper Level Creating Amazing Bedroom/Bathroom Suites for Family or Guests! The Garden Level Basement allows for Additional Entertainment Space w/Tons of Natural Light, Extra Bedrooms, Bathroom, Living Area and Tons of Storage. Enjoy the Oversized Lot, Low Maintenance Yard, Organic Garden Area, Sprinkler System, Oversized Garage & Tons of Storage! This Home has Tons of Upgrades! All only minutes to Cherry Creek State Park, Restaurants, Breweries, Coffee, Ice Cream, Workout Studios, Dog Parks, Community Pools, Rec Center, Bike Paths, Highways!!!
Sold for $2,515,000
$2,515,000
5365 S Fulton Court, Greenwood Village, CO 80111
6beds
6,700sqft
Single Family Residence
Built in 1991
0.39 Acres Lot
$2,760,200 Zestimate®
$375/sqft
$7,125 Estimated rent
Home value
$2,760,200
$2.57M - $3.01M
$7,125/mo
Zestimate® history
Owner options
List your home for rent
$7,125/mo
Rent Zestimate®
Find your next renter with Zillow Rental Manager. Plus, with online applications, you can quickly screen prospective tenants – for free.
$7,125/mo
Rent Zestimate®
Refinance and save
$11,722/mo
Est. payment
Refinancing to a lower rate could help reduce your monthly payments and save thousands over the life of the loan.
$11,722/mo
Est. payment
Explore your selling options
Work with a Zillow partner agent
Leverage their expertise and Zillow's premium Showcase listings to get your home seen by more buyers.
Get startedList with your own agent
Get your home in front of millions of buyers by listing it on Zillow.
Learn how to do itSell it yourself
Take full control of how buyers see your home on Zillow by listing For Sale by Owner (FSBO).
List your homeWhat's special
Low maintenance yardOrganic garden areaAmazing viewsWorkout studiosDog parksOversized garageHuge park
Zillow last checked:
Listing updated:
Listed by:
Mark Baker 720-257-1541 mark@5280core.com,
Equity Colorado Real Estate
Bought with:
Tom Ullrich, 000986635
RE/MAX Professionals
Source: REcolorado as distributed by MLS GRID,MLS#: 9440647
Facts & features
Interior
Bedrooms & bathrooms
- Bedrooms: 6
- Bathrooms: 5
- Full bathrooms: 3
- 3/4 bathrooms: 1
- 1/2 bathrooms: 1
- Main level bathrooms: 1
Primary bedroom
- Description: Additional Retreat Space
- Level: Upper
- Area: 324 Square Feet
- Dimensions: 18 x 18
Bedroom
- Level: Upper
- Area: 180 Square Feet
- Dimensions: 12 x 15
Bedroom
- Level: Upper
- Area: 150 Square Feet
- Dimensions: 10 x 15
Bedroom
- Level: Upper
- Area: 195 Square Feet
- Dimensions: 15 x 13
Bedroom
- Level: Basement
- Area: 143 Square Feet
- Dimensions: 13 x 11
Bedroom
- Description: Non-Conforming-W/Out Egress, 2nd Study, Craft Room Or Exercise Room
- Level: Basement
Bathroom
- Level: Upper
Bathroom
- Level: Upper
Bathroom
- Level: Upper
Bathroom
- Level: Basement
Bathroom
- Level: Main
Bonus room
- Level: Basement
- Area: 306 Square Feet
- Dimensions: 17 x 18
Bonus room
- Level: Basement
- Area: 380 Square Feet
- Dimensions: 19 x 20
Den
- Level: Main
- Area: 154 Square Feet
- Dimensions: 14 x 11
Dining room
- Level: Main
- Area: 225 Square Feet
- Dimensions: 15 x 15
Family room
- Level: Main
- Area: 408 Square Feet
- Dimensions: 17 x 24
Kitchen
- Level: Main
- Area: 196 Square Feet
- Dimensions: 14 x 14
Laundry
- Level: Main
Living room
- Level: Main
- Area: 247 Square Feet
- Dimensions: 19 x 13
Loft
- Level: Upper
Office
- Level: Main
Heating
- Forced Air, Natural Gas
Cooling
- Air Conditioning-Room, Central Air
Appliances
- Included: Bar Fridge, Convection Oven, Cooktop, Dishwasher, Disposal, Double Oven, Down Draft, Dryer, Gas Water Heater, Microwave, Refrigerator, Self Cleaning Oven, Washer, Wine Cooler
Features
- Audio/Video Controls, Built-in Features, Ceiling Fan(s), Central Vacuum, Eat-in Kitchen, Entrance Foyer, Five Piece Bath, Granite Counters, High Ceilings, High Speed Internet, Jack & Jill Bathroom, Kitchen Island, Open Floorplan, Pantry, Primary Suite, Smoke Free, Solid Surface Counters, Sound System, Vaulted Ceiling(s), Walk-In Closet(s)
- Flooring: Carpet, Tile, Wood
- Windows: Double Pane Windows, Window Coverings, Window Treatments
- Basement: Daylight,Finished,Full,Sump Pump
- Number of fireplaces: 2
- Fireplace features: Family Room, Gas, Gas Log, Living Room
Interior area
- Total structure area: 6,700
- Total interior livable area: 6,700 sqft
- Finished area above ground: 4,534
- Finished area below ground: 1,920
Property
Parking
- Total spaces: 11
- Parking features: Concrete
- Attached garage spaces: 3
- Details: Off Street Spaces: 8
Features
- Levels: Two
- Stories: 2
- Patio & porch: Covered, Deck, Front Porch, Patio, Wrap Around
- Exterior features: Barbecue, Fire Pit, Garden, Gas Valve, Private Yard, Rain Gutters
- Fencing: Full
Lot
- Size: 0.39 Acres
- Features: Borders Public Land, Cul-De-Sac, Irrigated, Landscaped, Many Trees, Master Planned, Open Space, Sprinklers In Front, Sprinklers In Rear
Details
- Parcel number: 032625660
- Zoning: Residential
- Special conditions: Standard
Construction
Type & style
- Home type: SingleFamily
- Architectural style: Contemporary
- Property subtype: Single Family Residence
Materials
- Frame, Stone, Stucco
- Foundation: Concrete Perimeter, Slab
Condition
- Updated/Remodeled
- Year built: 1991
Utilities & green energy
- Sewer: Public Sewer
- Water: Public
- Utilities for property: Cable Available, Electricity Connected, Natural Gas Connected, Phone Connected
Community & HOA
Community
- Security: Carbon Monoxide Detector(s), Smoke Detector(s), Water Leak/Flood Alarm
- Subdivision: The Orchard
HOA
- Has HOA: No
Location
- Region: Greenwood Village
Financial & listing details
- Price per square foot: $375/sqft
- Tax assessed value: $2,515,300
- Annual tax amount: $10,548
- Date on market: 4/10/2024
- Listing terms: Cash,Conventional,FHA,Jumbo,VA Loan
- Exclusions: Private Property & Staging
- Ownership: Individual
- Electric utility on property: Yes
- Road surface type: Paved
Price history
| Date | Event | Price |
|---|---|---|
| 5/7/2024 | Sold | $2,515,000+2.7%$375/sqft |
Source:  REcolorado as distributed by MLS GRID #9440647 Report a problem REcolorado as distributed by MLS GRID #9440647 Report a problem | ||
| 4/15/2024 | Pending sale | $2,450,000$366/sqft |
Source: REcolorado as distributed by MLS GRID #9440647 Report a problem | ||
| 4/9/2024 | Listed for sale | $2,450,000+45.1%$366/sqft |
Source: REcolorado as distributed by MLS GRID #9440647 Report a problem | ||
| 4/3/2018 | Sold | $1,689,000$252/sqft |
Source: Public Record Report a problem | ||
| 3/5/2018 | Pending sale | $1,689,000$252/sqft |
Source: RE/MAX Professionals #2958427 Report a problem | ||
| 3/2/2018 | Listed for sale | $1,689,000+37.3%$252/sqft |
Source: RE/MAX Professionals #2958427 Report a problem | ||
| 6/5/2007 | Sold | $1,230,000$184/sqft |
Source: Public Record Report a problem | ||
Public tax history
| Year | Property taxes | Tax assessment |
|---|---|---|
| 2025 | $15,721 +14.4% | $157,207 -8.9% |
| 2024 | $13,742 +30.3% | $172,605 -3% |
| 2023 | $10,548 -0.7% | $178,000 +41.7% |
| 2022 | $10,618 | $125,600 -2.8% |
| 2021 | -- | $129,215 +7.4% |
| 2020 | $9,993 +40.7% | $120,292 |
| 2019 | $7,103 | $120,292 +43.1% |
| 2018 | $7,103 +1.3% | $84,060 |
| 2017 | $7,010 | $84,060 -10.6% |
| 2016 | -- | $94,016 |
| 2015 | -- | $94,016 +17% |
| 2014 | $7,958 +6.7% | $80,372 +5.1% |
| 2013 | $7,456 | $76,460 |
| 2012 | -- | $76,460 |
| 2011 | $8,287 +2.8% | $76,460 -21% |
| 2010 | $8,064 -1.3% | $96,740 |
| 2009 | $8,170 | $96,740 -0.3% |
| 2008 | -- | $97,056 |
| 2007 | -- | $97,056 +22.7% |
| 2006 | -- | $79,090 |
| 2005 | -- | $79,090 -4.1% |
| 2002 | $6,255 +11.5% | $82,510 +20% |
| 2001 | $5,610 | $68,740 |
Find assessor info on the county website
Neighborhood: 80111
Nearby homes
- $2,135,5004 bd5 ba3.8k sqft5375 S Fulton Ct, Greenwood Village, CO 80111Off Market
- $2,422,7004 bd5 ba2.6k sqft5330 S Fulton Ct, Greenwood Village, CO 80111Off Market
- $2,315,9005 bd5 ba5.5k sqft5340 S Fulton Ct, Greenwood Village, CO 80111Off Market
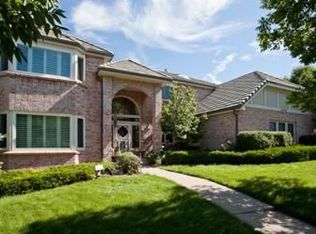
- $2,731,4004 bd6 ba5.2k sqft5385 S Fulton Ct, Greenwood Village, CO 80111Off Market
- $2,453,6005 bd5 ba4.2k sqft5380 S Florence Ct, Greenwood Village, CO 80111Off Market
- $2,079,7005 bd6 ba3.3k sqft9950 E Progress Cir, Greenwood Village, CO 80111Off Market
- $2,203,4005 bd5 ba4.5k sqft5360 S Fulton Ct, Greenwood Village, CO 80111Off Market
- $2,559,3005 bd3 ba6.1k sqft5375 S Florence Ct, Greenwood Village, CO 80111Off Market
Nearby schools
GreatSchools rating
- 7/10Belleview Elementary SchoolGrades: PK-5Distance: 0.6 mi
- 9/10Campus Middle SchoolGrades: 6-8Distance: 0.8 mi
- 9/10Cherry Creek High SchoolGrades: 9-12Distance: 0.8 mi
Schools provided by the listing agent
- Elementary: Belleview
- Middle: Campus
- High: Cherry Creek
- District: Cherry Creek 5
Source: REcolorado as distributed by MLS GRID. This data may not be complete. We recommend contacting the local school district to confirm school assignments for this home.
Get a cash offer in 3 minutes
Find out how much your home could sell for in as little as 3 minutes with a no-obligation cash offer.
Estimated market value
$2,760,200
Get a cash offer in 3 minutes
Find out how much your home could sell for in as little as 3 minutes with a no-obligation cash offer.
Estimated market value
$2,760,200
- Colorado
- Arapahoe County
- Greenwood Village
- 80111
- 5365 S Fulton Court
Nearby cities
Nearby zip codes
Other Greenwood Village Topics
- Apartments for Rent in 80111
- Houses for Sale in 80111
- Houses for Rent in 80111
- 80111 Real Estate
- Greenwood Village Condos
- Houses for Sale in Greenwood Village
- Newest Listings in Greenwood Village
- Greenwood Village Home Values
- Greenwood Village Real Estate Agents
- Greenwood Village Refinance
- Greenwood Village Mortgage Rates
