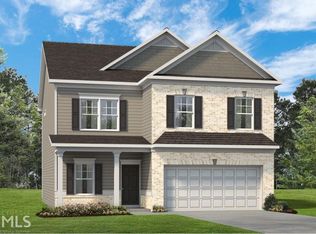
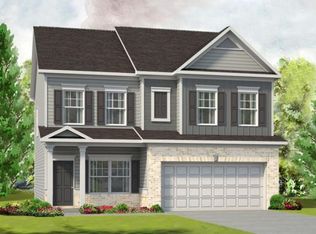
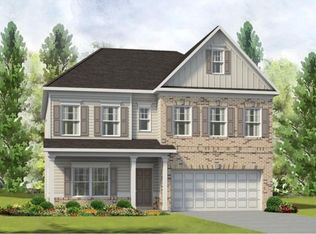
Move in Ready August 2019! The McPherson. This Popular Smith Douglas Floor Plan is a 2-Story Plan w/a Very Open Kitchen/Great Room. Stone Water Table on the Exterior. Wide Entry Foyer leads to open Study/Dining Room which then leads to Great Room open to Kitchen. Kitchen features 36" Aristokraft Cabinets, Granite Countertops, Island & Recessed Lights. Gas Fireplace in Family Room. Laminate Hard Surface Floors in Foyer & Dining Room/Study. Double Sinks in Owner's Bath w/Separate Shower & Tub. 10 x 12 COVERED REAR PATIO!
This property is not currently displayed as for sale or rent on Zillow. This may be different from what's on other websites or public sources.