Welcome to your dream home in the prestigious Cresswind Palm Beach community in Westlake, Florida, an exceptional 55+ neighborhood offering an upscale and serene lifestyle. This exquisite 3-bedroom plus den/office, 3-bathroom residence showcases modern elegance paired with thoughtful upgrades, creating an unparalleled living experience.
As you approach the home, you'll be captivated by its stunning curb appeal, enhanced by meticulously manicured landscaping. The unique garage configuration includes both a single-car and a two-car garage, with a 4-foot extension, providing abundant space for vehicles and storage. The garage floor is also sealed for added durability. Step inside to a pristine foyer, where you'll find open living spaces featuring upgraded white walls with a smooth finish, a sophisticated contrast to traditional orange peel textures. The light wood-like laminate flooring flows seamlessly through the main living areas and the den, while plush carpeting ensures comfort in all bedrooms.
The den/office, with its elegant glass double door entry, offers flexibility and can easily function as a 4th bedroom. The formal dining room, prewired for recessed lighting, is perfect for hosting intimate gatherings. The adjoining family room provides a welcoming space for relaxation.
The state-of-the-art kitchen is a chef's delight, boasting upgraded 42" white cabinetry with crown molding, a gas cooktop, stainless steel appliances, and an upgraded range exhaust fan. Quartz countertops grace the space, including the expanded center island, complete with a sink and breakfast bar. The pantry features built-in shelving and a convenient trash pullout.
Retreat to the luxurious primary bedroom suite, highlighted by vaulted ceilings, a huge walk-in closet, and a lavish ensuite bathroom. Here, you'll enjoy double sink vanities, upgraded cabinetry, and a spacious frameless glass-enclosed shower. All bathrooms incorporate beautiful quartz countertops and upgraded tile for a touch of sophistication.
Enjoy outdoor living on the covered paved lanai, pre-wired with plumbing and gas for an outdoor summer kitchen and pool, making it an entertainer's paradise. The impact windows and doors ensure peace of mind.
With a 2023 roof, A/C, and tankless water heater, this home provides modern efficiency and reliability.
HOA maintenance services such as cable and internet, recreational facilities, security, landscaping, onsite management, and common areas are included for your convenience.
Indulge in the abundant amenities, including bocce ball, a clubhouse, pool, tennis and pickleball courts, a gym, game room, spa, and an Adventure Park, for a lifestyle filled with relaxation and adventure.
Experience the epitome of luxury and comfort in this breathtaking residence. Welcome home to Cresswind at Westlake.
Sold for $735,000
$735,000
5365 Saint Vincent Lane, Westlake, FL 33470
4beds
2,385sqft
Single Family Residence
Built in 2023
8,163 Square Feet Lot
$743,200 Zestimate®
$308/sqft
$4,614 Estimated rent
Home value
$743,200
$661,000 - $832,000
$4,614/mo
Zestimate® history
Owner options
List your home for rent
$4,614/mo
Rent Zestimate®
Find your next renter with Zillow Rental Manager. Plus, with online applications, you can quickly screen prospective tenants – for free.
$4,614/mo
Rent Zestimate®
Refinance and save
$5,015/mo
Est. payment
Refinancing to a lower rate could help reduce your monthly payments and save thousands over the life of the loan.
$5,015/mo
Est. payment
Explore your selling options
Work with a Zillow partner agent
Leverage their expertise and Zillow's premium Showcase listings to get your home seen by more buyers.
Get startedList with your own agent
Get your home in front of millions of buyers by listing it on Zillow.
Learn how to do itSell it yourself
Take full control of how buyers see your home on Zillow by listing For Sale by Owner (FSBO).
List your homeWhat's special
Zillow last checked:
Listing updated:
Listed by:
Carlos Santana 561-485-1466,
SANTANA HOMES
Bought with:
James Fantin PA, 697664
RE/MAX Select Group
James Fantin PA, 697664
RE/MAX Select Group
Source: BeachesMLS,MLS#: R11027842 Originating MLS: BeachesMLS
Originating MLS: BeachesMLSFacts & features
Interior
Bedrooms & bathrooms
- Bedrooms: 4
- Bathrooms: 3
- Full bathrooms: 3
- Main level bathrooms: 3
- Main level bedrooms: 4
Primary bedroom
- Level: Main
- Area: 1
- Dimensions: 1 X 1
Kitchen
- Level: Main
- Area: 1
- Dimensions: 1 X 1
Living room
- Level: Main
- Area: 1
- Dimensions: 1 X 1
Heating
- Central
Cooling
- Central Air, Ceiling Fan(s)
Appliances
- Included: Cooktop, Dryer, Dishwasher, Free-Standing Freezer, Gas Water Heater, Ice Maker, Microwave, Oven, Refrigerator, Washer
- Laundry: Inside, Laundry Tub
Features
- Cathedral Ceiling(s), Dining Area, Separate/Formal Dining Room, Dual Sinks, Entrance Foyer, Eat-in Kitchen, Kitchen/Dining Combo, Living/Dining Room, Main Level Primary, Pantry, Split Bedrooms, Separate Shower, Vaulted Ceiling(s), Walk-In Closet(s)
- Flooring: Carpet, Laminate
- Windows: Blinds, Drapes, Sliding
Interior area
- Total structure area: 3,538
- Total interior livable area: 2,385 sqft
Property
Parking
- Total spaces: 3
- Parking features: Attached, Garage
- Attached garage spaces: 3
Features
- Levels: Multi/Split,One
- Stories: 1
- Entry location: Entry Level Living Area Y
- Patio & porch: Covered, Patio, Porch
- Exterior features: Lighting, Outdoor Living Area, Room For Pool
- Pool features: Association
- Has view: Yes
- View description: Other
- Waterfront features: None
Lot
- Size: 8,163 Square Feet
- Features: Sprinklers Automatic, < 1/4 Acre
Details
- Parcel number: 77404301200001510
- Zoning: residential
- Special conditions: Listed As-Is
Construction
Type & style
- Home type: SingleFamily
- Property subtype: Single Family Residence
Materials
- Block, Concrete
- Roof: Concrete,Tile
Condition
- Resale
- New construction: No
- Year built: 2023
Details
- Builder model: Alys
- Builder name: Kolter Homes
Utilities & green energy
- Sewer: Public Sewer
- Water: Public
- Utilities for property: Cable Available, Natural Gas Available, Sewer Available, Water Available
Community & HOA
Community
- Features: Home Owners Association, Gated, Property Manager On-Site, Street Lights, Sidewalks
- Security: Fire Alarm, Gated with Guard, Gated Community, Key Card Entry, Phone Entry
- Senior community: Yes
- Subdivision: CRESSWIND PALM BEACH
HOA
- Has HOA: Yes
- Amenities included: Basketball Court, Bocce Court, Clubhouse, Dog Park, Playground, Pickleball, Pool, Spa/Hot Tub, Tennis Court(s), Trail(s)
- Services included: Common Areas, Cable TV, Maintenance Grounds, Security, Internet
- HOA fee: $355 monthly
Location
- Region: Loxahatchee
Financial & listing details
- Price per square foot: $308/sqft
- Tax assessed value: $608,015
- Annual tax amount: $2,687
- Date on market: 10/11/2024
- Cumulative days on market: 117 days
- Listing terms: Cash,Conventional,FHA,VA Loan
Price history
| Date | Event | Price |
|---|---|---|
| 3/24/2025 | Sold | $735,000-0.7%$308/sqft |
Source:  BeachesMLS #R11027842 Report a problem BeachesMLS #R11027842 Report a problem | ||
| 2/5/2025 | Pending sale | $740,000$310/sqft |
Source: BeachesMLS #RX-11027842 Report a problem | ||
| 12/18/2024 | Price change | $740,000-1.3%$310/sqft |
Source: BeachesMLS #RX-11027842 Report a problem | ||
| 11/5/2024 | Price change | $750,000-3.2%$314/sqft |
Source: BeachesMLS #RX-11027842 Report a problem | ||
| 10/11/2024 | Listed for sale | $775,000-3.1%$325/sqft |
Source: BeachesMLS #RX-11027842 Report a problem | ||
| 7/22/2024 | Listing removed | -- |
Source: BeachesMLS #F10424815 Report a problem | ||
| 3/16/2024 | Price change | $799,999-5.9%$335/sqft |
Source: BeachesMLS #F10424815 Report a problem | ||
| 2/25/2024 | Listed for sale | $849,999-15%$356/sqft |
Source: BeachesMLS #F10424815 Report a problem | ||
| 11/29/2023 | Listing removed | $1,000,000$419/sqft |
Source:  The Keyes Company/Realtors #RX10924766 Report a problem The Keyes Company/Realtors #RX10924766 Report a problem | ||
| 10/24/2023 | Listed for sale | $1,000,000+39.7%$419/sqft |
Source: BeachesMLS #RX-10924766 Report a problem | ||
| 4/14/2023 | Sold | $715,570$300/sqft |
Source: Public Record Report a problem | ||
Public tax history
| Year | Property taxes | Tax assessment |
|---|---|---|
| 2025 | $14,317 +1.6% | $608,015 +2.4% |
| 2024 | $14,089 +424.3% | $593,497 +791.8% |
| 2023 | $2,687 +18.4% | $66,550 +10% |
| 2022 | $2,269 +25.4% | $60,500 +10% |
| 2021 | $1,810 | $55,000 |
Find assessor info on the county website
Neighborhood: Westlake
Nearby homes
- $993,8003 bd3 ba3k sqft5359 Saint Vincent Ln, Loxahatchee, FL 33470Off Market
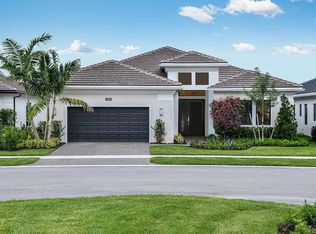
- $738,8003 bd3 ba2.5k sqft5371 Saint Vincent Ln, Loxahatchee, FL 33470Off Market
- $779,9903 bd4 ba2.5k sqft5353 Saint Vincent Ln, Loxahatchee, FL 33470Sold
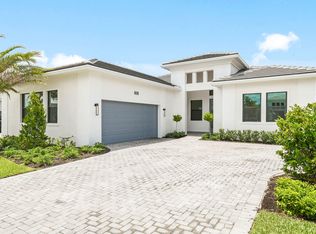
- $797,5003 bd3 ba2.9k sqft5377 Saint Vincent Ln, Loxahatchee, FL 33470Off Market
- $740,0003 bd3 ba2.3k sqft5364 Siesta Key Ln, Loxahatchee, FL 33470For Sale
- $1,043,0003 bd3 ba2.9k sqft5364 Saint Vincent Ln, Loxahatchee, FL 33470Off Market
- $897,3003 bd3 ba2.5k sqft5347 Saint Vincent Ln, Loxahatchee, FL 33470Off Market
- $1,060,0303 bd3 ba2.9k sqft5358 Saint Vincent Ln, Loxahatchee, FL 33470Sold
Nearby schools
GreatSchools rating
- 7/10Golden Grove Elementary SchoolGrades: PK-5Distance: 1.6 mi
- 6/10Osceola Creek Middle SchoolGrades: 6-8Distance: 2.9 mi
- 4/10Seminole Ridge Community High SchoolGrades: 9-12Distance: 1.3 mi
Get a cash offer in 3 minutes
Find out how much your home could sell for in as little as 3 minutes with a no-obligation cash offer.
Estimated market value
$743,200
Get a cash offer in 3 minutes
Find out how much your home could sell for in as little as 3 minutes with a no-obligation cash offer.
Estimated market value
$743,200
- Florida
- Palm Beach County
- Loxahatchee
- 33470
- Westlake
- 5365 Saint Vincent Lane
Nearby cities
Nearby neighborhoods
Nearby zip codes
Other Loxahatchee Topics
