Barndominium residence with about 40 Acres of beautiful rural wooded and pasture land bordering Passenger Creek for about 1400 ft. Year-round fresh water spring. Potential hunting lodge; fantastic hunting to include deer, turkey, dove, rabbit and squirrel. Master bedroom w/ large double shower, double vanity, and walk-in closet. It has a wonderful kitchen with huge walk-in pantry. It has a second full bthrm, large entertain. room, storage room, and a huge unfinished 1900 sqft 2-car garage convertible to added living space. The home can be expanded to multiple bdrms, but must add additional footage to the septic system. This potential future development property located in Sango will include Map 85 Parcel 010.03. Very reasonable access exists to I-24, Clarksville, and Nashville.
Active
Price cut: $50K (9/28)
$1,500,000
5365 Sango Rd, Clarksville, TN 37043
1beds
1,920sqft
Single Family Residence, Residential
Built in 2022
39 Acres Lot
$-- Zestimate®
$781/sqft
$-- HOA
What's special
Year-round fresh water springWalk-in closetStorage roomWonderful kitchenHuge walk-in pantryDouble vanity
- 211 days
- 245
- 7
Zillow last checked:
Listing updated:
Listed by:
Ralph Harvey 855-456-4945,
ListWithFreedom.com 855-456-4945
Source: RealTracs MLS as distributed by MLS GRID,MLS#: 3138891
Facts & features
Interior
Bedrooms & bathrooms
- Bedrooms: 1
- Bathrooms: 2
- Full bathrooms: 2
- Main level bedrooms: 1
Bedroom 1
- Features: Full Bath
- Level: Full Bath
- Area: 192 Square Feet
- Dimensions: 12x16
Kitchen
- Features: Pantry
- Level: Pantry
- Area: 208 Square Feet
- Dimensions: 16x13
Living room
- Area: 320 Square Feet
- Dimensions: 20x16
Heating
- Central
Cooling
- Central Air
Appliances
- Included: Gas Range, Dishwasher, Dryer, Microwave, Refrigerator, Washer
Features
- Flooring: Vinyl
- Basement: None
- Has fireplace: No
Interior area
- Total structure area: 1,920
- Total interior livable area: 1,920 sqft
- Finished area above ground: 1,920
Property
Parking
- Total spaces: 2
- Parking features: Attached
- Attached garage spaces: 2
Features
- Levels: One
- Stories: 1
- Patio & porch: Patio, Covered
Lot
- Size: 39 Acres
Details
- Parcel number: 063085 01003 00005085
- Special conditions: Standard
Construction
Type & style
- Home type: SingleFamily
- Architectural style: Ranch
- Property subtype: Single Family Residence, Residential
Materials
- Frame, Wood Siding
- Roof: Steel
Condition
- New construction: No
- Year built: 2022
Utilities & green energy
- Sewer: Septic Tank
- Water: Public
- Utilities for property: Water Available
Community & HOA
Community
- Subdivision: None
HOA
- Has HOA: No
Location
- Region: Clarksville
Financial & listing details
- Price per square foot: $781/sqft
- Tax assessed value: $449,011
- Annual tax amount: $1,379
- Date on market: 3/3/2026
Estimated market value
Not available
Estimated sales range
Not available
Not available
Price history
| Date | Event | Price |
|---|---|---|
| 9/28/2026 | Price change | $1,500,000-3.2%$781/sqft |
Source:  RealTracs MLS as distributed by MLS GRID #3138891 Report a problem RealTracs MLS as distributed by MLS GRID #3138891 Report a problem | ||
| 8/14/2026 | Price change | $1,550,000-3.1%$807/sqft |
Source: RealTracs MLS as distributed by MLS GRID #3138891 Report a problem | ||
| 7/7/2026 | Price change | $1,600,000-5.9%$833/sqft |
Source: RealTracs MLS as distributed by MLS GRID #3138891 Report a problem | ||
| 5/23/2026 | Price change | $1,700,000-5.6%$885/sqft |
Source: RealTracs MLS as distributed by MLS GRID #3138891 Report a problem | ||
| 4/20/2026 | Price change | $1,800,000-5.3%$938/sqft |
Source: RealTracs MLS as distributed by MLS GRID #3138891 Report a problem | ||
| 3/24/2026 | Price change | $1,900,000-5%$990/sqft |
Source: RealTracs MLS as distributed by MLS GRID #3138891 Report a problem | ||
| 3/4/2026 | Listed for sale | $2,000,000$1,042/sqft |
Source: RealTracs MLS as distributed by MLS GRID #3138891 Report a problem | ||
Public tax history
| Year | Property taxes | Tax assessment |
|---|---|---|
| 2024 | $1,379 +11% | $112,253 +66.9% |
| 2023 | $1,242 -62.3% | $67,242 |
| 2022 | $3,295 +991.1% | $67,242 +565.1% |
| 2021 | $302 | $10,110 -85.5% |
| 2020 | -- | $69,650 |
| 2019 | $302 | $69,650 +795.7% |
| 2018 | $302 +26.4% | $7,776 |
| 2017 | $239 | $7,776 |
| 2016 | $239 +3.3% | $7,776 |
| 2015 | $231 | $7,776 |
| 2014 | $231 | $7,776 |
Find assessor info on the county website
Monthly payment
Est. payment
Payment breakdown
Explore the cost of this home by adjusting the details. Changes won't be saved.Climate risks
Neighborhood: 37043
Nearby schools
Schools provided by the listing agent
- Elementary: Carmel Elementary
- Middle: Rossview Middle
- High: Rossview High
Source: RealTracs MLS as distributed by MLS GRID. This data may not be complete. We recommend contacting the local school district to confirm school assignments for this home.
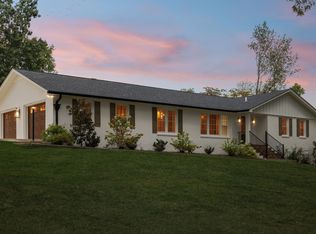
Similar homes
- $1,575,0003 bd2 ba1.5k sqft3701 Oakwood Church Rd, Cedar Hill, TN 37032For Sale

 MLS ID #3318468, Justin Carroll. RealTracs MLS as distributed by MLS GRID
 - $1,500,0003 bd1 ba2k sqft8311 Whites Creek Pike, Joelton, TN 37080For Sale
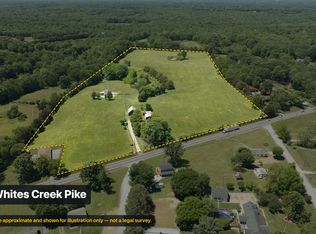 MLS ID #3033658, Lorinda (Spain) McLaughlin. RealTracs MLS as distributed by MLS GRID
 - $839,0003 bd1 ba1.6k sqft3350 Kirkwood Rd, Clarksville, TN 37043For Sale
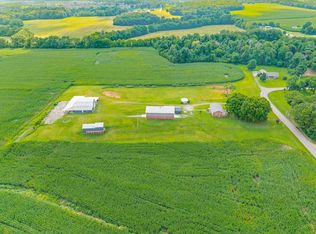 MLS ID #3270650, John Montgomery. RealTracs MLS as distributed by MLS GRID
 - $799,9004 bd2 ba2.6k sqft3 Pace Rd, Clarksville, TN 37043New Construction
 MLS ID #3306559, Kyla Trainor. RealTracs MLS as distributed by MLS GRID
 - $950,0003 bd3 ba2.8k sqft3400 Lock B Dr, Clarksville, TN 37040For SaleMLS ID #3531336, Mark Holleman. RealTracs MLS as distributed by MLS GRID
- $869,9004 bd4 ba2.8k sqft23 Fawn Mdws Lot 23, Clarksville, TN 37043New ConstructionMLS ID #3176177, Karen P. Grimes ABR, CRS. RealTracs MLS as distributed by MLS GRID
- $920,0003 bd3 ba2.4k sqft9803 Burgess Gower Rd, Cedar Hill, TN 37032For SaleMLS ID #3305719, Jim Moore. RealTracs MLS as distributed by MLS GRID
- $750,0003 bd2 ba2.4k sqft1785 Mosley Ferry Rd, Chapmansboro, TN 37035For SaleMLS ID #3545764, Allie Parker. RealTracs MLS as distributed by MLS GRID
- $995,0004 bd3 ba2.5k sqft2076 Valley View Rd, Joelton, TN 37080For SaleMLS ID #3256167, Viviana Milam. RealTracs MLS as distributed by MLS GRID
- $815,0003 bd3 ba2.2k sqft5843 Highway 41 N, Cedar Hill, TN 37032For SaleMLS ID #3164641, Julie Groover. RealTracs MLS as distributed by MLS GRID
- $899,9004 bd3 ba2.4k sqft1194 Spann Rd, Charlotte, TN 37036For SaleMLS ID #3245821, Pam Redden. RealTracs MLS as distributed by MLS GRID
- $799,9003 bd4 ba2.4k sqft1 Hardwood Dr, Clarksville, TN 37040New ConstructionMLS ID #3175497, Patricia Shipley. RealTracs MLS as distributed by MLS GRID
- $1,125,0002 bd1 ba1k sqft1508 S Main St, Springfield, TN 37172For SaleMLS ID #3218124, Jayne Ann Eden. RealTracs MLS as distributed by MLS GRID
- $779,0003 bd4 ba2.8k sqft1024 Cumberland Dr, Chapmansboro, TN 37035For SaleMLS ID #3214651, Sherry Bowman. RealTracs MLS as distributed by MLS GRID
