FISHERMANS PARADISE! Welcome to your piece of paradise on your canal front/pool home located in the desired Majestic Oaks community in Saint Cloud, just minutes away from the Lake Nona area without the Lake Nona Prices! All you will say is wow to the natural Florida landscape as you drive into this community with majestic oak trees lining the streets leading up to the home. This home is a boater's dream come true located right on the canal that leads to a chain of lakes; Lake Ajay, Fells Cove, and East Lake Tohopekaliga. You can enjoy these waters directly from your own private covered boat dock with lift and be in open water in minutes! This home is well appointed with many luxuries, including a screened-in pool with a large covered rear patio and expansive pool area. The home has three spacious bedrooms with a split plan for your privacy, two full bathrooms with one of them accessible from the pool area. As you enter the home, you will find the spacious foyer, the formal dining room to the right, then the open concept kitchen and family room. The kitchen is spacious with beautiful extended cherrywood cabinets, granite countertops, SS appliances, breakfast bar, and separate dinette with views out to the pool area and the canal. The large family room features a wood fireplace. The master bedroom is very spacious with a huge walk-in closet. The master bathroom has a platform tub, walk-in shower, and double sinks. The guest rooms have lots of space and large closets as well. The home also features a three-car garage, with the single car space currently converted and serving as a sewing room. Property is over half an acre, has plenty of space between your neighbors, and is located in a cul-de-sac to make it more private and serene. This home is only minutes from Lake Nona Medical City, Orlando International Airport, Disney, Universal, Sea World, Space Center, and Atlantic Ocean Beaches!! Close to all shopping and new Lake Nona Eateries. Schedule your appointment to see your future home today!!
Sold for $750,000
$750,000
5365 SHADY OAK CIRCLE, SAINT CLOUD, FL 34771
3beds
2,419sqft
Single Family Residence
Built in 2004
0.51 Acres Lot
$737,400 Zestimate®
$310/sqft
$3,194 Estimated rent
Home value
$737,400
$701,000 - $774,000
$3,194/mo
Zestimate® history
Owner options
List your home for rent
$3,194/mo
Rent Zestimate®
Find your next renter with Zillow Rental Manager. Plus, with online applications, you can quickly screen prospective tenants – for free.
$3,194/mo
Rent Zestimate®
Refinance and save
$4,175/mo
Est. payment
Refinancing to a lower rate could help reduce your monthly payments and save thousands over the life of the loan.
$4,175/mo
Est. payment
Explore your selling options
Work with a Zillow partner agent
Leverage their expertise and Zillow's premium Showcase listings to get your home seen by more buyers.
Get startedList with your own agent
Get your home in front of millions of buyers by listing it on Zillow.
Learn how to do itSell it yourself
Take full control of how buyers see your home on Zillow by listing For Sale by Owner (FSBO).
List your homeWhat's special
Screened-in poolNew lake nona eateriesWood fireplaceSea worldChain of lakesExpansive pool areaOrlando international airport
Zillow last checked:
Listing updated:
Listed by:
Peter Macera 407-970-2104,
MACERA REALTY GROUP INC 407-246-1677
Bought with:
Linda Goodwin-Nichols, 130917
GOODWIN REALTY & ASSOCIATES, INC
Source: Stellar MLS,MLS#: S5093747 Originating MLS: Osceola
Originating MLS: Osceola
Facts & features
Interior
Bedrooms & bathrooms
- Bedrooms: 3
- Bathrooms: 2
- Full bathrooms: 2
Rooms
- Room types: Breakfast Room Separate, Family Room, Dining Room, Living Room, Utility Room
Primary bedroom
- Features: Ceiling Fan(s), En Suite Bathroom, Tub with Separate Shower Stall, Walk-In Closet(s)
- Level: First
- Dimensions: 36x16
Bedroom 2
- Features: Ceiling Fan(s), Built-in Closet
- Level: First
- Dimensions: 13x12
Bedroom 3
- Features: Ceiling Fan(s), Built-in Closet
- Level: First
- Dimensions: 14x12
Primary bathroom
- Features: Dual Sinks, Tub with Separate Shower Stall, Water Closet/Priv Toilet
- Level: First
- Dimensions: 15x14
Balcony porch lanai
- Level: First
- Dimensions: 33x13
Dinette
- Level: First
- Dimensions: 13x9
Dining room
- Level: First
- Dimensions: 13x13
Kitchen
- Features: Breakfast Bar, Pantry, Dual Sinks, Granite Counters, Kitchen Island
- Level: First
- Dimensions: 21x12
Living room
- Features: Ceiling Fan(s)
- Level: First
- Dimensions: 24x18
Utility room
- Level: First
- Dimensions: 8x8
Heating
- Central, Electric
Cooling
- Central Air
Appliances
- Included: Dishwasher, Disposal, Dryer, Electric Water Heater, Microwave, Range, Refrigerator, Washer, Water Softener
- Laundry: Inside, Laundry Room
Features
- Cathedral Ceiling(s), Ceiling Fan(s), Kitchen/Family Room Combo, Primary Bedroom Main Floor, Open Floorplan, Split Bedroom, Stone Counters, Thermostat
- Flooring: Porcelain Tile, Hardwood
- Windows: Blinds, Skylight(s)
- Has fireplace: Yes
- Fireplace features: Family Room, Wood Burning
Interior area
- Total structure area: 3,660
- Total interior livable area: 2,419 sqft
Property
Parking
- Total spaces: 3
- Parking features: Driveway, Garage Door Opener
- Attached garage spaces: 3
- Has uncovered spaces: Yes
- Details: Garage Dimensions: 30X21
Features
- Levels: One
- Stories: 1
- Patio & porch: Covered, Rear Porch, Screened
- Exterior features: Irrigation System, Rain Gutters, Sidewalk
- Has private pool: Yes
- Pool features: Deck, Gunite, Heated, In Ground, Screen Enclosure, Self Cleaning
- Has view: Yes
- View description: Water, Canal
- Has water view: Yes
- Water view: Water,Canal
- Waterfront features: Waterfront, Canal - Freshwater, Freshwater Canal Access, Lake Privileges, Lift - Covered, Seawall
- Body of water: EAST LAKE TOHO CANAL
Lot
- Size: 0.51 Acres
- Dimensions: 193 x 116
- Features: Cul-De-Sac, In County, Oversized Lot, Sidewalk
- Residential vegetation: Mature Landscaping, Trees/Landscaped
Details
- Parcel number: 052531402500010530
- Zoning: OPUD
- Special conditions: None
Construction
Type & style
- Home type: SingleFamily
- Architectural style: Contemporary
- Property subtype: Single Family Residence
Materials
- Block, Brick, Stucco
- Foundation: Slab
- Roof: Shingle
Condition
- Completed
- New construction: No
- Year built: 2004
Utilities & green energy
- Sewer: Septic Tank
- Water: Public
- Utilities for property: Cable Connected, Electricity Connected, Public, Sprinkler Well, Water Connected
Community & HOA
Community
- Features: Community Boat Ramp, Private Boat Ramp, Waterfront
- Security: Security System Owned, Smoke Detector(s)
- Pet fee: $0 monthly
- Subdivision: MAJESTIC OAKS SUB
HOA
- Has HOA: Yes
- Services included: Private Road
- HOA fee: $73 monthly
- HOA name: SENTRY MANAGEMENT
- HOA phone: 800-932-6636
Location
- Region: Saint Cloud
Financial & listing details
- Price per square foot: $310/sqft
- Tax assessed value: $565,300
- Annual tax amount: $2,020
- Date on market: 10/25/2023
- Cumulative days on market: 50 days
- Listing terms: Cash,Conventional
- Ownership: Fee Simple
- Total actual rent: 0
- Electric utility on property: Yes
- Road surface type: Paved, Asphalt
Price history
| Date | Event | Price |
|---|---|---|
| 1/26/2024 | Sold | $750,000-3.2%$310/sqft |
Source:  Stellar MLS #S5093747 Report a problem Stellar MLS #S5093747 Report a problem | ||
| 12/26/2023 | Pending sale | $774,500$320/sqft |
Source: Stellar MLS #S5093747 Report a problem | ||
| 11/5/2023 | Listed for sale | $774,500$320/sqft |
Source: Stellar MLS #S5093747 Report a problem | ||
| 10/27/2023 | Pending sale | $774,500$320/sqft |
Source: Stellar MLS #S5093747 Report a problem | ||
| 10/25/2023 | Listed for sale | $774,500+58.7%$320/sqft |
Source: Stellar MLS #S5093747 Report a problem | ||
| 7/22/2021 | Sold | $488,000+876%$202/sqft |
Source: Public Record Report a problem | ||
| 4/10/2003 | Sold | $50,000$21/sqft |
Source: Public Record Report a problem | ||
Public tax history
| Year | Property taxes | Tax assessment |
|---|---|---|
| 2025 | $6,621 -16.3% | $565,300 +7.3% |
| 2024 | $7,906 +273.9% | $527,000 +1.9% |
| 2023 | $2,114 +4.6% | $517,300 +15.2% |
| 2022 | $2,021 -54.4% | $449,200 +23.8% |
| 2021 | $4,435 +1.3% | $362,900 +9.7% |
| 2020 | $4,378 +1.2% | $330,800 +0.8% |
| 2019 | $4,325 | $328,100 +12.3% |
| 2018 | $4,325 +2.6% | $292,178 +2.1% |
| 2017 | $4,215 0% | $286,169 +2.1% |
| 2016 | $4,216 +1.3% | $280,284 +0.7% |
| 2015 | $4,163 -0.4% | $278,336 +0.8% |
| 2014 | $4,180 | $276,127 +1.5% |
| 2013 | -- | $272,047 +1.7% |
| 2012 | -- | $267,500 -5.7% |
| 2011 | -- | $283,600 -7.7% |
| 2010 | -- | $307,100 -10.4% |
| 2009 | -- | $342,900 -14.5% |
| 2008 | -- | $400,900 -3% |
| 2007 | -- | $413,300 +26% |
| 2006 | -- | $328,000 +16.5% |
| 2005 | -- | $281,600 +557.9% |
| 2004 | -- | $42,800 |
Find assessor info on the county website
Neighborhood: 34771
Nearby homes
- $771,5004 bd2 ba2.2k sqft5366 Whispering Pine Cir, Saint Cloud, FL 34771Off Market
- $561,5003 bd3 ba1.8k sqft5366 Shady Oak Cir, Saint Cloud, FL 34771Off Market
- $596,5003 bd2 ba2k sqft5367 Shady Oak Cir, Saint Cloud, FL 34771Off Market
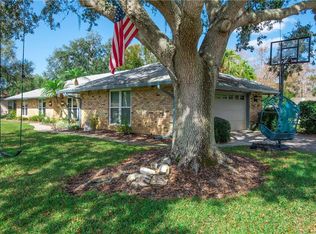
- $682,5003 bd2 ba3k sqft5363 Shady Oak Cir, Saint Cloud, FL 34771Off Market
- $513,8003 bd2 ba1.8k sqft5368 Whispering Pine Cir, Saint Cloud, FL 34771Off Market
- $592,5002 bd2 ba2.2k sqft5364 Whispering Pine Cir, Saint Cloud, FL 34771Off Market
- $677,8003 bd2 ba3.3k sqft5364 Shady Oak Cir, Saint Cloud, FL 34771Off Market
- $598,8003 bd2 ba2.3k sqft5365 Crooked Oak Cir, Saint Cloud, FL 34771Off Market
Nearby schools
GreatSchools rating
- 6/10Narcoossee Elementary SchoolGrades: PK-5Distance: 1.3 mi
- 6/10Narcoossee Middle SchoolGrades: 6-8Distance: 1.2 mi
- 5/10Tohopekaliga High SchoolGrades: PK,9-12Distance: 3.8 mi
Schools provided by the listing agent
- Elementary: Narcoossee Elementary
- Middle: Narcoossee Middle
- High: Tohopekaliga High School
Source: Stellar MLS. This data may not be complete. We recommend contacting the local school district to confirm school assignments for this home.
Get a cash offer in 3 minutes
Find out how much your home could sell for in as little as 3 minutes with a no-obligation cash offer.
Estimated market value
$737,400
Get a cash offer in 3 minutes
Find out how much your home could sell for in as little as 3 minutes with a no-obligation cash offer.
Estimated market value
$737,400
- Florida
- Osceola County
- Saint Cloud
- 34771
- 5365 SHADY OAK CIRCLE
Nearby cities
Nearby neighborhoods
Nearby zip codes
Other Saint Cloud Topics
