Skip main navigation
Off market
  • $553,600

    5365 Southern Valley Loop, Brooksville, FL 34601

    3beds
    3,363sqft
    SingleFamily
    Built in 2006
    10,659 Square Feet Lot
    $553,600 Zestimate®
    $165/sqft
    $4,622 Estimated rent

    Home value

    $553,600

    $515,000 - $592,000

    $4,622/mo

    Zestimate® history
    Loading
    Loading...

    Owner options

    List your home for rent

    $4,622/mo

    Rent Zestimate®

    Find your next renter with Zillow Rental Manager. Plus, with online applications, you can quickly screen prospective tenants – for free.

    Learn more

    $4,622/mo

    Rent Zestimate®

    Refinance and save

    $3,843/mo

    Est. payment

    Refinancing to a lower rate could help reduce your monthly payments and save thousands over the life of the loan.

    See today's rates

    $3,843/mo

    Est. payment

    Explore your selling options

    Work with a Zillow partner agent

    Leverage their expertise and Zillow's premium Showcase listings to get your home seen by more buyers.

    Get started

    List with your own agent

    Get your home in front of millions of buyers by listing it on Zillow.

    Learn how to do it

    Sell it yourself

    Take full control of how buyers see your home on Zillow by listing For Sale by Owner (FSBO).

    List your home

    What's special

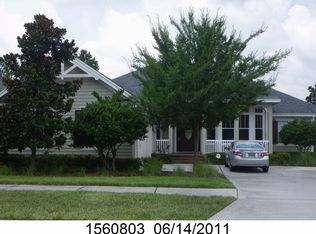
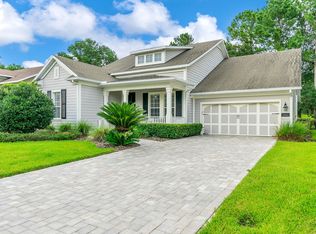
    Welcome home to resort style living. Voted one of the top 100 of all residential golf courses in the US! Outside maintenance is included in the monthly HOA so that you can spend time enjoying the amenities that Southern Hills Planation has to offer. Make a splash in the lagoon style swimming pool, get pampered in the spa, or head on over to the fitness center and tennis courts. When you are done with your fun filled day, take your golf cart over to the club house for dinner and drinks. This 3 bedroom/5 bath with office features loads of upgrades. Enter your large open floorplan through your welcoming front porch. The dining room boast built in wine racks, dining hutch, and mini fridge. Beautiful kitchen features stainless steel appliances, center island, and all granite countertops while overlooking the large living room with fireplace. The second eating area off the kitchen is lined with windows for natural sunlight. Upper level bonus room with bathroom can be used as a theater room or game room, the sky is the limit. Enjoy the tranquil sounds of nature on your screened in patio with gas grill or head down to your beautiful wood gazebo that overlooks the lake for some quiet time.

    This property is off market, which means it's not currently listed for sale or rent on Zillow. This may be different from what's available on other websites or public sources.

    Facts & features

    Interior

    Bedrooms & bathrooms
    • Bedrooms: 3
    • Bathrooms: 5
    • Full bathrooms: 3
    • 1/2 bathrooms: 2
    Heating
    • Other, Electric
    Cooling
    • Central
    Appliances
    • Included: Dishwasher, Dryer, Freezer, Microwave, Refrigerator, Washer
    Features
    • Blinds, Decorator Lights, Open Floor Plan, Pantry, Walk-in Closet(s), Window Treatment(s), Drapes, Wood Cabinets, Kitchen Isle, Book Case(s), Counters-Stone, Plantation Shutters, Fireplace-Gas
    • Flooring: Tile, Hardwood, Laminate
    • Has fireplace: Yes
    Interior area
    • Total interior livable area: 3,363 sqft

    Property

    Features
    • Exterior features: Stucco, Cement / Concrete
    • Has spa: Yes
    Lot
    • Size: 10,659 sqft
    Details
    • Parcel number: R0422319357100070020

    Construction

    Type & style
    • Home type: SingleFamily
    Materials
    • concrete
    • Foundation: Footing
    • Roof: Asphalt
    Condition
    • Year built: 2006

    Utilities & green energy

    • Electric: Underground, 220 Volts
    • Sewer: Sewer - City

    Community & neighborhood

    Location
    • Region: Brooksville

    HOA & financial

    HOA
    • Has HOA: Yes
    • HOA fee: $215 monthly

    Other

    Other facts
    • Equip/Appliances: Ceiling Fan(s), Dishwasher, Refrigerator, Smoke Detector(s), Disposal, Dryer, Laundry Tub, Microwave, Washer, Freezer, Intercom, Bar Refrigerator, Oven-Gas
    • Flooring: Ceramic Tile, Laminate Wood
    • Interior Features: Blinds, Decorator Lights, Open Floor Plan, Pantry, Walk-in Closet(s), Window Treatment(s), Drapes, Wood Cabinets, Kitchen Isle, Book Case(s), Counters-Stone, Plantation Shutters, Fireplace-Gas
    • Lot Description: Flat, Sidewalk, In City Limits
    • Master BR/BA: Dual Sinks, Jetted Tub, Separate Tub/Shower, Walk-in Closet(s), Master on Main
    • Roof: Asphalt/Fiberglass Shgl
    • Rooms: Den/Office, Dining Room, Kitchen, Master Bedroom Suite, Eat-In Kitchen, Great Room, Bedroom 2, Bedroom 3, Bonus Room, Screened Porch
    • Style: Contemporary
    • Cooling: Central Electric
    • Sinkhole: Unknown
    • Paved Road: Yes
    • Homestead: Yes
    • SqFt Source: Tax Roll
    • Lot Dimension Source: Tax Rolls
    • Fireplace: Yes
    • Construction: Concrete Block, Stucco, Foundation - Slab, Siding - Hardy Plank
    • Level: Two
    • Heat: Central Electric
    • Community Amenities: Clubhouse, Exercise Room, Gated Community, Golf Course, Hot Tub/Spa, Tennis Court(s), Pro Shop, Putting Green, Community Center, Restaurant, Social Membership
    • Community Restrict: Deed Restrictions, HOA Required, Can Lease, Pet Restrictions, Architectural Review Required, No Commercial Vehicles, No RVs/Boats, Fencing, Signage
    • Water: City Water, Irrigation - Recycled
    • Sewer: Sewer - City
    • Community Pool: Yes
    • Exterior Features: Landscaped, Patio-Screened, Front Porch, Entry-Ground Level, Outdoor Lighting, Window-Dual Pane, Barbecue, Gazebo
    • Acreage Info: Up to 1/4 Acre
    • Special Info: Sold As Is
    • Electric: Underground, 220 Volts
    • Energy Features: Programmable Thermostat, Ridge Vents, Tinted Windows
    • Road Type: Private
    • Rear Exposure: W
    • Waterfront: Pond
    • Current Zoning: City
    • Rooms: Kitchen Level: Main
    • Property Type: A
    • Rooms: Bedroom 2 Level: Main
    • Rooms: Bedroom 3 Level: Main
    • Rooms: Dining Room Level: Main
    • Rooms: Great Room Level: Main
    • Rooms: Master Bedroom Suite Level: Main
    • Rooms: Den/Office Level: Main
    • Rooms: Eat-in Kitchen Level: Main
    • Rooms: Screened Porch Level: Main
    • Rooms: Bonus Room Level: Upper
    • Tax ID: R04 223 19 3571 0007 0020
    • Legal Description: Southern Hills Plantation Ph 1 Blk 7 Lot 2

    Price history

    DateEventPrice
    3/22/2022Sold$483,500+20.9%$144/sqft
    Source: Public Record Report a problem
    2/7/2020Sold$400,000-5.9%$119/sqft
    Source: HCMLS #2205339 Report a problem
    11/14/2019Listed for sale$424,900+9.2%$126/sqft
    Source: People's Trust Realty #2205339 Report a problem
    10/1/2018Listing removed$389,000$116/sqft
    Source: RE/MAX Marketing Specialists #2192961 Report a problem
    9/11/2018Price change$389,000-2.7%$116/sqft
    Source: RE/MAX Marketing Specialists #2192961 Report a problem
    6/16/2018Price change$399,900-1.5%$119/sqft
    Source: RE/MAX Marketing Specialists #2192961 Report a problem
    6/1/2018Price change$406,000-3.3%$121/sqft
    Source: RE/MAX Marketing Specialists #2192961 Report a problem
    3/22/2018Listed for sale$419,9000%$125/sqft
    Source: Tropic Shores Realty LLC #2191082 Report a problem
    9/11/2008Sold$420,000-28.2%$125/sqft
    Source: Public Record Report a problem
    5/26/2008Listing removed$585,000$174/sqft
    Source: NCI #5365 svl Report a problem
    5/6/2008Listed for sale$585,000$174/sqft
    Source: NCI #5365 svl Report a problem

    Public tax history

    YearProperty taxesTax assessment
    2024$7,645 +1.2%$344,176 +3%
    2023$7,554 -24%$334,151 -7.5%
    2022$9,936 +12%$361,387 +10%
    2021$8,869 +48.6%$328,534 +33.4%
    2020$5,969 $246,367 +2.3%
    2019-- $240,828 +1.9%
    2018$4,178 -28.2%$236,338 +2.1%
    2017$5,817 $231,477 +2.1%
    2016$5,817 +2.7%$226,716 +0.7%
    2015$5,667 +1.7%$225,140 +0.8%
    2014$5,572 +37.6%$223,353 +1.5%
    2013$4,050 +5.6%$220,052 +1.7%
    2012$3,837 +0.6%$216,374 -1.4%
    2011$3,812 $219,435 -9.4%
    2010-- $242,251 -28.9%
    2009$6,332 -29.6%$340,694 -18.7%
    2008$8,989 +322.8%$419,270 +391.6%
    2006$2,126 $85,280 +9.6%
    2005-- $77,818

    Find assessor info on the county website

    Neighborhood: Southern Hills Plantation

    Nearby schools

    GreatSchools rating
    Schools provided by the listing agent
    • Elementary: Moton
    • Middle: Parrott
    • High: Hernando

    Source: The MLS. This data may not be complete. We recommend contacting the local school district to confirm school assignments for this home.

    Get a cash offer in 3 minutes
    Find out how much your home could sell for in as little as 3 minutes with a no-obligation cash offer.
    Estimated market value
    $553,600
    Get a cash offer in 3 minutes
    Find out how much your home could sell for in as little as 3 minutes with a no-obligation cash offer.
    Estimated market value
    $553,600