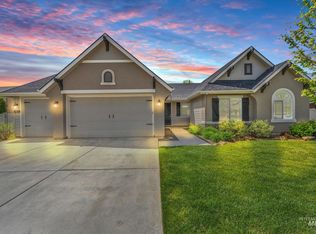
Very well maintained single level home with features including a 2-car garage plus a second bay or flex space for golf cart, extra storage or a shop. Home office, gourmet open kitchen with quartz countertops, and upgraded appliances. Large dining area and open layout. Custom clear alder cabinets throughout, hardwood and vinyl floors, water filtration system, oversized upgraded laundry room, plentiful storage throughout, and expansive windows offering natural light. The primary bedroom suite offers his and hers walk-in closets, dual bathroom vanity with separate make-up vanity, and spacious shower.
Sold
Price Unknown
5365 W Rosslare Dr, Eagle, ID 83616
3beds
3baths
2,557sqft
Single Family Residence
Built in 2016
8,712 Square Feet Lot
$740,300 Zestimate®
$--/sqft
$3,250 Estimated rent
Home value
$740,300
$703,000 - $777,000
$3,250/mo
Zestimate® history
Owner options
List your home for rent
$3,250/mo
Rent Zestimate®
Find your next renter with Zillow Rental Manager. Plus, with online applications, you can quickly screen prospective tenants – for free.
$3,250/mo
Rent Zestimate®
Refinance and save
$1,028/mo
Est. payment
Refinancing to a lower rate could help reduce your monthly payments and save thousands over the life of the loan.
$1,028/mo
Est. payment
Explore your selling options
Work with a Zillow partner agent
Leverage their expertise and Zillow's premium Showcase listings to get your home seen by more buyers.
Get startedList with your own agent
Get your home in front of millions of buyers by listing it on Zillow.
Learn how to do itSell it yourself
Take full control of how buyers see your home on Zillow by listing For Sale by Owner (FSBO).
List your homeWhat's special
Extra storageLarge dining areaPlentiful storage throughoutSeparate make-up vanitySpacious showerQuartz countertopsUpgraded appliances
Zillow last checked:
Listing updated:
Listed by:
Greg Langhaim 208-536-0242,
exp Realty, LLC
Bought with:
Helen A Cobler
United Realty, Inc.
Source: IMLS,MLS#: 98876344
Facts & features
Interior
Bedrooms & bathrooms
- Bedrooms: 3
- Bathrooms: 3
- Main level bathrooms: 2
- Main level bedrooms: 3
Primary bedroom
- Level: Main
Bedroom 2
- Level: Main
Bedroom 3
- Level: Main
Office
- Level: Main
Heating
- Forced Air, Natural Gas
Cooling
- Central Air
Appliances
- Included: Dishwasher, Disposal, Microwave
Features
- Bath-Master, Bed-Master Main Level, Split Bedroom, Walk-In Closet(s), Breakfast Bar, Pantry, Quartz Counters, Number of Baths Main Level: 2
- Flooring: Hardwood, Carpet, Laminate
- Has basement: No
- Has fireplace: Yes
- Fireplace features: Gas
Interior area
- Total structure area: 2,557
- Total interior livable area: 2,557 sqft
- Finished area above ground: 2,557
- Finished area below ground: 0
Property
Parking
- Total spaces: 2
- Parking features: Attached
- Attached garage spaces: 2
Features
- Levels: One
- Patio & porch: Covered Patio/Deck
- Pool features: Community
- Fencing: Full,Vinyl
Lot
- Size: 8,712 Square Feet
- Features: Standard Lot 6000-9999 SF, Irrigation Available, Auto Sprinkler System, Pressurized Irrigation Sprinkler System
Details
- Parcel number: R7177300120
- Zoning: City of Eagle-R-4/DA/P
Construction
Type & style
- Home type: SingleFamily
- Property subtype: Single Family Residence
Materials
- Frame
- Roof: Composition,Architectural Style
Condition
- Year built: 2016
Details
- Builder name: COLEMAN HOMES
Utilities & green energy
- Water: Public
- Utilities for property: Sewer Connected
Community & HOA
Community
- Subdivision: The Preserve
HOA
- Has HOA: Yes
- HOA fee: $1,028 annually
Location
- Region: Eagle
Financial & listing details
- Tax assessed value: $708,900
- Annual tax amount: $2,892
- Date on market: 5/5/2023
- Listing terms: Cash,Conventional,FHA,VA Loan
- Ownership: Fee Simple,Fractional Ownership: No
- Road surface type: Paved
Price history
Price history is unavailable.
Public tax history
Tax history is unavailable.
Find assessor info on the county website
Neighborhood: 83616
Nearby homes
- $677,2002 bd3 ba2.7k sqft5320 Rosslare, Eagle, ID 83616Off Market
- $541,2003 bd2 ba1.5k sqft5341 W Rosslare Dr, Eagle, ID 83616Off Market
- $--4 bd2 ba1.9k sqft5393 W Rosslare Dr, Eagle, ID 83616Sold
- $692,4004 bd2 ba2.5k sqft5402 W Steadmoore Dr, Eagle, ID 83616Off Market
- $603,1003 bd2 ba1.9k sqft5376 W Steadmoore Dr, Eagle, ID 83616Off Market
- $634,4003 bd2 ba1.9k sqft5428 W Steadmoore Dr, Eagle, ID 83616Off Market
- $686,8003 bd2 ba2.3k sqft5425 W Rosslare Dr, Eagle, ID 83616Off Market
- $826,6004 bd3 ba3.2k sqft5368 W Rosslare Dr, Eagle, ID 83616Off Market
Nearby schools
GreatSchools rating
- 9/10Eagle Elementary School Of ArtsGrades: PK-5Distance: 3.3 mi
- 9/10STAR MIDDLE SCHOOLGrades: 6-8Distance: 2.7 mi
- 10/10Eagle High SchoolGrades: 9-12Distance: 1 mi
Schools provided by the listing agent
- Elementary: Star
- Middle: Star
- High: Eagle
- District: West Ada School District
Source: IMLS. This data may not be complete. We recommend contacting the local school district to confirm school assignments for this home.
Get a cash offer in 3 minutes
Find out how much your home could sell for in as little as 3 minutes with a no-obligation cash offer.
Estimated market value
$740,300
Get a cash offer in 3 minutes
Find out how much your home could sell for in as little as 3 minutes with a no-obligation cash offer.
Estimated market value
$740,300
- Idaho
- Ada County
- Eagle
- 83616
- 5365 W Rosslare Dr
Nearby cities
Nearby neighborhoods
Nearby zip codes
Other Eagle Topics
