This mountain cottage is centrally located less than 2 mi. from town & 1 m. from Idyllwild Arts Academy. A street-level carport makes it convenient for winters = less shoveling. The home is set back from the street for privacy. The wraparound deck is perfect for entertaining guests and it showcases the stone fireplace. This home is engulfed w/ lovely natural ambient lighting thanks to the vaulted ceilings, skylights, french doors main entrance & sliding glass doors throughout. The rustic feeling of the tile floors and rock fire place meets the modern touch of the cathedral ceilings and crisp white walls. The open loft master bedroom has a lovely ensuite bathroom and a sitting/ multi-use space.The open concept living area, dining space & kitchen is ideal for hosting and entertaining. The main level holds the 2nd bedroom plus a small room/den w/ a guest 1/2 bathroom. The laundry closet is centrally located in the kitchen. The door off the kitchen leads to the beautifully landscaped backyard with a park-like setting, pond, & storage shed. Home comes furnished minus a couple of personal items, ready for you to come enjoy. Contact agent for showing and make this your mountain home.
Sold for $435,000
$435,000
53655 N Country Club Dr, Idyllwild, CA 92549
2beds
1,024sqft
Residential, Single Family Residence
Built in 1988
6,534 Square Feet Lot
$426,500 Zestimate®
$425/sqft
$2,217 Estimated rent
Home value
$426,500
$388,000 - $469,000
$2,217/mo
Zestimate® history
Owner options
List your home for rent
$2,217/mo
Rent Zestimate®
Find your next renter with Zillow Rental Manager. Plus, with online applications, you can quickly screen prospective tenants – for free.
$2,217/mo
Rent Zestimate®
Refinance and save
$2,783/mo
Est. payment
Refinancing to a lower rate could help reduce your monthly payments and save thousands over the life of the loan.
$2,783/mo
Est. payment
Explore your selling options
Work with a Zillow partner agent
Leverage their expertise and Zillow's premium Showcase listings to get your home seen by more buyers.
Get startedList with your own agent
Get your home in front of millions of buyers by listing it on Zillow.
Learn how to do itSell it yourself
Take full control of how buyers see your home on Zillow by listing For Sale by Owner (FSBO).
List your homeWhat's special
Zillow last checked:
Listing updated:
Listed by:
Rosario Nowell Schutte DRE # 02038971 720-400-1231,
Village Properties 951-659-2114
Bought with:
Tiffany Tasnady, DRE # 02090408
Realty ONE Group Empire
Source: CLAW,MLS#: 24-456535
Facts & features
Interior
Bedrooms & bathrooms
- Bedrooms: 2
- Bathrooms: 2
- Full bathrooms: 1
- 1/2 bathrooms: 1
Rooms
- Room types: Bonus Room, Dining Area, Patio Covered, Loft, Living Room, Family Room
Bedroom
- Level: Main
Kitchen
- Features: Open to Family Room
Heating
- Forced Air, Propane
Cooling
- Ceiling Fan(s)
Appliances
- Included: Propane Cooking Appliances, Microwave, Dishwasher, Freezer, Disposal, Range/Oven, Dryer, Washer, Refrigerator, Propane Water Heater
- Laundry: Laundry Room, Propane Dryer Hookup
Features
- Cathedral-Vaulted Ceilings, Open Floorplan, Storage, Ceiling Fan(s), Dining Area
- Flooring: Carpet, Tile
- Doors: Double Door Entry, French Doors, Sliding Doors
- Windows: Bay Window(s), Double Pane Windows, French Windows, Garden Window, Mini Blinds, Drapes, Screens, Skylight(s), Blinds
- Number of fireplaces: 1
- Fireplace features: Living Room
- Furnished: Yes
- Common walls with other units/homes: Detached/No Common Walls
Interior area
- Total structure area: 1,024
- Total interior livable area: 1,024 sqft
Property
Parking
- Total spaces: 3
- Parking features: Carport, Detached Carport, Driveway
- Carport spaces: 1
- Uncovered spaces: 2
Features
- Levels: Multi/Split,Two
- Stories: 2
- Entry location: Living Room
- Patio & porch: Covered, Covered Porch, Patio, Deck, Living Room Deck Attached, Rear Porch
- Exterior features: Rain Gutters
- Pool features: None
- Spa features: None
- Fencing: Privacy,Fenced
- Has view: Yes
- View description: Mountain(s), Trees/Woods, Rocks, Tree Top, Walk Street
- Waterfront features: None
Lot
- Size: 6,534 Square Feet
- Features: Back Yard, Front Yard, Landscaped, Wooded, Yard, Park Nearby, Rural
Details
- Additional structures: Shed(s)
- Zoning: R-1A-9000
- Special conditions: Standard
- Other equipment: Cable
Construction
Type & style
- Home type: SingleFamily
- Architectural style: Cottage
- Property subtype: Residential, Single Family Residence
Materials
- Wood Siding, Drywall Walls
- Foundation: Slab
- Roof: Composition
Condition
- Year built: 1988
Utilities & green energy
- Sewer: Septic Tank
- Water: District, Water District
Community & HOA
Community
- Security: None
HOA
- Has HOA: No
Location
- Region: Idyllwild
Financial & listing details
- Price per square foot: $425/sqft
- Date on market: 10/24/2024
- Road surface type: Asphalt
Price history
| Date | Event | Price |
|---|---|---|
| 12/24/2024 | Sold | $435,000-3.3%$425/sqft |
Source:  CLAW #24-456535 Report a problem CLAW #24-456535 Report a problem | ||
| 11/20/2024 | Pending sale | $449,999$439/sqft |
Source: CLAW #24-456535 Report a problem | ||
| 10/24/2024 | Listed for sale | $449,999$439/sqft |
Source: CLAW #24-456535 Report a problem | ||
Public tax history
Tax history is unavailable.
Neighborhood: 92549
Nearby homes
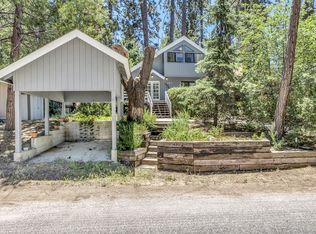
- $435,0002 bd2 ba1k sqft53655 Country Club Dr, Idyllwild, CA 92549Sold
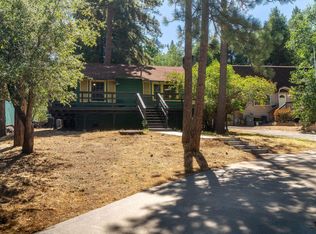
- $305,0001 bd1 ba560 sqft53685 Country Club Dr, Idyllwild, CA 92549Sold
- $374,0002 bd2 ba1k sqft53665 Country Club Dr, Idyllwild, CA 92549Off Market
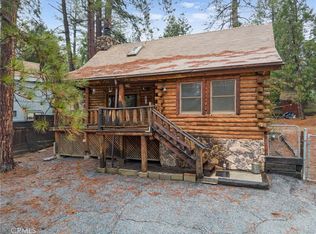
- $351,5002 bd1 ba1.1k sqft53645 Country Club Dr, Idyllwild, CA 92549Sold
- $1,800-- bd1 ba1.1k sqft53645 Country Club Dr #53645, Idyllwild, CA 92549For Rent
- $405,1002 bd1 ba1.2k sqft53680 Marian View Dr, Idyllwild, CA 92549Off Market
- $312,4001 bd1 ba600 sqft53670 Marian View Dr, Idyllwild, CA 92549Off Market
- $362,8002 bd0 ba689 sqft53650 Country Club Dr, Idyllwild, CA 92549Off Market
Nearby schools
GreatSchools rating
- 8/10Idyllwild SchoolGrades: K-8Distance: 0.4 mi
- 6/10Hemet High SchoolGrades: 9-12Distance: 12 mi
Schools provided by the listing agent
- District: Riverside Unified
Source: CLAW. This data may not be complete. We recommend contacting the local school district to confirm school assignments for this home.
Get a cash offer in 3 minutes
Find out how much your home could sell for in as little as 3 minutes with a no-obligation cash offer.
Estimated market value
$426,500
Get a cash offer in 3 minutes
Find out how much your home could sell for in as little as 3 minutes with a no-obligation cash offer.
Estimated market value
$426,500
- California
- Riverside County
- Idyllwild
- 92549
- 53655 N Country Club Dr
Nearby cities
Nearby zip codes
Other Idyllwild Topics
