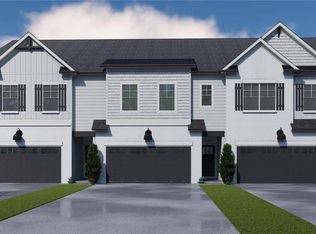
PRICING REDUCED FOR A LIMITED TIME ON REMAINING INVENTORY FOR CONTRACTS SIGNED BY 6/15/2026. Georgian Lot 35: This Georgian plan features an open concept living on the first floor. The kitchen is the heart of the home and features white cabinets, stainless steel appliances, granite countertops, and a spacious island seating 3 chairs. Each townhome includes an electric fireplace with shiplap accents and a beautiful, stained mantel above. This plan features a spacious primary bedroom on the main level complete with trey ceilings, a walk-in closet and a beautiful tiled, ensuite bathroom complete with both a walk in shower, garden tub and double vanity. The laundry room is conveniently located just outside the primary bedroom. Covered back porch off the great room extends your living outside. Upstairs offers two additional bedrooms. The two bedrooms share a hall, full bath. This unique floor plan also includes an upstairs loft/flex room with endless possibilities. Smart townhome comes with Luxul system, many wiring upgrades and a Ring doorbell. Blinds included on both first and second floor. One year builder warranty and HBW 2-10 warranty provided by seller. All buyers must pre-qualify with Guaranty Mortgage.
Pending
Price increase: $5K (6/25)
$384,900
5366 Gray Birch Bnd, Flowery Branch, GA 30542
3beds
2,400sqft
Townhouse, Residential
Built in 2025
2,178 Square Feet Lot
$383,800 Zestimate®
$160/sqft
$145/mo HOA
What's special
- 136 days
- 66
- 2
Zillow last checked:
Listing updated:
Listed by:
Elizabeth Bowen,
Millard Bowen Realty Group 770-271-4414,
APRIL SEGER,
Millard Bowen Realty Group
Source: FMLS GA,MLS#: 7767998
Facts & features
Interior
Bedrooms & bathrooms
- Bedrooms: 3
- Bathrooms: 3
- Full bathrooms: 2
- 1/2 bathrooms: 1
- Main level bathrooms: 1
- Main level bedrooms: 1
Rooms
- Room types: Bonus Room
Primary bedroom
- Features: Master on Main
- Level: Master on Main
Bedroom
- Features: Master on Main
Primary bathroom
- Features: Double Vanity, Separate Tub/Shower
Dining room
- Features: None
Kitchen
- Features: Cabinets White, Eat-in Kitchen, Kitchen Island, Pantry, Stone Counters
Heating
- Electric
Cooling
- Central Air, Electric
Appliances
- Included: Dishwasher, Disposal, Electric Range, Electric Water Heater, Microwave
- Laundry: Laundry Room, Main Level
Features
- Double Vanity, High Ceilings 9 ft Main, High Ceilings 9 ft Upper
- Flooring: Carpet, Luxury Vinyl, Tile
- Windows: None
- Basement: None
- Number of fireplaces: 1
- Fireplace features: Electric
- Common walls with other units/homes: 2+ Common Walls
Interior area
- Total structure area: 2,400
- Total interior livable area: 2,400 sqft
- Finished area above ground: 2,400
Video & virtual tour
Property
Parking
- Total spaces: 2
- Parking features: Attached, Driveway, Garage, Garage Door Opener
- Attached garage spaces: 2
- Has uncovered spaces: Yes
Accessibility
- Accessibility features: None
Features
- Levels: Two
- Stories: 2
- Patio & porch: Covered, Rear Porch
- Exterior features: Private Yard, No Dock
- Pool features: None
- Spa features: None
- Fencing: Back Yard
- Has view: Yes
- View description: Other
- Waterfront features: None
- Body of water: None
Lot
- Size: 2,178 Square Feet
- Features: Back Yard
Details
- Additional structures: None
- Parcel number: 08099 000135
- Other equipment: None
- Horse amenities: None
Construction
Type & style
- Home type: Townhouse
- Architectural style: Townhouse
- Property subtype: Townhouse, Residential
- Attached to another structure: Yes
Materials
- Other
- Foundation: Slab
- Roof: Composition
Condition
- New Construction
- New construction: Yes
- Year built: 2025
Details
- Builder name: Bowen & Bowen Homebuilders, LLC
- Warranty included: Yes
Utilities & green energy
- Electric: 110 Volts
- Sewer: Public Sewer
- Water: Public
- Utilities for property: Cable Available, Electricity Available, Phone Available, Sewer Available, Water Available
Green energy
- Energy efficient items: None
- Energy generation: None
Community & HOA
Community
- Features: Homeowners Assoc, Street Lights
- Security: Smoke Detector(s)
- Subdivision: The Enclave At Park Haven
HOA
- Has HOA: Yes
- Services included: Maintenance Grounds, Termite, Trash
- HOA fee: $145 monthly
Location
- Region: Flowery Branch
Financial & listing details
- Price per square foot: $160/sqft
- Tax assessed value: $259,600
- Annual tax amount: $2,750
- Date on market: 5/9/2026
- Cumulative days on market: 221 days
- Listing terms: Cash,Conventional,FHA,VA Loan
- Ownership: Fee Simple
- Electric utility on property: Yes
- Road surface type: Paved
Estimated market value
$383,800
$365,000 - $403,000
$2,345/mo
Price history
| Date | Event | Price |
|---|---|---|
| 9/3/2026 | Listed for sale | $389,900$162/sqft |
Source:  GAMLS #10761716 Report a problem GAMLS #10761716 Report a problem | ||
| 7/9/2026 | Pending sale | $389,900$162/sqft |
Source: GAMLS #10761716 Report a problem | ||
| 6/25/2026 | Price change | $389,900+1.3%$162/sqft |
Source: GAMLS #10761716 Report a problem | ||
| 5/14/2026 | Price change | $384,900-3.8%$160/sqft |
Source:  FMLS GA #7767998 Report a problem FMLS GA #7767998 Report a problem | ||
| 5/9/2026 | Listed for sale | $399,900$167/sqft |
Source: FMLS GA #7767998 Report a problem | ||
| 5/1/2026 | Listing removed | $399,900$167/sqft |
Source: FMLS GA #7711840 Report a problem | ||
| 1/30/2026 | Listed for sale | $399,900$167/sqft |
Source: FMLS GA #7711840 Report a problem | ||
Public tax history
| Year | Property taxes | Tax assessment |
|---|---|---|
| 2025 | $2,842 +371.9% | $103,840 +372% |
| 2024 | $602 +6.2% | $22,000 +10% |
| 2023 | $567 | $20,000 |
Find assessor info on the county website
Monthly payment
Est. payment
Payment breakdown
Explore the cost of this home by adjusting the details. Changes won't be saved.Climate risks
Neighborhood: 30542
Nearby schools
Schools provided by the listing agent
- Elementary: Flowery Branch
- Middle: West Hall
- High: West Hall
Source: FMLS GA. This data may not be complete. We recommend contacting the local school district to confirm school assignments for this home.
- $340,2003 bd2 ba1.5k sqft5362 Gray Birch Bnd, Flowery Branch, GA 30542Off Market
- $439,0553 bd4 ba2.5k sqft5370 Gray Birch Bnd, Flowery Branch, GA 30542Sold
- $390,0003 bd3 ba2k sqft5374 Gray Birch Bnd, Flowery Branch, GA 30542Sold
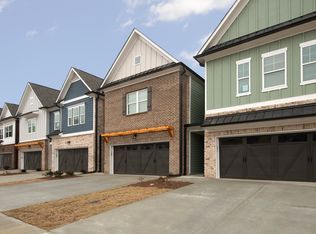
- $426,7003 bd3 ba2.4k sqft5358 Gray Birch Bnd, Flowery Branch, GA 30542Sold
Similar homes
- $399,9004 bd3 ba2.5k sqft5343 Callahan Trce, Flowery Branch, GA 30542New Construction
 FMLS GA
 - $400,0004 bd3 ba2.7k sqft5414 Long Branch Way, Flowery Branch, GA 30542For Sale
 MLS ID #7702498, Grace Son, Carter Realty Partners, LLC. FMLS GA
 - $379,5003 bd3 ba1.8k sqft2408 Morgan Creek Rd, Buford, GA 30519For Sale
 MLS ID #7820002, Marcia Kim, US Realty Investment Group, LLC. FMLS GA
 - $371,2273 bd3 ba1.8k sqft4226 Oak View Ln, Gainesville, GA 30504New Construction
 FMLS GA
 - $363,2753 bd3 ba1.8k sqft4218 Oak View Ln, Gainesville, GA 30504New ConstructionFMLS GA
- $381,3623 bd3 ba1.9k sqft3962 Streamlet Way #120, Gainesville, GA 30506Active
 GAMLS
GAMLS - $399,9004 bd4 ba2.2k sqft4209 Tifton Ln, Sugar Hill, GA 30518For SaleMLS ID #7833645, KAPIL DAVE BHANDARI, Must Sell Realty, Inc.. FMLS GA
- $409,9003 bd4 ba2.1k sqft4363 Grove Field Park, Suwanee, GA 30024For SaleMLS ID #7837101, Susie Hyeju Kim, Heritage GA. Realty. FMLS GA
- $359,9004 bd3 ba2k sqft5282 Fox Den Rd, Oakwood, GA 30566New ConstructionMLS ID #7618856, MONICA GOWDER, Tristar Realty Services. FMLS GA
- $380,0004 bd4 ba2.8k sqft4322 Buford Valley Way, Buford, GA 30518ActiveMLS ID #10734469, Kevin Han, Harry Norman Realtors. GAMLS
- $369,0004 bd4 ba2.4k sqft1159 Laurel Valley Ct, Buford, GA 30519For SaleMLS ID #7771767, Un Shin, Focus Realty Investment. FMLS GA
- $385,7993 bd3 ba1.9k sqft21 Creekside Commons Dr, Hoschton, GA 30548ActiveMLS ID #10481178, Harold A Trip III, Tripco Realty Services. GAMLS
- $369,0002 bd4 ba2k sqft2200 Whistler Way NE, Lawrenceville, GA 30043For SaleMLS ID #7833315, Bora Lim, Y.I. Broker, LLC. FMLS GA
- $354,9103 bd3 ba1.8k sqft3966 Streamlet Way, Gainesville, GA 30506New ConstructionMLS ID #7831000, Laura Rincon, McKinley Properties, LLC.. FMLS GA
- $389,9003 bd3 ba1.8k sqft543 Feldspar Way, Lawrenceville, GA 30043New ConstructionFMLS GA
- $419,0003 bd3 ba1.8k sqft761 Woods Chapel Rd Lot 96, Sugar Hill, GA 30518ActiveMLS ID #10796536, Marian Madden, Hill Wood Realty. GAMLS
- $389,0005 bd3 ba2.3k sqft37 Osprey Overlook Dr, Braselton, GA 30517For SaleMLS ID #7805237, SARA KIM, Turnkey Global Realty. FMLS GA
- $389,9003 bd3 ba1.8k sqft541 Feldspar Way, Lawrenceville, GA 30043New ConstructionFMLS GA
- $329,0003 bd3 ba1.7k sqft4249 Buford Valley Way, Buford, GA 30518For SaleMLS ID #7823021, Catherine Wu, Total Realty USA, Inc.. FMLS GA
- $397,6253 bd3 ba2k sqft35 Butternut Way, Auburn, GA 30011New ConstructionFMLS GA
