Skip main navigation
For sale
  • $194,987

    5366 Jerry St, Gladwin, MI 48624

    3beds
    1,150sqft
    : 
    $1,320/mo
    Get pre-qualified
    Single Family Residence
    Built in 1955
    0.33 Acres Lot
    $189,600 Zestimate®
    $170/sqft
    $-- HOA

    What's special

    Large deckUpdated heating systemComfortable layout
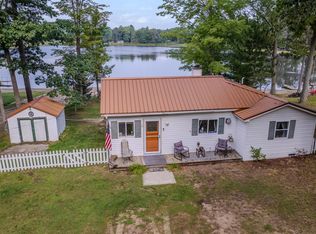
    Welcome to this charming 3-bedroom, 1-bath home offering a comfortable layout and plenty of outdoor space to enjoy. A new boiler has been installed, providing an updated heating system for the home. Home also heated and cooled by mini splits. Outside, you'll find a 1.5-car garage for parking and storage, along with a large deck that provides plenty of room for relaxing and entertaining. Part of the deck is covered, creating a great outdoor grill area where you can enjoy gatherings with family and friends while staying protected from the elements. The property is conveniently located near area recreational opportunities, with ORV trails nearby and thousands of acres of state land within 2 miles. Whether you enjoy riding, hunting, hiking, or simply exploring the outdoors, there's plenty to enjoy in the surrounding area. With three bedrooms, a full bath, updated heating, a garage, and a great outdoor living area, this property is a great opportunity for anyone looking for a home with both comfort and recreational opportunities nearby.
    20 hours
    |
    772
    |
    35
    |

    Zillow last checked:

    Listing updated:

    Listed by:

    Ryan J Baker 989-329-6737,

    Baker-Kehoe Realty LLC 989-426-0664

    Source: MiRealSource,MLS#: 50219802MLS LogoOriginating MLS: Clare Gladwin Board of REALTORS

      Facts & features

      Interior

      Bedrooms & bathrooms
      • Bedrooms: 3
      • Bathrooms: 1
      • Full bathrooms: 1
      • Main level bathrooms: 1
      • Main level bedrooms: 3
      Rooms
      • Room types: Bedroom, Laundry, Living Room
      Bedroom 1
      • Features: Carpet
      • Level: Main
      • Area: 112
      • Dimensions: 8 x 14
      Bedroom 2
      • Features: Carpet
      • Level: Main
      • Area: 117
      • Dimensions: 13 x 9
      Bedroom 3
      • Features: Carpet
      • Level: Main
      • Area: 130
      • Dimensions: 13 x 10
      Bathroom 1
      • Features: Laminate
      • Level: Main
      • Area: 40
      • Dimensions: 5 x 8
      Dining room
      • Features: Laminate
      • Level: Main
      • Area: 154
      • Dimensions: 11 x 14
      Kitchen
      • Features: Laminate
      • Level: Main
      • Area: 117
      • Dimensions: 13 x 9
      Living room
      • Features: Carpet
      • Level: Main
      • Area: 320
      • Dimensions: 20 x 16
      Heating
      • Boiler, Other, Propane, Wood
      Cooling
      • Ceiling Fan(s), Other
      Appliances
      • Included: Microwave, Range/Oven, Refrigerator, Electric Water Heater
      • Laundry: First Floor Laundry, Main Level
      Features
      • Flooring: Carpet, Laminate
      • Basement: Crawl Space
      • Number of fireplaces: 1
      • Fireplace features: Living Room, Wood Burning
      Interior area
      • Total structure area: 1,150
      • Total interior livable area: 1,150 sqft
      • Finished area above ground: 1,150
      • Finished area below ground: 0

      Property

      Parking
      • Total spaces: 2
      • Parking features: 2 Spaces, Attached
      • Attached garage spaces: 1.5
      Features
      • Levels: One
      • Stories: 1
      • Patio & porch: Deck
      • Fencing: Fenced
      • Has view: Yes
      • View description: Lake, Rural View
      • Has water view: Yes
      • Water view: Lake
      • Waterfront features: All Sports Lake, Lake Front, Waterfront
      • Frontage length: 64
      Lot
      • Size: 0.33 Acres
      • Dimensions: 64 x 184 x 189 x 100
      • Features: Wooded, Rural, Subdivision
      Details
      • Parcel number: 14007500004700
      • Zoning description: Residential
      • Special conditions: Private

      Construction

      Type & style
      • Home type: SingleFamily
      • Architectural style: Ranch
      • Property subtype: Single Family Residence
      Materials
      • Vinyl Siding
      Condition
      • Year built: 1955

      Utilities & green energy

      • Sewer: Septic Tank
      • Water: Private Well

      Community & HOA

      Community
      • Subdivision: Yes
      HOA
      • Has HOA: No
      Location
      • Region: Gladwin

      Financial & listing details

      • Price per square foot: $170/sqft
      • Tax assessed value: $138,000
      • Annual tax amount: $2,289
      • Date on market: 8/26/2026
      • Cumulative days on market: 1 day
      • Listing agreement: Exclusive Right To Sell
      • Listing terms: Cash,Conventional,FHA,USDA Loan

        Estimated market value

        $189,600

        $180,000 - $199,000

        $1,268/mo

        Price history

        DateEventPrice
        8/26/2026Listed for sale$194,987+160%$170/sqft
        Source: MiRealSource #50219802 Report a problem
        6/16/2017Sold$75,000-4.5%$65/sqft
        Source: MiRealSource #41023157 Report a problem
        5/18/2017Pending sale$78,500$68/sqft
        Source: RE/MAX River Haven #167292 Report a problem
        4/25/2017Listed for sale$78,500-20.3%$68/sqft
        Source: RE/MAX RIVER HAVEN #167292 Report a problem
        8/15/2008Sold$98,500$86/sqft
        Source: MiRealSource #41008683 Report a problem

        Public tax history

        YearProperty taxesTax assessment
        2025$2,289 +18.5%$69,000 +25%
        2024$1,932 $55,200 +5.1%
        2023-- $52,500 +13.4%
        2022-- $46,300 +11.8%
        2021-- $41,400 +9.2%
        2020-- $37,900 +3%
        2018-- $36,800 +19.9%
        2017-- $30,700 -4.4%
        2016-- $32,100 -5.9%
        2015-- $34,100 -3.7%
        2014-- $35,400 +1.1%
        2013-- $35,000 -14.6%
        2011-- $41,000 +1%
        2010-- $40,600
        Find assessor info on the county website

        Monthly payment

        Est. payment

        Payment breakdown

        Explore the cost of this home by adjusting the details. Changes won't be saved.
        All calculations are estimates and provided by Zillow, Inc. for informational purposes only. Actual amounts may vary.
        HOA fees may include property taxes on listings classified as Co-Ops. Contact the listing agent and/or owner for fee details.
        See how much you could borrow to make a competitive offer.

        Climate risks

        Neighborhood: 48624

        Getting around

        0 / 100
        Car-Dependent
        17 / 100
        Somewhat Bikeable

        Nearby schools

        GreatSchools rating
        Schools provided by the listing agent
        • District: Gladwin Community Schools

        Source: MiRealSource. This data may not be complete. We recommend contacting the local school district to confirm school assignments for this home.

        A local agent can set up tours, give advice and negotiate with sellers.

        A local lender can help you make sure your offer is ready when you are.

        Browse local experts

        Similar homes