Skip main navigation
Pending
  • Listed by: Keller Williams Realty West • Julie E Scarpace • 314-420-8838
    $335,000

    5366 Lakepath Way, Eureka, MO 63025

    3beds
    2,324sqft
    : 
    $2,604/mo
    Get pre-qualified
    Single Family Residence
    Built in 2017
    4,660 Square Feet Lot
    $-- Zestimate®
    $144/sqft
    $395/mo HOA

    What's special

    Private backyard patioOpen floor planSpacious kitchenStainless steel appliancesAiry and inviting atmosphereThird bedroomFamily or recreation room
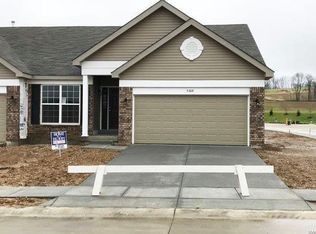
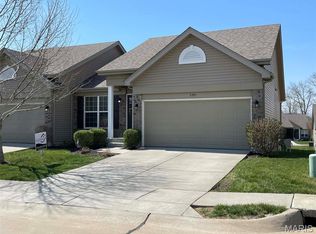
    Open House is Cancelled; Property Under Contract! Built in 2017, with over 2,400 sq ft of living space, this lovely, maintenance-free villa offers the perfect blend of comfort, style, and convenience! From the moment you step inside, you'll appreciate the open floor plan accented by a gas fireplace in the cozy family room & soaring vaulted ceilings that create an airy & inviting atmosphere. The spacious kitchen is designed for both everyday living and entertaining, featuring a large center island, pantry, stainless steel appliances, a double wall oven, and ample cabinet and counter space. Plantation shutters adorn the windows providing character in the home. The main-floor area offers effortless living with a convenient main-floor laundry room, while the finished lower level expands your living space with a family or recreation room, a third bedroom, and a full bath—ideal for guests, a home office, or multi-generational living. Step outside to the private backyard patio, the perfect place to enjoy your morning coffee, unwind after a long day, or entertain family and friends. You'll also love the peaceful views of the picturesque lake and fountain just across the street in front. Combined with maintenance-free living, this exceptional villa allows you to spend less time on upkeep outside and more time enjoying everything this wonderful community has to offer. PLUS, this home comes with a NEWER installed generator (2023)! Never worry about losing power again from a storm! Don't miss your opportunity to make 5366 Lakepath Way your next home!
    24 days
    |
    731
    |
    26
    |

    Zillow last checked:

    Listing updated:

    Listed by:

    Julie E Scarpace 314-420-8838,

    Keller Williams Realty West

    Source: MARIS,MLS#: 26036902MLS LogoOriginating MLS: St. Charles County Association of REALTORS

      Facts & features

      Interior

      Bedrooms & bathrooms
      • Bedrooms: 3
      • Bathrooms: 3
      • Full bathrooms: 3
      • Main level bathrooms: 2
      • Main level bedrooms: 2
      Heating
      • Forced Air
      Cooling
      • Central Air
      Appliances
      • Included: Stainless Steel Appliance(s), Gas Cooktop, Dishwasher, Disposal, Microwave, Double Oven, Refrigerator, Oven, Washer/Dryer, Gas Water Heater
      • Laundry: Laundry Room, Main Level
      Features
      • Breakfast Bar, Breakfast Room, Ceiling Fan(s), Double Vanity, Eat-in Kitchen, Entrance Foyer, Kitchen Island, Kitchen/Dining Room Combo, Lever Faucets, Open Floorplan, Tub, Vaulted Ceiling(s), Walk-In Pantry
      • Flooring: Carpet, Vinyl, Wood
      • Doors: Panel Door(s), Sliding Doors, Storm Door(s)
      • Windows: Bay Window(s), Plantation Shutters, Tilt-In Windows
      • Basement: Concrete,Partially Finished,Full,Sleeping Area,Sump Pump
      • Number of fireplaces: 1
      • Fireplace features: Family Room, Gas
      Interior area
      • Total structure area: 2,324
      • Total interior livable area: 2,324 sqft
      • Finished area above ground: 1,424
      • Finished area below ground: 900
      Video & virtual tour

      Property

      Parking
      • Total spaces: 2
      • Parking features: Attached, Concrete, Driveway, Garage, Garage Door Opener, Garage Faces Front
      • Attached garage spaces: 2
      • Has uncovered spaces: Yes
      Features
      • Levels: One
      • Patio & porch: Covered, Patio, Porch
      • Has view: Yes
      • View description: Lake, Neighborhood
      • Water view: Lake
      • Waterfront features: Lake
      Lot
      • Size: 4,660 Square Feet
      • Features: Back Yard
      Details
      • Parcel number: 29W530399
      • Special conditions: Standard
      • Other equipment: Generator

      Construction

      Type & style
      • Home type: SingleFamily
      • Architectural style: Ranch
      • Property subtype: Single Family Residence
      Materials
      • Brick Veneer, Concrete, Vinyl Siding
      • Foundation: Concrete Perimeter
      • Roof: Architectural Shingle
      Condition
      • Updated/Remodeled
      • New construction: No
      • Year built: 2017

      Utilities & green energy

      • Electric: 220 Volts
      • Sewer: Public Sewer
      • Water: Public
      • Utilities for property: Electricity Connected, Natural Gas Connected, Sewer Connected, Water Connected

      Community & HOA

      Community
      • Features: Sidewalks, Street Lights, Trail(s)
      • Security: Security System Owned
      • Subdivision: Arbors Of Rockwood One The
      HOA
      • Has HOA: Yes
      • Amenities included: Association Management, Common Ground, Lake, Trail(s)
      • Services included: Insurance, Maintenance Grounds, Common Area Maintenance, Exterior Maintenance, Management, Snow Removal
      • HOA fee: $395 monthly
      • HOA name: The Arbors of Rockwood Homeowners Assocation
      Location
      • Region: Eureka

      Financial & listing details

      • Price per square foot: $144/sqft
      • Tax assessed value: $349,600
      • Annual tax amount: $5,311
      • Date on market: 7/10/2026
      • Cumulative days on market: 24 days
      • Listing terms: Cash,Conventional,FHA,VA Loan
      • Ownership: Private
      • Electric utility on property: Yes
      • Road surface type: Concrete

        Estimated market value

        Not available

        Estimated sales range

        Not available

        Not available

        Price history

        DateEventPrice
        8/7/2026Pending sale$335,000$144/sqft
        Source: MARIS #26036902 Report a problem
        7/24/2026Listed for sale$335,000$144/sqft
        Source: MARIS #26036902 Report a problem
        7/15/2026Pending sale$335,000$144/sqft
        Source: MARIS #26036902 Report a problem
        7/10/2026Listed for sale$335,000$144/sqft
        Source: MARIS #26036902 Report a problem
        8/29/2017Sold--
        Source: MARIS #17026887 Report a problem

        Public tax history

        YearProperty taxesTax assessment
        2025$5,311 +0.2%$66,420 +3.2%
        2024$5,303 -0.1%$64,330
        2023$5,307 +7.1%$64,330 +16%
        2022$4,955 +0.7%$55,480
        2021$4,923 -6.1%$55,480 -2.5%
        2020$5,242 +21.5%$56,880
        2019$4,316 $56,880 +32.1%
        2018$4,316 $43,050 +1883.9%
        2017$4,316 $2,170
        Find assessor info on the county website

        Monthly payment

        Est. payment

        Payment breakdown

        Explore the cost of this home by adjusting the details. Changes won't be saved.
        All calculations are estimates and provided by Zillow, Inc. for informational purposes only. Actual amounts may vary.
        HOA fees may include property taxes on listings classified as Co-Ops. Contact the listing agent and/or owner for fee details.
        See how much you could borrow to make a competitive offer.

        Climate risks

        Neighborhood: 63025

        Getting around

        34 / 100
        Car-Dependent
        33 / 100
        Somewhat Bikeable

        Nearby schools

        GreatSchools rating
        Schools provided by the listing agent
        • Elementary: Eureka Elem.
        • Middle: Lasalle Springs Middle
        • High: Eureka Sr. High

        Source: MARIS. This data may not be complete. We recommend contacting the local school district to confirm school assignments for this home.

        A local agent can set up tours, give advice and negotiate with sellers.

        A local lender can help you make sure your offer is ready when you are.

        Browse local experts

        Similar homes