Nestled in the heart of Brunswick, this 3 Bedroom stunning cape-cod townhome boasts an impressive curb appeal that is sure to captivate. Adorned with elegant stone front decor, the entrance sets the tone for the beauty that lies within. As you step inside, you are welcomed by the expansive Great Room, where vaulted ceilings soar overhead, creating a sense of openness and grandeur. The centerpiece of this inviting space is a striking stone fireplace, complemented by a beautifully crafted wood mantle, perfect for cozy gatherings. Natural light floods the room through generous windows, enhancing the warmth and charm of the home. The eat-in kitchen is a culinary delight, featuring ample space for family meals and entertaining. Outfitted with sleek stainless steel appliances, the kitchen combines functionality with modern aesthetics, making it a joy to cook and gather. The thoughtful layout ensures that this space is not just practical but also a social hub.
On the main floor, the spacious master bedroom serves as a serene retreat. It includes a large walk-in closet, providing plenty of storage for all your wardrobe needs. Conveniently located on the same level, the laundry room adds to the home's practicality, making daily chores a breeze. Venturing to the second floor, you'll discover two additional spacious bedrooms, each offering abundant storage and comfort, making them perfect for family or guests.
The outdoor space is equally impressive, featuring the backyard with a beautiful patio that overlooks oversized lush green space. This serene setting is ideal for hosting gatherings or simply enjoying quiet moments in nature.
To ensure peace of mind, a one-year home warranty is offered, making this beautiful townhome not just a house, but a place to call home. Don't miss the opportunity to experience this gem in person—call today for your private tour and discover all that this charming property has to offer!
Closed
$250,000
5366 Millcreek Blvd, Brunswick, OH 44212
3beds
3,104sqft
Townhouse, Condominium
Built in 2008
-- sqft lot
$255,600 Zestimate®
$81/sqft
$2,825 Estimated rent
Home value
$255,600
$222,000 - $294,000
$2,825/mo
Zestimate® history
Owner options
List your home for rent
$2,825/mo
Rent Zestimate®
Find your next renter with Zillow Rental Manager. Plus, with online applications, you can quickly screen prospective tenants – for free.
$2,825/mo
Rent Zestimate®
Refinance and save
$1,916/mo
Est. payment
Refinancing to a lower rate could help reduce your monthly payments and save thousands over the life of the loan.
$1,916/mo
Est. payment
Explore your selling options
Work with a Zillow partner agent
Leverage their expertise and Zillow's premium Showcase listings to get your home seen by more buyers.
Get startedList with your own agent
Get your home in front of millions of buyers by listing it on Zillow.
Learn how to do itSell it yourself
Take full control of how buyers see your home on Zillow by listing For Sale by Owner (FSBO).
List your homeWhat's special
Impressive curb appealBeautiful patioAdditional spacious bedroomsSpacious master bedroomVaulted ceilingsElegant stone front decorBeautifully crafted wood mantle
Zillow last checked:
Listing updated:
Listed by:
Daniela Maragos 440-292-5656 therealestatedesignteam@gmail.com,
Keller Williams Elevate
Bought with:
Janet A Gommel, 2003001740
Howard Hanna
Source: MLS Now,MLS#: 5171105 Originating MLS: Akron Cleveland Association of REALTORS
Originating MLS: Akron Cleveland Association of REALTORSFacts & features
Interior
Bedrooms & bathrooms
- Bedrooms: 3
- Bathrooms: 3
- Full bathrooms: 2
- 1/2 bathrooms: 1
- Main level bathrooms: 2
- Main level bedrooms: 1
Primary bedroom
- Level: First
- Dimensions: 15.00 x 12.00
Bedroom
- Level: Second
- Dimensions: 15.00 x 10.00
Bedroom
- Level: Second
- Dimensions: 11.00 x 9.00
Great room
- Features: Fireplace
- Level: First
- Dimensions: 15.00 x 14.00
Kitchen
- Description: Flooring: Luxury Vinyl Tile
- Level: First
- Dimensions: 14.00 x 12.00
Laundry
- Description: Flooring: Luxury Vinyl Tile
- Level: First
Heating
- Forced Air, Gas
Cooling
- Central Air
Appliances
- Laundry: Main Level
Features
- Basement: None
- Number of fireplaces: 1
Interior area
- Total structure area: 3,104
- Total interior livable area: 3,104 sqft
- Finished area above ground: 1,552
- Finished area below ground: 1,552
Property
Parking
- Total spaces: 2
- Parking features: Attached, Garage, Garage Door Opener, Paved
- Attached garage spaces: 2
Accessibility
- Accessibility features: None
Features
- Levels: Two
- Stories: 2
- Patio & porch: Patio
- Fencing: Partial,Privacy
Lot
- Size: 43 Square Feet
Details
- Parcel number: 00102A18368
- Special conditions: Standard
Construction
Type & style
- Home type: Condo
- Architectural style: Cape Cod
- Property subtype: Townhouse, Condominium
- Attached to another structure: Yes
Materials
- Stone, Vinyl Siding
- Roof: Asphalt,Fiberglass
Condition
- Year built: 2008
Details
- Warranty included: Yes
Utilities & green energy
- Sewer: Public Sewer
- Water: Public
Community & HOA
Community
- Subdivision: Waterside Chase
HOA
- Has HOA: Yes
- Services included: Association Management, Insurance, Maintenance Grounds, Other, Snow Removal
- HOA fee: $241 monthly
- HOA name: Waterside Chase
Location
- Region: Brunswick
Financial & listing details
- Price per square foot: $81/sqft
- Tax assessed value: $224,460
- Annual tax amount: $2,658
- Date on market: 11/13/2025
- Cumulative days on market: 58 days
- Listing terms: Cash,Conventional,FHA,VA Loan
Price history
| Date | Event | Price |
|---|---|---|
| 2/9/2026 | Sold | $250,000-3.5%$81/sqft |
Source:  MLS Now #5171105 Report a problem MLS Now #5171105 Report a problem | ||
| 1/11/2026 | Pending sale | $259,000$83/sqft |
Source: MLS Now #5171105 Report a problem | ||
| 1/8/2026 | Price change | $259,000-3.7%$83/sqft |
Source: MLS Now #5171105 Report a problem | ||
| 12/8/2025 | Price change | $269,000-3.6%$87/sqft |
Source: MLS Now #5171105 Report a problem | ||
| 11/13/2025 | Listed for sale | $279,000+110.4%$90/sqft |
Source: MLS Now #5171105 Report a problem | ||
| 7/14/2023 | Listing removed | -- |
Source: Zillow Rentals Report a problem | ||
| 4/21/2023 | Listed for rent | $2,300+16.5%$1/sqft |
Source: Zillow Rentals Report a problem | ||
| 1/10/2022 | Listing removed | -- |
Source: Zillow Rental Manager Report a problem | ||
| 12/22/2021 | Listed for rent | $1,975+27.4%$1/sqft |
Source: Zillow Rental Manager Report a problem | ||
| 3/24/2021 | Listing removed | -- |
Source: Owner Report a problem | ||
| 10/13/2019 | Listing removed | $1,550 |
Source: Owner Report a problem | ||
| 9/15/2019 | Price change | $1,550-6.1% |
Source: Owner Report a problem | ||
| 9/8/2019 | Listed for rent | $1,650$1/sqft |
Source: Owner Report a problem | ||
| 4/25/2016 | Sold | $132,600-5.2%$43/sqft |
Source: Public Record Report a problem | ||
| 11/26/2015 | Listing removed | $139,900$45/sqft |
Source: Keller Williams - Keller Williams Realty Greater ClevelandSouthwest #3733802 Report a problem | ||
| 9/11/2015 | Price change | $139,900-4.2%$45/sqft |
Source: Keller Williams - Keller Williams Greater Cleveland SW #3733802 Report a problem | ||
| 7/30/2015 | Listed for sale | $146,000$47/sqft |
Source: Keller Williams - Keller Williams Greater Cleveland SW #3733802 Report a problem | ||
Public tax history
| Year | Property taxes | Tax assessment |
|---|---|---|
| 2025 | $4,121 +24% | $78,560 +36.2% |
| 2024 | $3,323 +3.9% | $57,660 |
| 2023 | $3,199 +1.2% | $57,660 |
| 2022 | $3,160 +23.7% | $57,660 +28% |
| 2021 | $2,555 | $45,050 |
| 2020 | $2,555 +2.5% | $45,050 |
| 2019 | $2,493 -6.1% | $45,050 -2.4% |
| 2018 | $2,655 -0.1% | $46,180 |
| 2017 | $2,659 +0.1% | $46,180 |
| 2016 | $2,657 +1.7% | $46,180 +1.3% |
| 2015 | $2,611 -1.8% | $45,570 |
| 2014 | $2,658 +1.8% | $45,570 |
| 2013 | $2,610 +7.1% | $45,570 +3.1% |
| 2012 | $2,436 +1.6% | $44,220 |
| 2011 | $2,399 -0.8% | $44,220 |
| 2010 | $2,419 -3.5% | $44,220 -8.7% |
| 2009 | $2,508 | $48,460 |
Find assessor info on the county website
Neighborhood: 44212
Nearby homes
- $249,4003 bd3 ba1.4k sqft5368 Millcreek Blvd, Brunswick, OH 44212Off Market

- $257,1002 bd3 ba1.6k sqft5364 Millcreek Blvd, Brunswick, OH 44212Off Market
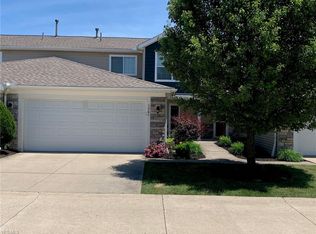
- $253,7002 bd2 ba1.5k sqft5370 Millcreek Blvd, Brunswick, OH 44212Off Market
- $235,0003 bd2 ba1.4k sqft5362 Millcreek Blvd, Brunswick, OH 44212Sold
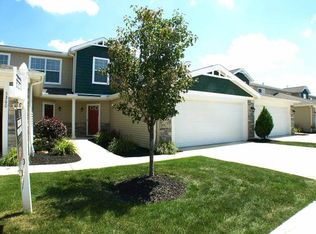
- $250,0003 bd3 ba1.3k sqft5372 Millcreek Blvd, Brunswick, OH 44212Sold
- $255,2002 bd3 ba1.6k sqft5360 Millcreek Blvd, Brunswick, OH 44212Off Market
- $245,6003 bd2 ba1.4k sqft5358 Millcreek Blvd, Brunswick, OH 44212Off Market
- $238,4003 bd2 ba1.4k sqft5380 Millcreek Blvd, Brunswick, OH 44212Off Market
Nearby schools
GreatSchools rating
- 8/10Hickory Ridge Elementary SchoolGrades: K-5Distance: 1.4 mi
- 7/10Brunswick Middle SchoolGrades: 6-8Distance: 2.3 mi
- 7/10Brunswick High SchoolGrades: 9-12Distance: 3.4 mi
Schools provided by the listing agent
- District: Brunswick CSD - 5202
Source: MLS Now. This data may not be complete. We recommend contacting the local school district to confirm school assignments for this home.
Get a cash offer in 3 minutes
Find out how much your home could sell for in as little as 3 minutes with a no-obligation cash offer.
Estimated market value
$255,600
Get a cash offer in 3 minutes
Find out how much your home could sell for in as little as 3 minutes with a no-obligation cash offer.
Estimated market value
$255,600
- Ohio
- Medina County
- Brunswick
- 44212
- 5366 Millcreek Blvd
Nearby cities
Nearby zip codes
Other Brunswick Topics
