Skip main navigation
Sold for $250,000
  • $250,000

    5366 NW 21ST LOOP, OCALA, FL 34482

    2beds
    1,569sqft
    Single Family Residence
    Built in 1996
    0.25 Acres Lot
    $249,900 Zestimate®
    $159/sqft
    $2,005 Estimated rent

    Home value

    $249,900

    $232,000 - $270,000

    $2,005/mo

    Zestimate® history
    Loading
    Loading...

    Owner options

    List your home for rent

    $2,005/mo

    Rent Zestimate®

    Find your next renter with Zillow Rental Manager. Plus, with online applications, you can quickly screen prospective tenants – for free.

    Learn more

    $2,005/mo

    Rent Zestimate®

    Refinance and save

    $2,061/mo

    Est. payment

    Refinancing to a lower rate could help reduce your monthly payments and save thousands over the life of the loan.

    See today's rates

    $2,061/mo

    Est. payment

    Explore your selling options

    Work with a Zillow partner agent

    Leverage their expertise and Zillow's premium Showcase listings to get your home seen by more buyers.

    Get started

    List with your own agent

    Get your home in front of millions of buyers by listing it on Zillow.

    Learn how to do it

    Sell it yourself

    Take full control of how buyers see your home on Zillow by listing For Sale by Owner (FSBO).

    List your home

    What's special

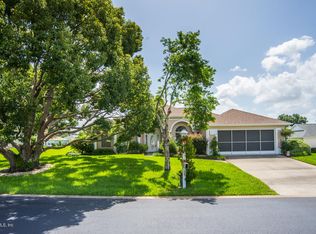
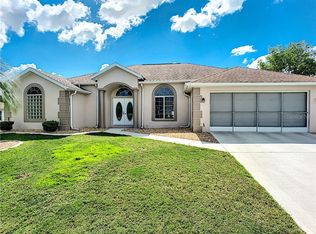
    JUST REDUCED AGAIN FOR A QUICK SALE!!! BREATHTAKING MILLION DOLLAR UNOBSTRUCTED VIEW DOWN THE FAIRWAY!!! This beautiful house has been recently remodeled with new landscaping and with grey stones. There are three windows in the living room for plenty of light and the living room has a cathedral ceiling and ceiling fan with a light. The dining room is off of the living room and has a great views of the kitchen and Florida room. The kitchen has plenty of counterspace and has a view of the Family and Florida rooms. The Family room has a ceiling fan with light and has sliding glass door leading to the Florida room. The Master bedroom has a tray ceiling and has two separate closets. The Master bathroom has a walk-in shower, soaking tub and a double sink vanity with plenty of storage. The guest bedroom has a full-length closet, tray ceiling and a fan with a light. The guest bathroom has a walk-in shower and single sink vanity with storage. There is a large closet between the 2nd bedroom and the guest bathroom. The Florida room has an outstanding view of the back yard with the unobstructed view of the golf course. This house is located on an over-sized lot. The oversized patio has a tile flooring surrounding it so you can enjoying the Million Dollar View! One (1) year Home Warranty Provided! Just bring your golf clubs! All measurements are approximate. GREAT LOCATION: Close to Shopping across the Street at Publix, Walgreens Various Banks, Restaurants, Liquor Store, Gold's Gym, etc. 1 1/2 miles East of the World Equestrian Center. 1 1/2 Hours from Orlando and all the Attractions including Disney World, Universal Studios, Legoland, Sea World, Epcot, the Airport, etc. 1 1/2 Hours from Both Coasts. Ocala Palms offers a pristine golf course, indoor and outdoor pools, and fitness center. Embrace the vibrant lifestyle that Ocala Palms has to offer in this exceptional home.

    Zillow last checked:

    Listing updated:

    Listed by:

    Becky Alexander PA 352-362-3007,

    LOKATION 954-545-5583

    Bought with:

    Samantha Dailey, 3465329

    SHOWCASE PROPERTIES OF CENTRAL

    Source: Stellar MLS,MLS#: OM706994MLS LogoOriginating MLS: Lakeland

    Facts & features

    Interior

    Bedrooms & bathrooms
    • Bedrooms: 2
    • Bathrooms: 2
    • Full bathrooms: 2
    Primary bedroom
    • Features: Walk-In Closet(s)
    • Level: First
    • Area: 165 Square Feet
    • Dimensions: 11x15
    Bedroom 2
    • Features: Built-in Closet
    • Level: Basement
    • Area: 165 Square Feet
    • Dimensions: 11x15
    Dining room
    • Level: First
    • Area: 110 Square Feet
    • Dimensions: 11x10
    Family room
    • Level: First
    • Area: 204 Square Feet
    • Dimensions: 12x17
    Kitchen
    • Level: First
    • Area: 100 Square Feet
    • Dimensions: 10x10
    Laundry
    • Level: First
    • Area: 77 Square Feet
    • Dimensions: 11x7
    Living room
    • Level: First
    • Area: 234 Square Feet
    • Dimensions: 18x13
    Heating
    • Central, Electric
    Cooling
    • Central Air
    Appliances
    • Included: Dishwasher, Microwave, Range, Refrigerator
    • Laundry: Inside
    Features
    • Ceiling Fan(s), L Dining, Primary Bedroom Main Floor, Split Bedroom, Tray Ceiling(s)
    • Flooring: Carpet, Ceramic Tile, Laminate
    • Has fireplace: No
    Interior area
    • Total structure area: 2,286
    • Total interior livable area: 1,569 sqft

    Property

    Parking
    • Total spaces: 2
    • Parking features: Garage - Attached
    • Attached garage spaces: 2
    Features
    • Levels: One
    • Stories: 1
    • Exterior features: Irrigation System, Private Mailbox
    Lot
    • Size: 0.25 Acres
    • Dimensions: 104 x 106
    Details
    • Parcel number: 2151002038
    • Zoning: PUD
    • Special conditions: None

    Construction

    Type & style
    • Home type: SingleFamily
    • Property subtype: Single Family Residence
    Materials
    • Block, Concrete
    • Foundation: Slab
    • Roof: Shingle
    Condition
    • New construction: No
    • Year built: 1996
    Details
    • Warranty included: Yes

    Utilities & green energy

    • Sewer: Public Sewer
    • Water: Private
    • Utilities for property: Electricity Connected, Sewer Connected, Water Connected

    Community & HOA

    Community
    • Features: Buyer Approval Required, Clubhouse, Deed Restrictions, Fitness Center, Gated Community - Guard, Gated Community - No Guard, Golf Carts OK, Golf, Irrigation-Reclaimed Water, Pool, Restaurant, Special Community Restrictions, Tennis Court(s)
    • Pet fee: $0 monthly
    • Senior community: Yes
    • Subdivision: OCALA PALMS UN 02
    HOA
    • Has HOA: Yes
    • Amenities included: Clubhouse, Fence Restrictions, Fitness Center, Gated, Golf Course, Pool, Recreation Facilities, Sauna, Security, Shuffleboard Court, Spa/Hot Tub, Tennis Court(s)
    • Services included: 24-Hour Guard, Community Pool, Maintenance Grounds, Pool Maintenance, Private Road, Recreational Facilities, Security, Trash
    • HOA fee: $286 monthly
    • HOA name: Donna or Bronze - Ocala Palms Operations
    • HOA phone: 352-732-9898
    Location
    • Region: Ocala

    Financial & listing details

    • Price per square foot: $159/sqft
    • Tax assessed value: $251,267
    • Annual tax amount: $3,619
    • Date on market: 8/11/2025
    • Cumulative days on market: 244 days
    • Listing terms: Cash,Conventional,VA Loan
    • Ownership: Fee Simple
    • Total actual rent: 0
    • Electric utility on property: Yes
    • Road surface type: Asphalt

    Price history

    DateEventPrice
    7/8/2026Sold$250,000-1.1%$159/sqft
    Source: Stellar MLS #OM706994 Report a problem
    7/8/2026Contingent$252,900$161/sqft
    Source: Stellar MLS #OM706994 Report a problem
    4/13/2026Pending sale$252,900$161/sqft
    Source: Stellar MLS #OM706994 Report a problem
    4/10/2026Price change$252,900-2.7%$161/sqft
    Source: Stellar MLS #OM706994 Report a problem
    2/11/2026Price change$259,900-1.9%$166/sqft
    Source: Stellar MLS #OM706994 Report a problem
    1/11/2026Price change$265,000-7%$169/sqft
    Source: Stellar MLS #OM706994 Report a problem
    8/11/2025Listed for sale$285,000+63.8%$182/sqft
    Source: Stellar MLS #OM706994 Report a problem
    3/3/2021Sold$174,000-7.6%$111/sqft
    Source: Public Record Report a problem
    1/25/2021Pending sale$188,300$120/sqft
    Source: FOXFIRE REALTY - HWY200/103 ST #OM610127 Report a problem
    1/19/2021Listing removed--
    Source: Stellar MLS Report a problem
    10/14/2020Listed for sale$188,300+10.8%$120/sqft
    Source: FOXFIRE REALTY - HWY200/103 ST #OM610127 Report a problem
    4/12/2005Sold$170,000$108/sqft
    Source: Public Record Report a problem

    Public tax history

    YearProperty taxesTax assessment
    2025$3,756 +3.7%$251,267 -0.3%
    2024$3,620 +2.5%$252,117 +3%
    2023$3,533 +2.9%$244,774 +3%
    2022$3,434 +168.1%$237,645 +139%
    2021$1,281 +1.1%$99,432 +1.4%
    2020$1,268 +1.9%$98,059 +2.3%
    2019$1,243 $95,854 +1.9%
    2018$1,243 +7.1%$94,067 +2.1%
    2017$1,161 +2.9%$92,132 +2.1%
    2016$1,128 $90,237 +0.7%
    2015$1,128 +6.3%$89,610 +0.8%
    2014$1,061 +2.6%$88,899 +1.5%
    2013$1,033 -9.3%$87,585 -6.9%
    2012$1,140 -29.5%$94,052 -24.4%
    2011$1,616 -5.6%$124,458 -4.8%
    2010$1,712 -18%$130,725 -17.3%
    2009$2,088 -10.7%$158,065 -10.7%
    2008$2,340 -4.6%$177,050 +3%
    2007$2,452 -6.5%$171,894 +2.5%
    2006$2,623 +44%$167,703 +42.5%
    2005$1,822 $117,653 +3%
    2004$1,822 +1.9%$114,226 +4.3%
    2002$1,788 +5.9%$109,471 +4.6%
    2001$1,688 $104,610
    2000$1,688 $104,610
    Find assessor info on the county website

    Neighborhood: 34482

    Nearby schools

    GreatSchools rating
    Get a cash offer in 3 minutes
    Find out how much your home could sell for in as little as 3 minutes with a no-obligation cash offer.
    Estimated market value
    $249,900
    Get a cash offer in 3 minutes
    Find out how much your home could sell for in as little as 3 minutes with a no-obligation cash offer.
    Estimated market value
    $249,900