Skip main navigation
Sold for $280,000
  • $280,000

    5366 Patuxent Dr, Raleigh, NC 27616

    3beds
    1,295sqft
    Townhouse, Residential
    Built in 2002
    2,613.6 Square Feet Lot
    $274,500 Zestimate®
    $216/sqft
    $1,665 Estimated rent

    Home value

    $274,500

    $261,000 - $291,000

    $1,665/mo

    Zestimate® history
    Loading
    Loading...

    Owner options

    List your home for rent

    $1,665/mo

    Rent Zestimate®

    Find your next renter with Zillow Rental Manager. Plus, with online applications, you can quickly screen prospective tenants – for free.

    Learn more

    $1,665/mo

    Rent Zestimate®

    Refinance and save

    $1,809/mo

    Est. payment

    Refinancing to a lower rate could help reduce your monthly payments and save thousands over the life of the loan.

    See today's rates

    $1,809/mo

    Est. payment

    Explore your selling options

    Work with a Zillow partner agent

    Leverage their expertise and Zillow's premium Showcase listings to get your home seen by more buyers.

    Get started

    List with your own agent

    Get your home in front of millions of buyers by listing it on Zillow.

    Learn how to do it

    Sell it yourself

    Take full control of how buyers see your home on Zillow by listing For Sale by Owner (FSBO).

    List your home

    What's special

    High ceilingsRenovated bathroomLarge patioBamboo floorsOpen floorplanAbundance of natural lightVinyl privacy screen
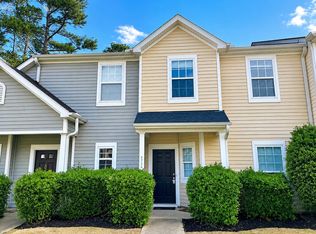
    Beautifully updated END-UNIT townhome with a hard to find1st-floor Owner's Suite! This charming home offers an open floorplan with high ceilings, a cozy corner gas fireplace, bamboo floors, Stainless Steel appliances, and an abundance of natural light. The kitchen boasts generous counter & cabinet space, a pantry closet and a seating counter for bar stools that overlooks the Vaulted Dining and Family rooms! The MAIN FLOOR Owner's Suite features 2 LARGE walk-in closets, built in linen storage shelves, and a stunning renovated bathroom with an oversized tiled shower. Upstairs, you'll find two additional bedrooms and a full bathroom. Enjoy your private tree lined back and side yard! Large patio with vinyl privacy screen and spacious storage closet. This adorable home is Conveniently located Walking distance to WRAL Soccer Park and the Neuse River walking trail! It has easy access to I-540, major highways, great shopping, and dining. Don't miss out on this gem-schedule your showing today!

    Zillow last checked:

    Listing updated:

    Listed by:

    Kathy Bennett 630-229-4097,

    Raleigh Realty Inc.

    Bought with:

    Juan Nunez, 345414

    Coldwell Banker HPW

    Source: Doorify MLS,MLS#: 10072086MLS Logo

    Facts & features

    Interior

    Bedrooms & bathrooms
    • Bedrooms: 3
    • Bathrooms: 2
    • Full bathrooms: 2
    Heating
    • Forced Air, Natural Gas
    Cooling
    • Ceiling Fan(s), Central Air
    Appliances
    • Included: Dishwasher, Electric Range, Gas Water Heater, Microwave, Plumbed For Ice Maker, Refrigerator, Stainless Steel Appliance(s), Washer/Dryer
    • Laundry: Laundry Room, Main Level
    Features
    • Cathedral Ceiling(s), Ceiling Fan(s), High Ceilings, Living/Dining Room Combination, Pantry, Master Downstairs, Radon Mitigation, Walk-In Closet(s), Walk-In Shower
    • Flooring: Carpet, Hardwood, Laminate, Tile
    • Windows: Blinds
    • Number of fireplaces: 1
    • Fireplace features: Family Room, Gas Log
    • Common walls with other units/homes: 1 Common Wall, End Unit, No One Above, No One Below
    Interior area
    • Total structure area: 1,295
    • Total interior livable area: 1,295 sqft
    • Finished area above ground: 1,295
    • Finished area below ground: 0

    Property

    Parking
    • Total spaces: 2
    • Parking features: Assigned, Guest
    • Uncovered spaces: 6
    Accessibility
    • Accessibility features: Aging In Place
    Features
    • Levels: One and One Half
    • Stories: 1
    • Patio & porch: Front Porch
    • Exterior features: Storage
    • Has view: Yes
    Lot
    • Size: 2,613 sqft
    • Features: Corner Lot, Landscaped, Level
    Details
    • Additional structures: Second Garage, Storage
    • Parcel number: 1737370970
    • Special conditions: Standard

    Construction

    Type & style
    • Home type: Townhouse
    • Architectural style: Traditional, Transitional
    • Property subtype: Townhouse, Residential
    • Attached to another structure: Yes
    Materials
    • Vinyl Siding
    • Foundation: Slab
    • Roof: Shingle
    Condition
    • New construction: No
    • Year built: 2002

    Utilities & green energy

    • Sewer: Public Sewer
    • Water: Public
    • Utilities for property: Electricity Connected, Natural Gas Connected, Sewer Connected, Water Connected

    Community & neighborhood

    Location
    • Region: Raleigh
    • Subdivision: Glens at Riverside

    HOA & financial

    HOA
    • Has HOA: Yes
    • HOA fee: $155 monthly
    • Services included: Maintenance Grounds, Maintenance Structure

    Price history

    DateEventPrice
    4/4/2025Sold$280,000$216/sqft
    Source: Doorify MLS #10072086 Report a problem
    3/8/2025Pending sale$280,000$216/sqft
    Source: Doorify MLS #10072086 Report a problem
    2/20/2025Price change$280,000-4.9%$216/sqft
    Source: Doorify MLS #10072086 Report a problem
    2/6/2025Price change$294,500-1.7%$227/sqft
    Source: Doorify MLS #10072086 Report a problem
    1/22/2025Listed for sale$299,500+34.9%$231/sqft
    Source: Doorify MLS #10072086 Report a problem
    6/9/2021Sold$222,000+22.7%$171/sqft
    Source: Doorify MLS #2378108 Report a problem
    9/19/2019Sold$181,000+3.4%$140/sqft
    Source: Doorify MLS #2273130 Report a problem
    8/18/2019Pending sale$175,000$135/sqft
    Source: KW Elite Realty #2273130 Report a problem
    8/15/2019Listed for sale$175,000+45.8%$135/sqft
    Source: Keller Williams Elite Realty #2273130 Report a problem
    7/1/2002Sold$120,000$93/sqft
    Source: Public Record Report a problem

    Public tax history

    YearProperty taxesTax assessment
    2025$2,420 +0.4%$275,146
    2024$2,410 +27.6%$275,146 +60.6%
    2023$1,888 +7.6%$171,354
    2022$1,755 +4%$171,354
    2021$1,687 +1.8%$171,354
    2020$1,657 +8.4%$171,354 +31.6%
    2019$1,529 $130,197
    2018-- $130,197
    2017$1,374 +2.1%$130,197
    2016$1,346 +2.5%$130,197 +4.2%
    2015$1,313 $124,901
    2014-- $124,901
    2013-- $124,901
    2012-- $124,901
    2011-- $124,901
    2010-- $124,901
    2009-- $124,901
    2008-- --
    2007-- --
    2006-- --
    2005-- --
    2004-- --
    2003-- --

    Find assessor info on the county website

    Neighborhood: Northeast Raleigh

    Nearby schools

    GreatSchools rating
    Schools provided by the listing agent
    • Elementary: Wake - Wildwood Forest
    • Middle: Wake - Wake Forest
    • High: Wake - Wakefield

    Source: Doorify MLS. This data may not be complete. We recommend contacting the local school district to confirm school assignments for this home.

    Get a cash offer in 3 minutes
    Find out how much your home could sell for in as little as 3 minutes with a no-obligation cash offer.
    Estimated market value
    $274,500
    Get a cash offer in 3 minutes
    Find out how much your home could sell for in as little as 3 minutes with a no-obligation cash offer.
    Estimated market value
    $274,500