Charming single-story ranch on a spacious lot next to LaFortune Golf Course. This 4-bedroom, 3-bath home split bedroom plan features an open layout with 9-foot ceilings. The well-appointed kitchen with granite countertops and large island has park views with large thermal windows. Large backyard with plenty of room for gardening or bbq-ing. This move-in ready home blends classic mid-century character with modern updates. Don't miss this opportunity to own a wonderful property in a desirable Tulsa location with easy access to Case Tennis Center, Kaiser Library and walking trail.
Pending
$349,500
5366 S Hudson Pl, Tulsa, OK 74135
4beds
1,934sqft
Single Family Residence
Built in 1962
0.31 Acres Lot
$335,900 Zestimate®
$181/sqft
$-- HOA
What's special
Single-story ranchSplit bedroom plan
- 9 days |
- 381 |
- 29 |
Zillow last checked:
Listing updated:
Listed by:
Stephanie Robesky 415-680-6808,
Oklahomey
Source: MLS Technology, Inc.,MLS#: 2628912 Originating MLS: MLS Technology
Originating MLS: MLS TechnologyFacts & features
Interior
Bedrooms & bathrooms
- Bedrooms: 4
- Bathrooms: 3
- Full bathrooms: 3
Primary bedroom
- Description: Primary Bedroom,Private Bath,Separate Closets
- Level: First
Primary bedroom
- Description: Primary Bedroom,Private Bath
- Level: First
Bedroom
- Description: Bedroom,No Bath
- Level: First
Bedroom
- Description: Bedroom,No Bath
- Level: First
Primary bathroom
- Description: Primary Bath,Full Bath,Shower Only
- Level: First
Bathroom
- Description: Hall Bath,Bathtub,Full Bath
- Level: First
Den
- Description: Den/Family Room,Fireplace
- Level: First
Dining room
- Description: Dining Room,Combo w/ Living
- Level: First
Kitchen
- Description: Kitchen,Eat-In,Island
- Level: First
Living room
- Description: Living Room,Combo
- Level: First
Utility room
- Description: Utility Room,Inside
- Level: First
Heating
- Central, Gas
Cooling
- Central Air
Appliances
- Included: Built-In Range, Dryer, Dishwasher, Freezer, Disposal, Gas Water Heater, Microwave, Oven, Refrigerator, Washer
- Laundry: Washer Hookup, Electric Dryer Hookup
Features
- Granite Counters, High Ceilings, Electric Oven Connection, Electric Range Connection, Programmable Thermostat
- Flooring: Tile, Vinyl
- Doors: Insulated Doors
- Windows: Vinyl
- Basement: None
- Number of fireplaces: 1
- Fireplace features: Gas Starter
Interior area
- Total structure area: 1,934
- Total interior livable area: 1,934 sqft
Property
Parking
- Total spaces: 2
- Parking features: Attached, Garage
- Attached garage spaces: 2
Features
- Levels: One
- Stories: 1
- Patio & porch: Patio
- Exterior features: Concrete Driveway, Rain Gutters
- Pool features: None
- Fencing: Chain Link,Privacy
Lot
- Size: 0.31 Acres
- Features: Mature Trees
Details
- Additional structures: None
- Parcel number: 31400933404640
Construction
Type & style
- Home type: SingleFamily
- Architectural style: Ranch
- Property subtype: Single Family Residence
Materials
- Wood Siding, Wood Frame
- Foundation: Slab
- Roof: Asphalt,Fiberglass
Condition
- Year built: 1962
Utilities & green energy
- Sewer: Public Sewer
- Water: Public
- Utilities for property: Cable Available, Electricity Available, Fiber Optic Available, Natural Gas Available, Water Available
Green energy
- Energy efficient items: Doors
Community & HOA
Community
- Features: Gutter(s)
- Security: No Safety Shelter, Smoke Detector(s)
- Subdivision: Park Plaza
HOA
- Has HOA: No
Location
- Region: Tulsa
Financial & listing details
- Price per square foot: $181/sqft
- Tax assessed value: $220,625
- Annual tax amount: $3,124
- Date on market: 8/5/2026
- Cumulative days on market: 9 days
- Listing terms: Conventional,FHA,Other,VA Loan
Estimated market value
$335,900
$319,000 - $353,000
$1,935/mo
Price history
| Date | Event | Price |
|---|---|---|
| 8/24/2026 | Pending sale | $349,500$181/sqft |
Source:  MLS Technology, Inc. #2628912 Report a problem MLS Technology, Inc. #2628912 Report a problem | ||
| 8/15/2026 | Listed for sale | $349,500+18.5%$181/sqft |
Source: MLS Technology, Inc. #2628912 Report a problem | ||
| 7/27/2024 | Listing removed | -- |
Source: Zillow Rentals Report a problem | ||
| 7/17/2024 | Listed for rent | $2,150$1/sqft |
Source: Zillow Rentals Report a problem | ||
| 7/2/2024 | Listing removed | -- |
Source: Zillow Rentals Report a problem | ||
| 6/26/2024 | Price change | $2,150-23.1%$1/sqft |
Source: Zillow Rentals Report a problem | ||
| 6/19/2024 | Price change | $2,795-3.6%$1/sqft |
Source: Zillow Rentals Report a problem | ||
| 6/4/2024 | Listed for rent | $2,900$1/sqft |
Source: Zillow Rentals Report a problem | ||
| 7/20/2022 | Sold | $295,000-7.8%$153/sqft |
Source: MLS Technology, Inc. #2216623 Report a problem | ||
| 6/22/2022 | Pending sale | $319,900$165/sqft |
Source: MLS Technology, Inc. #2216623 Report a problem | ||
| 6/13/2022 | Price change | $319,900-8.3%$165/sqft |
Source: MLS Technology, Inc. #2216623 Report a problem | ||
| 6/3/2022 | Price change | $349,000-6.9%$180/sqft |
Source: MLS Technology, Inc. #2216623 Report a problem | ||
| 5/23/2022 | Listed for sale | $375,000$194/sqft |
Source: MLS Technology, Inc. #2216623 Report a problem | ||
Public tax history
| Year | Property taxes | Tax assessment |
|---|---|---|
| 2025 | $3,118 +6.7% | $23,269 +3.1% |
| 2024 | $2,922 -8.6% | $22,561 -10.4% |
| 2023 | $3,195 +34.6% | $25,178 +41.4% |
| 2022 | $2,375 +6% | $17,811 +5% |
| 2021 | $2,240 +1.4% | $16,963 |
| 2020 | $2,210 -4.9% | $16,963 |
| 2019 | $2,324 +0% | $16,963 +1.1% |
| 2018 | $2,324 +0.9% | $16,771 +5% |
| 2017 | $2,303 +12.8% | $15,972 +5% |
| 2016 | $2,042 | $15,212 +5% |
| 2015 | $2,042 +4.8% | $14,487 |
| 2014 | $1,949 | $14,487 |
| 2013 | -- | $14,487 |
| 2012 | -- | $14,487 |
| 2011 | -- | $14,487 |
| 2010 | -- | $14,487 |
| 2009 | -- | $14,487 +2.1% |
| 2008 | -- | $14,195 +5% |
| 2007 | -- | $13,519 +2% |
| 2006 | -- | $13,255 |
| 2005 | -- | $13,255 |
| 2004 | $1,566 | $13,255 +3.8% |
| 2003 | -- | $12,775 +5% |
| 2002 | -- | $12,167 +5% |
| 2001 | -- | $11,588 |
| 2000 | -- | $11,588 |
Find assessor info on the county website
Monthly payment
Est. payment
Payment breakdown
Explore the cost of this home by adjusting the details. Changes won't be saved.Climate risks
Neighborhood: Lafortune Park Plaza - Key
Nearby schools
GreatSchools rating
- 5/10Key Elementary SchoolGrades: PK-5Distance: 0.2 mi
- 3/10Memorial Middle SchoolGrades: 6-8Distance: 1.1 mi
- 3/10Memorial High SchoolGrades: 9-12Distance: 0.4 mi
Schools provided by the listing agent
- Elementary: Key
- Middle: Memorial
- High: Memorial
- District: Tulsa - Sch Dist (1)
Source: MLS Technology, Inc.. This data may not be complete. We recommend contacting the local school district to confirm school assignments for this home.
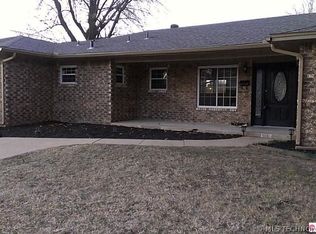
- $316,0003 bd2 ba2.1k sqft5713 E 54th St, Tulsa, OK 74135Off Market
- $291,4003 bd2 ba1.7k sqft5358 S Hudson Pl, Tulsa, OK 74135Off Market

- $449,9003 bd3 ba3k sqft5363 S Hudson Pl, Tulsa, OK 74135Off Market
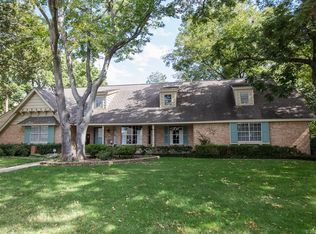
- $314,900-- bd2 ba2.2k sqft5718 E 54th St S, Tulsa, OK 74135Off Market
- $299,200-- bd2 ba2.2k sqft5357 S Hudson Pl, Tulsa, OK 74135Off Market
- $282,200-- bd2 ba2k sqft5352 S Hudson Pl, Tulsa, OK 74135Off Market
- $350,500-- bd2 ba1.7k sqft5352 S Hudson Pl, Tulsa, OK 74135Off Market
- $346,8003 bd3 ba2.1k sqft5713 E 54th St S, Tulsa, OK 74135Off Market
A local agent can set up tours, give advice and negotiate with sellers.
Similar homes
- $345,0003 bd2 ba1.9k sqft5737 E 58th St, Tulsa, OK 74135For Sale
 MLS ID #2629723, Kellie Wells, RE/MAX Results. MLS Technology, Inc.
 - $330,0005 bd3 ba2.6k sqft7759 S 80th EastAvenue, Tulsa, OK 74133For Sale
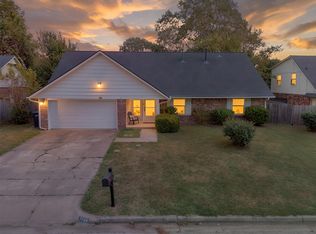 MLS ID #2620150, Jennifer Samuelson. eXp Realty
 - $299,9903 bd2 ba1.5k sqft4435 E 60th St, Tulsa, OK 74135For Sale
 MLS ID #2628876, Kasia Olek, Keller Williams Advantage. MLS Technology, Inc.
 - $395,0003 bd2 ba1.9k sqft4157 E 47th St, Tulsa, OK 74135For Sale
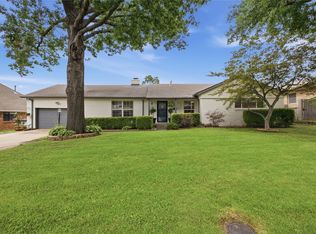 MLS ID #2626918, Ryan Glenn, Coldwell Banker Select. MLS Technology, Inc.
 - $329,0003 bd2 ba2.1k sqft4236 E 84th St, Tulsa, OK 74137For SaleMLS ID #2629880, Lisa Tarrant, Chinowth & Cohen. MLS Technology, Inc.
- $320,0004 bd3 ba2.4k sqft5333 S 76th Ave E, Tulsa, OK 74145For SaleMLS ID #2628568, Joy Moss, Keller Williams Premier. MLS Technology, Inc.
- $399,0004 bd3 ba2.5k sqft2972 E 76th St, Tulsa, OK 74136For SaleMLS ID #2630480, Bethany Ashlock, MORE Agency. MLS Technology, Inc.
- $320,9004 bd2 ba1.7k sqft6905 W 51st St, Tulsa, OK 74107For SaleMLS ID #2630228, Tyler Gillentine, Keller Williams Preferred. MLS Technology, Inc.
- $331,9004 bd3 ba2.6k sqft7724 S Hudson Ave, Tulsa, OK 74136For SaleMLS ID #2630328, Abdul Bit-Shawish, Okla Real Estate Professionals. MLS Technology, Inc.
- $290,0003 bd2 ba2k sqft5235 S 69th East Ave, Tulsa, OK 74145For SaleMLS ID #2629215, Alexander Jensen, Fathom Realty OK LLC. MLS Technology, Inc.
- $399,9993 bd2 ba2k sqft2979 E 77th Pl, Tulsa, OK 74136For SaleMLS ID #2629799, Garrett Berger, Simms Realty LLC. MLS Technology, Inc.
- $325,0003 bd3 ba2.3k sqft5430 S Zunis Ave, Tulsa, OK 74105For SaleMLS ID #2627415, Liz Johnson, Coldwell Banker Select. MLS Technology, Inc.
- $375,0004 bd2 ba1.8k sqft332 E 45th Pl, Tulsa, OK 74105For SaleMLS ID #2627339, Sandra Morgan, Cochran & Co Realtors. MLS Technology, Inc.
- $319,0003 bd2 ba2.2k sqft13429 E 43rd Pl S, Tulsa, OK 74134For SaleMLS ID #2630401, Crystal Blocker, eXp Realty, LLC. MLS Technology, Inc.
- $330,0005 bd3 ba2.7k sqft912 W Park Pl, Broken Arrow, OK 74011For SaleMLS ID #2630866, Alexander Jensen, Fathom Realty OK LLC. MLS Technology, Inc.
- $349,9004 bd2 ba1.7k sqft2711 E 14th St, Tulsa, OK 74104For SaleMLS ID #2627362, Stephen Brocks, MORE Agency. MLS Technology, Inc.
- $238,5003 bd2 ba1.6k sqft5173 S Troost Ave, Tulsa, OK 74105For SaleMLS ID #2630859, Tressa Nunley, Jones Realty. MLS Technology, Inc.
- $219,9003 bd1 ba1k sqft4121 E 36th Pl, Tulsa, OK 74135For SaleMLS ID #2629682, Amanda Dudley, eXp Realty, LLC. MLS Technology, Inc.
- $275,0003 bd2 ba1.6k sqft3305 S 88th East Ave, Tulsa, OK 74145For SaleMLS ID #2624592, Jenny Harmon, Keller Williams Realty Partner. MLS Technology, Inc.
- $363,9004 bd3 ba2.6k sqft1004 S Yellowood Ave, Broken Arrow, OK 74012For SaleMLS ID #2629688, Susan Reinert, Chinowth & Cohen. MLS Technology, Inc.
